This is a Fannie Mae HomePath Property. Great opportunity in Tipp City with this 3 bedroom, 1 bath cape cod, with a 3 car attached garage. Features 2 large living areas, formal dining room, an office/study or 4th bedroom. Over 2,600 Sq Ft per Miami Co Auditor. Updated throughout, new roof, windows, HVAC, updated electric, all new equipped kitchen with SS appliances and granite tops, all new bathroom, flooring, lighting and more. Zoning being corrected to residential zoning, parcels being combined.
Pending
$205,000
6780 E Walnut St, Tipp City, OH 45371
3beds
2,656sqft
Single Family Residence
Built in 1948
0.46 Acres Lot
$-- Zestimate®
$77/sqft
$-- HOA
What's special
Granite topsFormal dining roomNew bathroomNew roof
- 571 days |
- 42 |
- 2 |
Zillow last checked:
Listing updated:
Listed by:
Kurt Polter (513)841-7000,
Prodigy Properties
Source: DABR MLS,MLS#: 925875 Originating MLS: Dayton Area Board of REALTORS
Originating MLS: Dayton Area Board of REALTORSFacts & features
Interior
Bedrooms & bathrooms
- Bedrooms: 3
- Bathrooms: 1
- Full bathrooms: 1
- Main level bathrooms: 1
Bedroom
- Level: Main
- Dimensions: 21 x 14
Bedroom
- Level: Main
- Dimensions: 17 x 10
Bedroom
- Level: Second
- Dimensions: 13 x 12
Breakfast room nook
- Level: Main
- Dimensions: 12 x 11
Dining room
- Level: Main
- Dimensions: 12 x 9
Entry foyer
- Level: Main
- Dimensions: 11 x 8
Family room
- Level: Main
- Dimensions: 22 x 14
Game room
- Level: Second
- Dimensions: 13 x 12
Kitchen
- Level: Main
- Dimensions: 14 x 11
Laundry
- Level: Main
- Dimensions: 9 x 6
Living room
- Level: Main
- Dimensions: 22 x 13
Recreation
- Level: Main
- Dimensions: 11 x 10
Heating
- Forced Air
Cooling
- Central Air
Appliances
- Included: Dishwasher, Disposal, Microwave, Range
Features
- Granite Counters, Remodeled
- Windows: Insulated Windows, Vinyl
- Basement: Crawl Space
Interior area
- Total structure area: 2,656
- Total interior livable area: 2,656 sqft
Property
Parking
- Total spaces: 3
- Parking features: Attached, Garage
- Attached garage spaces: 3
Features
- Levels: One and One Half
- Exterior features: Storage
Lot
- Size: 0.46 Acres
- Dimensions: 0.459
Details
- Additional structures: Shed(s)
- Parcel number: A01086136
- Zoning: Residential
- Zoning description: Residential
- Special conditions: Real Estate Owned
Construction
Type & style
- Home type: SingleFamily
- Architectural style: Cape Cod
- Property subtype: Single Family Residence
Materials
- Vinyl Siding
Condition
- Year built: 1948
Community & HOA
Community
- Subdivision: Town/Brandt
HOA
- Has HOA: No
Location
- Region: Tipp City
Financial & listing details
- Price per square foot: $77/sqft
- Tax assessed value: $138,400
- Annual tax amount: $2,009
- Date on market: 1/1/2025
- Date available: 01/02/2025
- Ownership: Corporate Owned
Foreclosure details
Estimated market value
Not available
Estimated sales range
Not available
Not available
Price history
| Date | Event | Price |
|---|---|---|
| 3/26/2026 | Pending sale | $205,000$77/sqft |
Source:  Cincy MLS #1832066 Report a problem Cincy MLS #1832066 Report a problem | ||
| 3/16/2026 | Price change | $205,000-1.2%$77/sqft |
Source: Cincy MLS #1832066 Report a problem | ||
| 3/2/2026 | Pending sale | $207,500$78/sqft |
Source: Cincy MLS #1832066 Report a problem | ||
| 2/3/2026 | Listed for sale | $207,500$78/sqft |
Source: Cincy MLS #1832066 Report a problem | ||
| 11/25/2025 | Pending sale | $207,500$78/sqft |
Source: Cincy MLS #1832066 Report a problem | ||
| 11/6/2025 | Price change | $207,500-11.7%$78/sqft |
Source: Cincy MLS #1832066 Report a problem | ||
| 10/31/2025 | Price change | $235,000-2%$88/sqft |
Source: Cincy MLS #1832066 Report a problem | ||
| 7/15/2025 | Pending sale | $239,900$90/sqft |
Source: Cincy MLS #1832066 Report a problem | ||
| 6/24/2025 | Price change | $239,900-7.7%$90/sqft |
Source: Cincy MLS #1832066 Report a problem | ||
| 5/28/2025 | Price change | $259,900-5.5%$98/sqft |
Source: Cincy MLS #1832066 Report a problem | ||
| 4/26/2025 | Price change | $275,000-8.3%$104/sqft |
Source: Cincy MLS #1832066 Report a problem | ||
| 2/28/2025 | Listed for sale | $299,900$113/sqft |
Source: Cincy MLS #1832066 Report a problem | ||
Public tax history
| Year | Property taxes | Tax assessment |
|---|---|---|
| 2025 | $2,009 +15.9% | $48,440 +37.7% |
| 2024 | $1,732 +0.7% | $35,180 |
| 2023 | $1,720 +0.2% | $35,180 |
| 2022 | $1,716 +61.6% | $35,180 +19.9% |
| 2021 | $1,062 +0.6% | $29,330 |
| 2020 | $1,055 -1.1% | $29,330 |
| 2019 | $1,067 +5.9% | $29,330 +9% |
| 2018 | $1,008 -0.1% | $26,920 |
| 2017 | $1,009 +10.8% | $26,920 |
| 2016 | $911 +8.4% | $26,920 +8% |
| 2015 | $840 | $24,920 |
| 2014 | $840 +17.5% | $24,920 |
| 2013 | $715 -45.4% | $24,920 -36.5% |
| 2012 | $1,309 +3.5% | $39,240 |
| 2011 | $1,265 +2.4% | $39,240 |
| 2010 | $1,235 +0.6% | $39,240 |
| 2009 | $1,227 -55.6% | $39,240 |
| 2007 | $2,767 +12.1% | -- |
| 2006 | $2,468 -0.5% | -- |
| 2005 | $2,481 -0.2% | -- |
| 2004 | $2,487 +4.5% | -- |
| 2003 | $2,379 +5% | -- |
| 2002 | $2,267 +0.7% | -- |
| 2001 | $2,251 -11.5% | -- |
| 2000 | $2,543 | -- |
Find assessor info on the county website
Monthly payment
Climate risks
Neighborhood: 45371
Nearby schools
GreatSchools rating
- 7/10Bethel Junior High SchoolGrades: 5-8Distance: 1.3 mi
- 7/10Bethel High SchoolGrades: 9-12Distance: 1.3 mi
- 6/10Bethel Elementary SchoolGrades: K-5Distance: 1.7 mi
Schools provided by the listing agent
- District: Bethel
Source: DABR MLS. This data may not be complete. We recommend contacting the local school district to confirm school assignments for this home.
- $102,7003 bd1 ba1.2k sqft8646 Mann Rd, Tipp City, OH 45371Off Market
- $204,3003 bd2 ba1.5k sqft6760 E Walnut St, Tipp City, OH 45371Off Market
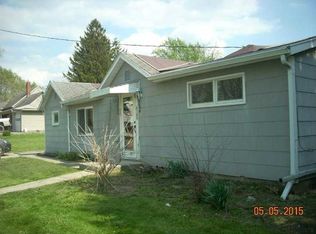
- $9,800-- bd-- ba-- sqft6785 E Walnut St, Tipp city, OH 45371Off Market
- $89,1003 bd1 ba1.5k sqft6785 E Walnut St, Tipp City, OH 45371Off Market
- $4,900-- bd-- ba-- sqft6785 E Walnut St, Tipp city, OH 45371Off Market
- $21,0001 AcresS Mann Rd, Tipp city, OH 45371Off Market
- $538,4003 bd1 ba1.6k sqftS Mann Rd, Tipp city, OH 45371Sold
- $132,7003 bd1 ba1.8k sqft6830 E Walnut St, Tipp City, OH 45371Off Market
A local agent can set up tours, give advice and negotiate with sellers.
A local lender can help you make sure your offer is ready when you are.
Similar homes
- $209,5003 bd1 ba1.3k sqft4957 Chesham Dr, Dayton, OH 45424For Sale
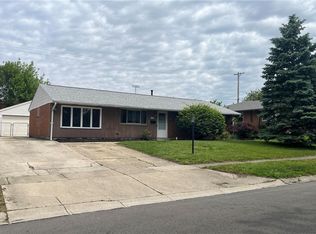
 MLS ID #958675, Steven Koleno, Beycome Brokerage Realty LLC. DABR MLS
 - $229,9003 bd2 ba2.1k sqft6302 Gander Rd E, Dayton, OH 45424For Sale
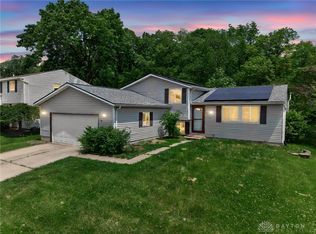 MLS ID #959596, Susan Ploutz, eXp Realty. DABR MLS
 - $210,0003 bd2 ba1.4k sqft5725 Philadelphia Dr, Dayton, OH 45415For Sale
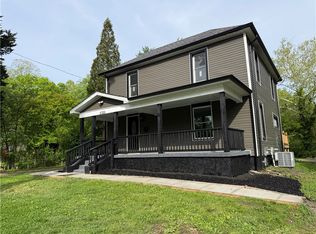 MLS ID #958306, Saunya Strickland, Keller Williams Advisors Rlty. DABR MLS
 - $215,0003 bd2 ba1.4k sqft421 Merrymaid Dr, Englewood, OH 45322For Sale
 MLS ID #963445, Nicholas Huscroft, Chosen Real Estate Group. DABR MLS
 - $299,9003 bd2 ba1.9k sqft2617 Shadycrest Dr, Dayton, OH 45431For SaleMLS ID #961024, Arthur Solomon, Coldwell Banker Heritage. DABR MLS
- $259,9003 bd2 ba1.9k sqft861 Kenbrook Dr, Vandalia, OH 45377For SaleMLS ID #963382, Julie Young, Glasshouse Realty Group. DABR MLS
- $190,0004 bd1 ba2.2k sqft103 S Sperling Ave, Dayton, OH 45403For SaleMLS ID #964773, Tonia Moore, Howard Hanna Real Estate Serv. DABR MLS
- $200,0003 bd1 ba1.5k sqft110 Marson Dr, Dayton, OH 45405For SaleMLS ID #963248, Cara Sargent, Take A Look Real Estate Broker. DABR MLS
- $234,9003 bd2 ba1.4k sqft426 Nies Ave, Englewood, OH 45322For SaleMLS ID #964689, Mike Temple, RE/MAX Alliance Realty. DABR MLS
- $284,9003 bd2 ba2k sqft351 N 3rd St, Tipp City, OH 45371For SaleMLS ID #955823, Jenna Landess, Keller Williams Home Town Rlty. DABR MLS
- $264,9004 bd3 ba2k sqft6308 Hemingway Rd, Dayton, OH 45424For SaleMLS ID #961435, Jeanette Violette, Howard Hanna Real Estate Serv. DABR MLS
- $209,9004 bd2 ba2k sqft1454 N Euclid Ave, Dayton, OH 45406For SaleMLS ID #962621, Renisha Jenkins, Howard Hanna Real Estate Serv. DABR MLS
- $245,0003 bd2 ba1.3k sqft3899 Timberline Dr, Dayton, OH 45432For SaleMLS ID #959533, Jack Berning, Plum Tree Realty. DABR MLS
- $229,0003 bd2 ba1.8k sqft4530 Knollcroft Rd, Dayton, OH 45426For SaleMLS ID #963551, Dawn Lowe-Daniels, Keller Williams Advisors Rlty. DABR MLS
- $235,0003 bd2 ba1.8k sqft5880 Woodstone Dr, Dayton, OH 45426For SaleMLS ID #961823, Claudia Espinoza, Howard Hanna Real Estate Serv. DABR MLS
- $175,9004 bd2 ba2.1k sqft304 Applegate Rd, Englewood, OH 45322For SaleMLS ID #952733, Tim Settles, Trelora Realty, Inc.. DABR MLS
- $249,9003 bd2 ba1.3k sqft4721 Baldwin Hills Dr, Englewood, OH 45322For SaleMLS ID #964838, John Clark, eXp Realty. DABR MLS
- $250,0003 bd2 ba1.5k sqft5505 Gander Rd S, Dayton, OH 45424For SaleMLS ID #960267, Denise Swick, THE Swick Real Estate Group. DABR MLS
- $187,5003 bd2 ba1.5k sqft4505 College View Dr, Dayton, OH 45417For SaleMLS ID #962804, Chad Dettwiller, Sibcy Cline Inc.. DABR MLS
- $199,0003 bd3 ba1.8k sqft188 Alton Ave, Dayton, OH 45404For SaleMLS ID #960895, Sheri Alford, eXp Realty. DABR MLS
