Discover this beautifully renovated Colonial townhouse in The Greens of Westminster, offering modern living with convenience and charm. This 3-bedroom, 1.5-bathroom home boasts 1,646 sq. ft. of thoughtfully designed space, perfect for both relaxation and a busy lifestyle. The heart of the home features a fully updated kitchen equipped with stainless steel appliances including a newer refrigerator and stove, butcher block countertops, subway tile backsplash, and newer cabinetry. The layout flows effortlessly into the living area with electric fireplace and custom mantle, and updated French doors enhancing the sense of space and light. Major renovations also include laminate flooring throughout, both bathrooms have been completely remodeled, new wood decking and wood privacy fencing off of main living room, all elevate the property's appeal, providing a fresh and updated vibe. The basement, with interior access offers additional living space with an egress window, and also has a large laundry room/ storage area which includes a washer and dryer and tons of storage space. Step outside to enjoy the community amenities, including a refreshing pool, perfect for summer relaxation. The rear deck, is ideal for outdoor gatherings or quiet evenings. Parking is hassle-free with on-street options in front and a parking lot in the rear of home and access of home from either. This home combines comfort, style, and community living, making it an excellent choice for those seeking a vibrant lifestyle in a well-established neighborhood. Don't miss the opportunity to make this stunning townhouse your new home!
Pending
$269,900
679 Johahn Dr, Westminster, MD 21158
3beds
1,646sqft
:
Get pre-qualified$1,808/mo
Townhouse
Built in 1988
-- sqft lot
$269,500 Zestimate®
$164/sqft
$10/mo HOA
What's special
Fully updated kitchenStainless steel appliancesNew wood deckingNewer refrigerator and stoveButcher block countertopsSubway tile backsplashLvp flooring throughout
- 30 days |
- 1,018 |
- 51 |
Likely to sell faster than
Zillow last checked:
Listing updated:
Listed by:
Dawn Might 410-493-7605,
Brook-Owen Real Estate (410) 733-8652
Source: Bright MLS,MLS#: MDCR2035952
Facts & features
Interior
Bedrooms & bathrooms
- Bedrooms: 3
- Bathrooms: 2
- Full bathrooms: 1
- 1/2 bathrooms: 1
- Main level bathrooms: 1
Rooms
- Room types: Living Room, Kitchen, Laundry, Storage Room, Bonus Room
Bonus room
- Features: Basement - Finished, Window Treatments
- Level: Lower
Kitchen
- Level: Main
Laundry
- Level: Lower
Living room
- Level: Main
Storage room
- Level: Lower
Heating
- Heat Pump, Electric
Cooling
- Central Air, Ceiling Fan(s), Electric
Appliances
- Included: Stainless Steel Appliance(s), Refrigerator, Cooktop, Microwave, Electric Water Heater
- Laundry: In Basement, Washer In Unit, Dryer In Unit, Laundry Room
Features
- Basement: Interior Entry,Heated,Partial,Windows,Other,Improved
- Has fireplace: No
Interior area
- Total structure area: 1,646
- Total interior livable area: 1,646 sqft
- Finished area above ground: 1,200
- Finished area below ground: 446
Property
Parking
- Parking features: On Street, Parking Lot
- Has uncovered spaces: Yes
Accessibility
- Accessibility features: None
Features
- Levels: Three
- Stories: 3
- Patio & porch: Deck
- Pool features: Community
- Fencing: Back Yard,Privacy,Wood
Details
- Additional structures: Above Grade, Below Grade
- Parcel number: 0707100299
- Zoning: R-100
- Special conditions: Standard
Construction
Type & style
- Home type: Townhouse
- Architectural style: Colonial
- Property subtype: Townhouse
Materials
- Aluminum Siding, Frame
- Foundation: Block, Slab
- Roof: Shingle
Condition
- New construction: No
- Year built: 1988
- Major remodel year: 2024
Utilities & green energy
- Sewer: Public Sewer
- Water: Public
Community & HOA
Community
- Subdivision: The Greens Of Westminster
HOA
- Has HOA: Yes
- HOA fee: $120 annually
- HOA name: THE GREENS OF WESTMINSTER HOMEOWNERS ASSOC. INC.
Location
- Region: Westminster
Financial & listing details
- Price per square foot: $164/sqft
- Tax assessed value: $236,300
- Annual tax amount: $3,801
- Date on market: 6/27/2026
- Listing agreement: Exclusive Right To Sell
- Listing terms: Cash,FHA,VA Loan,Conventional
- Inclusions: Washer, Dryer
- Ownership: Fee Simple
Estimated market value
$269,500
$256,000 - $283,000
$2,278/mo
Price history
| Date | Event | Price |
|---|---|---|
| 7/15/2026 | Pending sale | $269,900$164/sqft |
Source:  Bright MLS #MDCR2035952 Report a problem Bright MLS #MDCR2035952 Report a problem | ||
| 7/7/2026 | Listed for sale | $269,900$164/sqft |
Source: Bright MLS #MDCR2035952 Report a problem | ||
| 6/29/2026 | Pending sale | $269,900$164/sqft |
Source: Bright MLS #MDCR2035952 Report a problem | ||
| 6/27/2026 | Listed for sale | $269,900+11.1%$164/sqft |
Source: Bright MLS #MDCR2035952 Report a problem | ||
| 2/6/2023 | Sold | $243,000+51.9%$148/sqft |
Source: Public Record Report a problem | ||
| 8/3/2016 | Sold | $160,000+6.7%$97/sqft |
Source: Public Record Report a problem | ||
| 5/24/2016 | Listed for sale | $149,997+45.9%$91/sqft |
Source: Homepath Report a problem | ||
| 12/31/2015 | Listing removed | -- |
Source: Auction.com Report a problem | ||
| 12/14/2015 | Listed for sale | -- |
Source: Auction.com Report a problem | ||
| 4/24/2001 | Sold | $102,800$62/sqft |
Source: Public Record Report a problem | ||
Public tax history
| Year | Property taxes | Tax assessment |
|---|---|---|
| 2025 | $3,625 +3.9% | $221,367 +7.2% |
| 2024 | $3,489 +7.8% | $206,433 +7.8% |
| 2023 | $3,236 +4.9% | $191,500 |
| 2022 | $3,085 +5.2% | $191,500 +10.3% |
| 2021 | $2,933 +5.4% | $173,567 +5.4% |
| 2020 | $2,782 +5.2% | $164,600 |
| 2019 | $2,645 +165.2% | $164,600 +10.9% |
| 2018 | $998 -58% | $148,467 +5.7% |
| 2017 | $2,373 | $140,400 +0.9% |
| 2016 | -- | $139,167 +0.9% |
| 2015 | -- | $137,933 +0.9% |
| 2014 | -- | $136,700 |
| 2013 | -- | $136,700 |
| 2012 | -- | $136,700 -19.3% |
| 2011 | -- | $169,440 +1.1% |
| 2010 | -- | $167,662 +1.1% |
| 2009 | -- | $165,886 +1.1% |
| 2008 | -- | $164,110 +13.7% |
| 2007 | -- | $144,332 +15.9% |
| 2006 | -- | $124,556 +18.9% |
| 2005 | -- | $104,780 +5% |
| 2004 | -- | $99,772 +5.3% |
| 2003 | -- | $94,766 +5.6% |
| 2002 | -- | $89,760 +0.1% |
| 2001 | -- | $89,626 |
Find assessor info on the county website
Monthly payment
Est. payment
Payment breakdown
Explore the cost of this home by adjusting the details. Changes won't be saved.Climate risks
Neighborhood: 21158
Nearby schools
GreatSchools rating
- 4/10Westminster Elementary SchoolGrades: PK-5Distance: 0.4 mi
- 7/10Westminster West Middle SchoolGrades: 6-8Distance: 1.5 mi
- 8/10Westminster High SchoolGrades: 9-12Distance: 3.4 mi
Schools provided by the listing agent
- District: Carroll County Public Schools
Source: Bright MLS. This data may not be complete. We recommend contacting the local school district to confirm school assignments for this home.
- $294,9003 bd2 ba1.2k sqft677 Johahn Dr, Westminster, MD 21158Off Market
- $283,5003 bd3 ba1.2k sqft681 Johahn Dr, Westminster, MD 21158Off Market

- $295,0003 bd3 ba1.5k sqft675 Johahn Dr, Westminster, MD 21158Sold

- $295,4003 bd3 ba1.2k sqft683 Johahn Dr, Westminster, MD 21158Off Market
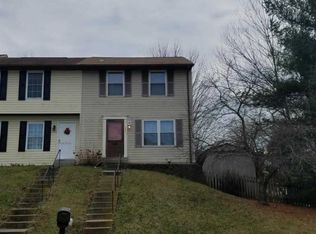
- $290,100-- bd2 ba1.2k sqft673 Johahn Dr, Westminster, MD 21158Off Market
- $304,400-- bd2 ba1.2k sqft685 Johahn Dr, Westminster, MD 21158Off Market
- $---- bd-- ba-- sqft659 Johahn Dr, Westminster, MD 21158Off Market
- $298,7003 bd3 ba1.2k sqft687 Johahn Dr, Westminster, MD 21158Off Market
A local agent can set up tours, give advice and negotiate with sellers.
Similar homes
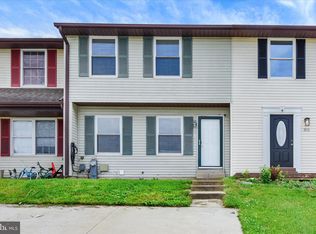
- $294,0003 bd3 ba1.7k sqft317 Stacy Lee Dr, Westminster, MD 21158For Sale
 MLS ID #MDCR2035722, Paul Hudson, Cummings & Co. Realtors. Bright MLS
 - $375,0003 bd2 ba1.5k sqft818 Uniontown Rd, Westminster, MD 21158For Sale
 MLS ID #MDCR2033916, Brian T Donoughe, Northrop Realty. Bright MLS
 - $250,0002 bd1 ba1k sqftParrs Ridge, Westminster, MD 21157For Sale
 MLS ID #MDCR2036418, Pat Komiske, Northrop Realty. Bright MLS
 - $250,0002 bd1 ba1k sqft395 Kingsbury Way #C11, Westminster, MD 21157For Sale
 MLS ID #MDCR2035936, Marc Fisher, Northrop Realty. Bright MLS
 - $265,0003 bd4 ba2.2k sqft95 Colonial Dr, Hanover, PA 17331For SaleMLS ID #PAYK2108534, Julie DiMaggio, Berkshire Hathaway HomeServices Homesale Realty. Bright MLS
- $349,0003 bd4 ba1.8k sqft63 Sable Ct, Westminster, MD 21157For SaleMLS ID #MDCR2035510, Bob Chew, Samson Properties. Bright MLS
- $269,9993 bd3 ba1.9k sqft196 Ridge View Ln, Hanover, PA 17331For SaleMLS ID #PAYK2105874, Noah Barger, JRHeller.com LLC. Bright MLS
- $269,9003 bd4 ba1.5k sqft844 Blossom Dr, Hanover, PA 17331For SaleMLS ID #PAYK2107234, Hunter Shank, Coldwell Banker Realty. Bright MLS
- $264,5003 bd3 ba1.5k sqft153 McAllister St, Hanover, PA 17331For SaleMLS ID #PAYK2107718, Rebecca Gray, Keller Williams Legacy. Bright MLS
- $263,0003 bd4 ba1.5k sqft37 S Center St, Hanover, PA 17331For SaleMLS ID #PAYK2107982, Lisa Barrett, Berkshire Hathaway HomeServices Homesale Realty. Bright MLS
- $379,0003 bd3 ba1.7k sqft524 Locust Ave, Westminster, MD 21157For SaleMLS ID #MDCR2036310, Sandra Serrao, Long & Foster Real Estate, Inc.. Bright MLS
- $324,9003 bd3 ba1.9k sqft974 Sugar Maple St, Hampstead, MD 21074For SaleMLS ID #MDCR2035814, melinda smith, RE/MAX Solutions. Bright MLS
- $269,9004 bd2 ba1.5k sqft55 Baugher Dr, Hanover, PA 17331For SaleMLS ID #PAYK2106742, Austin Will, Keller Williams Elite. Bright MLS
- $345,0003 bd3 ba1.7k sqft77 S Center St, Westminster, MD 21157For SaleMLS ID #MDCR2033138, Mr. Tom S Hennerty, NetRealtyNow.com, LLC. Bright MLS
- $274,0004 bd3 ba1.8k sqft522 Charles Ave, Hanover, PA 17331For SaleMLS ID #PAYK2107966, Julie DiMaggio, Berkshire Hathaway HomeServices Homesale Realty. Bright MLS
- $284,9004 bd3 ba1.5k sqft521 Charles Ave, Hanover, PA 17331For SaleMLS ID #PAYK2106090, Broc Schmelyun, Keller Williams Keystone Realty. Bright MLS
- $269,9003 bd2 ba1.1k sqft17411 N Seton Ave, Emmitsburg, MD 21727For SaleMLS ID #MDFR2085216, Lois Alberti, Alberti Realty, LLC. Bright MLS
- $345,0003 bd2 ba1.3k sqft301 W Myrtle St, Littlestown, PA 17340For SaleMLS ID #PAAD2024708, Carolyn A Miller, Cummings & Co. Realtors. Bright MLS
- $295,0003 bd3 ba1.5k sqft96 Ayrshire Dr, Hanover, PA 17331For SaleMLS ID #PAYK2105246, Cathy Relac, Berkshire Hathaway HomeServices Homesale Realty. Bright MLS
- $230,0003 bd2 ba1.5k sqft16 E Lakeview Dr, Littlestown, PA 17340For SaleMLS ID #PAAD2024622, Bret Merson, Keller Williams Realty Centre. Bright MLS
