PRESENTING A CHARMING LAKEFRONT RETREAT ON LAKE DEXTER! This beautifully maintained 2-bedroom, 2-bath residence with a 1-car garage offers an exceptional blend of comfort, thoughtful upgrades, and waterfront living. The spacious kitchen flows seamlessly into the open living area, creating an inviting setting for everyday living and entertaining, complete with a modern LED fireplace. Travertine flooring extends throughout most of the home, while the guest bedroom features warm bamboo flooring. Plantation shutters and newer PGT hurricane-impact windows provide added beauty, energy efficiency, and peace of mind. Additional improvements include a three-year-old energy-efficient metal roof, radiant barrier insulation in the attic, an Amarr triple-steel insulated garage door, and low-maintenance composite decking. The primary bedroom offers two custom built-in closets and a comfortable private retreat. Step outside to enjoy the patio, composite deck, private dock, and two boat slips on beautiful Lake Dexter. Whether boating, fishing, kayaking, or simply relaxing while taking in the tranquil lake views, this property provides the perfect opportunity to experience the Florida waterfront lifestyle.
Pending
$337,000
679 LAKE DEXTER CIRCLE, WINTER HAVEN, FL 33884
2beds
1,186sqft
Single Family Residence
Built in 1990
4,356 Square Feet Lot
$-- Zestimate®
$284/sqft
$41/mo HOA
What's special
Private dockTranquil lake viewsComposite deckThree-year-old energy-efficient metal roofLow-maintenance composite deckingModern led fireplacePlantation shutters
- 25 days |
- 916 |
- 48 |
Likely to sell faster than
Zillow last checked:
Listing updated:
Listed by:
Erin Floyd 863-412-2286,
COLDWELL BANKER REALTY 863-294-7541
Source: Stellar MLS,MLS#: P4939365 Originating MLS: East Polk
Originating MLS: East Polk
Facts & features
Interior
Bedrooms & bathrooms
- Bedrooms: 2
- Bathrooms: 2
- Full bathrooms: 2
Primary bedroom
- Features: Built-in Closet
- Level: First
- Area: 168 Square Feet
- Dimensions: 12x14
Bedroom 2
- Features: Built-in Closet
- Level: First
- Area: 120 Square Feet
- Dimensions: 12x10
Primary bathroom
- Level: First
- Area: 42 Square Feet
- Dimensions: 7x6
Bathroom 2
- Level: First
- Area: 40 Square Feet
- Dimensions: 8x5
Balcony porch lanai
- Level: First
- Area: 360 Square Feet
- Dimensions: 30x12
Dining room
- Level: First
- Area: 198 Square Feet
- Dimensions: 18x11
Foyer
- Level: First
- Area: 35 Square Feet
- Dimensions: 7x5
Kitchen
- Level: First
- Area: 143 Square Feet
- Dimensions: 13x11
Living room
- Level: First
- Area: 210 Square Feet
- Dimensions: 14x15
Heating
- Central
Cooling
- Central Air
Appliances
- Included: Dishwasher, Electric Water Heater, Range, Refrigerator
- Laundry: In Garage
Features
- Ceiling Fan(s), Eating Space In Kitchen
- Flooring: Bamboo, Travertine
- Has fireplace: Yes
- Fireplace features: Wood Burning
Interior area
- Total structure area: 1,502
- Total interior livable area: 1,186 sqft
Video & virtual tour
Property
Parking
- Total spaces: 1
- Parking features: Garage - Attached
- Attached garage spaces: 1
Features
- Levels: One
- Stories: 1
- Exterior features: Private Mailbox
- On waterfront: Yes
- Waterfront features: Lake Front
- Body of water: LAKE DEXTER
Lot
- Size: 4,356 Square Feet
- Dimensions: 43 x 100
- Features: In County
Details
- Parcel number: 022926663685001320
- Zoning: 0
- Special conditions: None
Construction
Type & style
- Home type: SingleFamily
- Property subtype: Single Family Residence
Materials
- Stucco
- Foundation: Slab
- Roof: Shingle
Condition
- New construction: No
- Year built: 1990
Utilities & green energy
- Sewer: Public Sewer
- Water: Public
- Utilities for property: BB/HS Internet Available, Cable Available, Electricity Available
Community & HOA
Community
- Features: Deed Restrictions, Playground, Pool
- Security: Smoke Detector(s)
- Pet fee: $0 monthly
- Subdivision: LAKE DEXTER WOODS PH TWO
HOA
- Has HOA: Yes
- HOA fee: $41 monthly
- HOA name: Linda Morris
- HOA phone: 863-297-4506
Location
- Region: Winter Haven
Financial & listing details
- Price per square foot: $284/sqft
- Tax assessed value: $242,665
- Annual tax amount: $3,087
- Date on market: 7/21/2026
- Cumulative days on market: 12 days
- Listing terms: Cash,Conventional,FHA,VA Loan
- Ownership: Fee Simple
- Total actual rent: 0
- Electric utility on property: Yes
- Road surface type: Asphalt
Estimated market value
Not available
Estimated sales range
Not available
Not available
Price history
| Date | Event | Price |
|---|---|---|
| 8/11/2026 | Pending sale | $337,000$284/sqft |
Source:  Stellar MLS #P4939365 Report a problem Stellar MLS #P4939365 Report a problem | ||
| 7/30/2026 | Contingent | $337,000$284/sqft |
Source: Stellar MLS #P4939365 Report a problem | ||
| 7/21/2026 | Listed for sale | $337,000+34.9%$284/sqft |
Source: Stellar MLS #P4939365 Report a problem | ||
| 3/24/2021 | Listing removed | -- |
Source: Owner Report a problem | ||
| 5/13/2020 | Listing removed | $249,900$211/sqft |
Source: Owner Report a problem | ||
| 3/14/2020 | Listed for sale | $249,900+72.3%$211/sqft |
Source: Owner Report a problem | ||
| 2/16/2018 | Sold | $145,000+0.6%$122/sqft |
Source: Public Record Report a problem | ||
| 9/27/2017 | Listing removed | $1,250$1/sqft |
Source: REAL ESTATE CENTRAL GROUP LLC #P4716973 Report a problem | ||
| 8/17/2017 | Listed for rent | $1,250$1/sqft |
Source: Zillow Rental Manager #P4716973 Report a problem | ||
| 10/16/2008 | Sold | $144,200-14.9%$122/sqft |
Source: Public Record Report a problem | ||
| 5/16/2008 | Listing removed | $169,500$143/sqft |
Source: Keller Williams Realty #P4601176 Report a problem | ||
| 4/5/2008 | Listed for sale | $169,500+90.4%$143/sqft |
Source: Keller Williams Realty #P4601176 Report a problem | ||
| 12/27/2001 | Sold | $89,000$75/sqft |
Source: Public Record Report a problem | ||
Public tax history
| Year | Property taxes | Tax assessment |
|---|---|---|
| 2025 | $3,216 +4.1% | $242,665 +9.2% |
| 2024 | $3,091 +4.2% | $222,167 +10% |
| 2023 | $2,965 +9.5% | $201,970 +10% |
| 2022 | $2,708 +13.7% | $183,609 +10% |
| 2021 | $2,381 +193.4% | $166,917 +73.7% |
| 2020 | $812 -62% | $96,103 -33.3% |
| 2019 | $2,134 -16.6% | $144,002 +5.8% |
| 2018 | $2,558 +5.8% | $136,095 +12.9% |
| 2017 | $2,416 +33.8% | $120,575 +1.9% |
| 2016 | $1,805 +0.3% | $118,357 +2.8% |
| 2015 | $1,799 -0.1% | $115,168 +27.2% |
| 2014 | $1,800 +25.6% | $90,533 +10% |
| 2013 | $1,434 +20.7% | $82,303 +10% |
| 2012 | $1,188 -12.7% | $74,821 -11.9% |
| 2011 | $1,362 -23.3% | $84,891 -22% |
| 2010 | $1,775 -21.6% | $108,823 -17% |
| 2009 | $2,263 -11.5% | $131,068 -17.8% |
| 2008 | $2,557 | $159,465 |
| 2007 | -- | -- |
| 2006 | $1,303 | -- |
| 2005 | -- | -- |
| 2004 | $1,081 +2.7% | -- |
| 2003 | $1,052 -2.4% | $86,770 |
| 2002 | $1,079 -23.2% | $86,770 +7.9% |
| 2001 | $1,405 | $80,450 |
Find assessor info on the county website
Monthly payment
Est. payment
Payment breakdown
Explore the cost of this home by adjusting the details. Changes won't be saved.Climate risks
Neighborhood: 33884
Nearby schools
GreatSchools rating
- 5/10Chain Of Lakes Elementary SchoolGrades: PK-5Distance: 2.8 mi
- 3/10Denison Middle SchoolGrades: 6-8Distance: 3 mi
- 2/10Lake Region High SchoolGrades: 9-12Distance: 4.1 mi
- $339,4003 bd3 ba1.3k sqft681 Lake Dexter Cir, Winter Haven, FL 33884Off Market
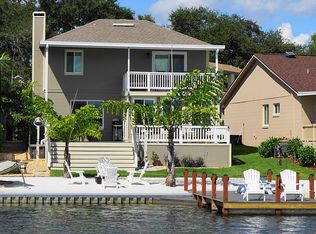
- $278,5003 bd2 ba1.2k sqft677 Lake Dexter Cir, Winter Haven, FL 33884Off Market

- $313,8003 bd3 ba1.8k sqft683 Lake Dexter Cir, Winter Haven, FL 33884Off Market
- $212,1003 bd2 ba1.1k sqft675 Lake Dexter Cir, Winter Haven, FL 33884Off Market
- $271,3002 bd2 ba1.1k sqft685 Lake Dexter Cir, Winter Haven, FL 33884Off Market
- $179,0002 bd1 ba800 sqft673 Lake Dexter Cir, Winter Haven, FL 33884Off Market
- $1,9953 bd3 ba1.3k sqft687 Lake Dexter Cir, Winter Haven, FL 33884For Rent
- $220,0003 bd3 ba1.3k sqft642 Lake Dexter Cir, Winter Haven, FL 33884Sold
A local agent can set up tours, give advice and negotiate with sellers.
A local lender can help you make sure your offer is ready when you are.
Similar homes
- $304,0003 bd2 ba1.7k sqft3905 OSPREY POINTE CIRCLE, WINTER HAVEN, FL 33884For Sale
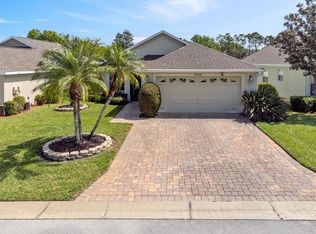
 MLS ID #P4938216, Cole Bataille, STRAIGHT UP REALTY & PM LLC. Stellar MLS
 - $337,0003 bd2 ba1.5k sqft688 AUGUSTA ROAD, WINTER HAVEN, FL 33884For Sale
 MLS ID #P4937966, Kayly Malinas, PA, JOHN WOOD REALTY, INC.. Stellar MLS
 - $319,9003 bd2 ba1.7k sqft54 LAKE LINK CIRCLE SE, WINTER HAVEN, FL 33884For Sale
 MLS ID #L4962810, Thomas Pais, Jr, KELLER WILLIAMS REALTY. Stellar MLS
 - $310,0003 bd2 ba1.7k sqft328 VAIL DRIVE, WINTER HAVEN, FL 33884For Sale
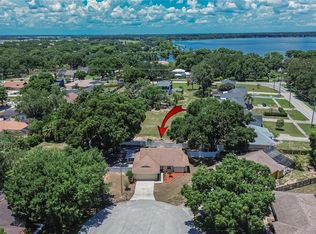 MLS ID #TB8511866, Patty Hernandez, CENTURY 21 BE3. Stellar MLS
 - $285,0003 bd2 ba1.7k sqft140 MORNING GLORY CIRCLE, WINTER HAVEN, FL 33884For SaleMLS ID #S5154877, Fabiana Cuevas, NEW HEIGHTS REALTY GROUP. Stellar MLS
- $390,0002 bd2 ba1.5k sqft194 S LAKE MARIAM DRIVE, WINTER HAVEN, FL 33884For SaleMLS ID #L4959447, Don Jerue, KELLER WILLIAMS REALTY SMART 1. Stellar MLS
- $289,9903 bd2 ba1.4k sqft144 MORNING GLORY CIRCLE, WINTER HAVEN, FL 33884For SaleMLS ID #P4938259, Sharon Watson, CENTURY 21 WATSON & MYERS REALTY. Stellar MLS
- $319,9003 bd2 ba1.7k sqft136 LAKE RING DRIVE, WINTER HAVEN, FL 33884For SaleMLS ID #P4938606, Lamanda Jones, CENTURY 21 WATSON & MYERS REALTY. Stellar MLS
- $335,0002 bd2 ba1.6k sqft5197 PEBBLE BEACH BOULEVARD, WINTER HAVEN, FL 33884For SaleMLS ID #P4937220, Lori Raath, LAKE ASHTON REALTY INC.. Stellar MLS
- $275,0003 bd2 ba1.6k sqft111 LAS FLORES, WINTER HAVEN, FL 33884For SaleMLS ID #L4959947, Melissa Witter, KELLER WILLIAMS REALTY SMART 1. Stellar MLS
- $329,9003 bd2 ba1.7k sqft4168 ABERDEEN LANE, LAKE WALES, FL 33859For SaleMLS ID #P4939515, Michael Krigelski, A+ REALTY LLC. Stellar MLS
- $325,0002 bd2 ba1.1k sqft4188 ABERDEEN LANE, LAKE WALES, FL 33859For SaleMLS ID #S5153728, Laura Medina Ruiz, RE/MAX HERITAGE PROFESSIONALS. Stellar MLS
- $269,9993 bd2 ba1.4k sqft541 HEATHER GLEN DR, WINTER HAVEN, FL 33884For SaleMLS ID #O6377141, Jeavanna Lanza PA, EXP REALTY LLC. Stellar MLS
- $349,9003 bd2 ba1.6k sqft411 COUNTRY PINE ROAD, HAINES CITY, FL 33844For SaleMLS ID #P4939481, Hope Callihan, STACEY TOWNS REALTY LLC. Stellar MLS
- $297,0002 bd2 ba1.2k sqft241 LOURDES STREET, LAKE WALES, FL 33859For SaleMLS ID #K4903509, Joseph Hall, LEGACY REAL ESTATE CENTER INC. Stellar MLS
- $299,9003 bd2 ba1.5k sqft4294 BERWICK DRIVE, LAKE WALES, FL 33859For SaleMLS ID #P4939157, Brad Kirwan, GLOBAL LIFESTYLE LLC. Stellar MLS
- $299,0003 bd2 ba1.6k sqft4353 DINNER LAKE DRIVE, LAKE WALES, FL 33859For SaleMLS ID #C7528518, Anthony Masso, LAMAR PROPERTIES, INC.. Stellar MLS
- $280,0003 bd2 ba1.6k sqft3136 COUNTRY CLUB CIRCLE, WINTER HAVEN, FL 33881For SaleMLS ID #L4961900, Jeremy Ortiz, LA ROSA REALTY PRESTIGE. Stellar MLS
- $317,5003 bd2 ba1.2k sqft136 PAUL REVERE ROAD, BARTOW, FL 33830For SaleMLS ID #O6389955, Candace Garber, TRUDEALS REALTY CORP. Stellar MLS
- $299,9503 bd2 ba1.5k sqft265 LAKE THOMAS DRIVE, WINTER HAVEN, FL 33880For SaleMLS ID #L4959685, Angie Reynolds, PORCHLIGHT HOMES LLC. Stellar MLS
