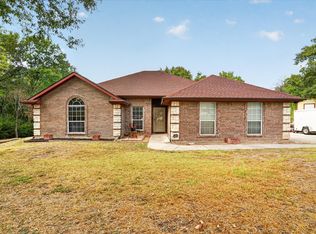
Welcome to this beautifully maintained 4-bedroom, 2-bath brick and stone home situated on a full acre just outside the city limits, offering the perfect blend of privacy, space, and lower property taxes. With 2,847 square feet of thoughtfully designed living space, this barely lived-in home features a desirable split-bedroom floor plan and an open-concept layout that's ideal for both everyday living and entertaining.
The current owner has made numerous valuable improvements over the past few years, including the addition of a large metal garage workshop, circular driveway, metal electric fencing with an electric entry gate, a covered back patio, and upgraded interior features such as a custom hood vent and skylight.
The spacious property offers private utilities, giving you the benefits of country living while remaining conveniently located. Whether you need room for hobbies, storage, or a home business, the impressive metal workshop provides endless possibilities.
Don't miss your chance to own this exceptional property that combines modern comfort, quality upgrades, and peaceful living on one acre. Listing information is deemed reliable, however, buyer or buyer agent to perform due diligence with room size, schools, taxes, and current condition.
Pending
$535,000
6797 Bridle Bit Trl, Fort Worth, TX 76135
4beds
2,847sqft
Single Family Residence
Built in 2019
1 Acres Lot
$-- Zestimate®
$188/sqft
$-- HOA
What's special
- 86 days
- 1,278
- 174
Zillow last checked:
Listing updated:
Listed by:
Cara Holt 0687894 682-214-7592,
RJ Williams & Company RE LLC 682-214-7592
Source: NTREIS,MLS#: 21335173
Facts & features
Interior
Bedrooms & bathrooms
- Bedrooms: 4
- Bathrooms: 2
- Full bathrooms: 2
Primary bedroom
- Features: Ceiling Fan(s), Dual Sinks, En Suite Bathroom, Garden Tub/Roman Tub, Separate Shower, Walk-In Closet(s)
- Level: First
- Dimensions: 16 x 23
Bedroom
- Features: Ceiling Fan(s), Split Bedrooms, Walk-In Closet(s)
- Level: First
- Dimensions: 14 x 20
Bedroom
- Features: Ceiling Fan(s), Split Bedrooms, Walk-In Closet(s)
- Level: First
- Dimensions: 13 x 12
Bedroom
- Features: Ceiling Fan(s), Split Bedrooms, Walk-In Closet(s)
- Level: First
- Dimensions: 14 x 14
Kitchen
- Features: Eat-in Kitchen, Granite Counters, Kitchen Island, Pantry
- Level: First
- Dimensions: 19 x 11
Living room
- Features: Ceiling Fan(s)
- Level: First
- Dimensions: 29 x 19
Media room
- Level: First
- Dimensions: 16 x 14
Heating
- Central, Electric
Cooling
- Central Air, Electric
Appliances
- Included: Dryer, Dishwasher, Electric Cooktop, Electric Oven, Disposal, Refrigerator, Washer
- Laundry: Washer Hookup, Dryer Hookup, ElectricDryer Hookup, Laundry in Utility Room
Features
- Eat-in Kitchen, Granite Counters, Kitchen Island, Open Floorplan, Walk-In Closet(s)
- Flooring: Carpet, Ceramic Tile
- Windows: Window Coverings
- Has basement: No
- Has fireplace: No
Interior area
- Total interior livable area: 2,847 sqft
Video & virtual tour
Property
Parking
- Total spaces: 2
- Parking features: Circular Driveway, Concrete, Covered, Electric Gate, Garage Faces Front, Garage, Gated, Oversized, RV Access/Parking, Workshop in Garage
- Attached garage spaces: 2
Features
- Levels: One
- Stories: 1
- Patio & porch: Covered
- Pool features: None
- Fencing: Metal
Lot
- Size: 1 Acres
- Features: Cleared, Interior Lot, Few Trees
Details
- Parcel number: 42613602
Construction
Type & style
- Home type: SingleFamily
- Architectural style: Traditional,Detached
- Property subtype: Single Family Residence
Materials
- Concrete, Rock, Stone
- Foundation: Slab
- Roof: Composition
Condition
- Resale
- Year built: 2019
Utilities & green energy
- Sewer: Aerobic Septic, Private Sewer
- Water: Private, Well
- Utilities for property: Sewer Available, Septic Available, Water Available
Community & HOA
Community
- Subdivision: Horse Shoe Hills Add
HOA
- Has HOA: No
Location
- Region: Fort Worth
Financial & listing details
- Price per square foot: $188/sqft
- Tax assessed value: $476,593
- Annual tax amount: $7,734
- Date on market: 7/18/2026
- Cumulative days on market: 80 days
- Listing terms: Cash,Conventional,FHA,VA Loan
Estimated market value
Not available
Estimated sales range
Not available
$2,381/mo
Price history
| Date | Event | Price |
|---|---|---|
| 10/3/2026 | Pending sale | $535,000$188/sqft |
Source: NTREIS #21335173 Report a problem | ||
| 9/26/2026 | Contingent | $535,000$188/sqft |
Source: NTREIS #21335173 Report a problem | ||
| 9/8/2026 | Listed for sale | $535,000$188/sqft |
Source: NTREIS #21335173 Report a problem | ||
| 9/2/2026 | Contingent | $535,000$188/sqft |
Source: NTREIS #21335173 Report a problem | ||
| 7/27/2026 | Listed for sale | $535,000$188/sqft |
Source: NTREIS #21335173 Report a problem | ||
| 7/21/2026 | Contingent | $535,000$188/sqft |
Source: NTREIS #21335173 Report a problem | ||
| 7/18/2026 | Listed for sale | $535,000$188/sqft |
Source: NTREIS #21335173 Report a problem | ||
Public tax history
| Year | Property taxes | Tax assessment |
|---|---|---|
| 2025 | $7,734 -1.9% | $476,593 |
| 2024 | $7,885 -1.5% | $476,593 -4.7% |
| 2023 | $8,003 -0.4% | $500,359 +16.4% |
| 2022 | $8,032 +22.4% | $429,704 +23.6% |
| 2021 | $6,564 +18% | $347,651 +19.9% |
| 2020 | $5,561 | $289,930 |
Find assessor info on the county website
Monthly payment
Est. payment
Payment breakdown
Explore the cost of this home by adjusting the details. Changes won't be saved.Climate risks
Neighborhood: 76135
Nearby schools
Schools provided by the listing agent
- Elementary: Azle
- Middle: Azle
- High: Azle
- District: Azle ISD
Source: NTREIS. This data may not be complete. We recommend contacting the local school district to confirm school assignments for this home.
- $131,1854 bd2 ba2.8k sqft6797 Bridle Bit Trl, Fort Worth, TX 76135Off Market
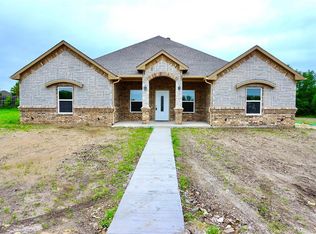
- $488,900-- bd-- ba2.6k sqft6809 Bridle Bit Trl, Fort Worth, TX 76135Off Market
- $60,000-- bd-- ba-- sqftBridle Bit Trl, Fort worth, TX 76135Off Market
- $851,4005 bd3 ba3.3k sqft1289 Viento Oaks Ln, Fort Worth, TX 76135Off Market

Similar homes
- $525,0004 bd3 ba2.3k sqft6409 Feather Wind Way, Fort Worth, TX 76135For Sale
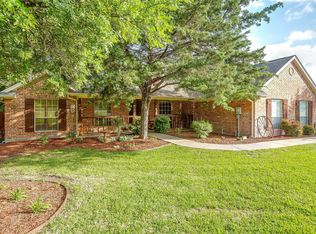 MLS ID #21268650, Eva Moore. NTREIS
 - $525,0003 bd2 ba1.8k sqft4056 Tortoise Ln, Fort Worth, TX 76135For Sale
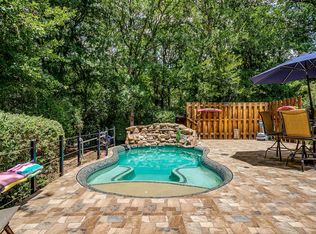 MLS ID #21318965, Kim Briggs. NTREIS
 - $560,0003 bd2 ba2.5k sqft128 Lakeside Oaks Cir, Lakeside, TX 76135For Sale
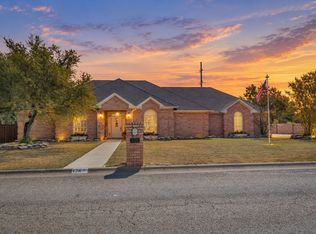 MLS ID #21399828, Casey Turner. NTREIS
 - $430,0004 bd2 ba1.8k sqft6608 Silver Oak Ln, Fort Worth, TX 76135For Sale
 MLS ID #21399999, Becca Self. NTREIS
