LOCATION, LOCATION, LOCATION! Affordable Washington Township condo just a short walk to the charming Village of Romeo! This desirable unit is tucked away in a peaceful, park-like setting and offers lovely views from both the condo and private patio. Inside, pride of ownership shines throughout this well-maintained home featuring 2 bedrooms and 1.5 baths. The finished basement adds valuable flexible living space—perfect for a family room, home gym, office, hobby area, or craft room. Enjoy the convenience of sidewalks leading directly into town, putting Romeo’s shops, restaurants, events, and community amenities just minutes from your doorstep. With its serene setting, versatile living space, and unbeatable walk-to-town location, this condo is a fantastic opportunity for comfortable, low-maintenance living in a sought-after area. Don't miss it!
Pending
$185,000
67976 Van Dyke Rd Unit 15, Washington, MI 48095
2beds
1,311sqft
Condominium
Built in 1970
-- sqft lot
$183,900 Zestimate®
$141/sqft
$275/mo HOA
What's special
- 50 days
- 32
- 1
Zillow last checked:
Listing updated:
Listed by:
David Walker 586-246-4324,
National Realty Centers, Inc 248-468-1444
Source: Realcomp II,MLS#: 20261077349
Facts & features
Interior
Bedrooms & bathrooms
- Bedrooms: 2
- Bathrooms: 2
- Full bathrooms: 1
- 1/2 bathrooms: 1
Bedroom
- Level: Second
- Area: 120
- Dimensions: 12 X 10
Bedroom
- Level: Second
- Area: 182
- Dimensions: 13 X 14
Other
- Level: Second
- Area: 66
- Dimensions: 11 X 6
Other
- Level: Entry
- Area: 20
- Dimensions: 5 X 4
Kitchen
- Level: Entry
- Area: 156
- Dimensions: 13 X 12
Living room
- Level: Entry
- Area: 195
- Dimensions: 15 X 13
Heating
- Forced Air, Natural Gas
Appliances
- Included: Dishwasher, Dryer, Free Standing Electric Range, Free Standing Refrigerator, Microwave, Washer
Features
- Basement: Full,Partially Finished
- Has fireplace: No
Interior area
- Total interior livable area: 1,311 sqft
- Finished area above ground: 986
- Finished area below ground: 325
Property
Parking
- Parking features: Assigned 2 Spaces, Parking Lot, No Garage
Features
- Levels: Two
- Stories: 2
- Entry location: GroundLevelwSteps
Details
- Parcel number: 0402327015
- Special conditions: Short Sale No,Standard
Construction
Type & style
- Home type: Condo
- Architectural style: Colonial
- Property subtype: Condominium
Materials
- Brick, Vinyl Siding
- Foundation: Basement, Block
Condition
- New construction: No
- Year built: 1970
Utilities & green energy
- Sewer: Shared Septic
- Water: Public
Community & HOA
Community
- Subdivision: VILLAGE GREEN CONDO OF ROMEO
HOA
- Has HOA: Yes
- Services included: Maintenance Grounds, Maintenance Structure, Trash, Water
- HOA fee: $275 monthly
- HOA phone: 586-775-5757
Location
- Region: Washington
Financial & listing details
- Price per square foot: $141/sqft
- Tax assessed value: $64,849
- Annual tax amount: $2,029
- Date on market: 9/30/2026
- Cumulative days on market: 51 days
- Listing agreement: Exclusive Right To Sell
- Listing terms: Cash,Conventional
- Exclusions: Exclusion(s) Exist
Estimated market value
$183,900
$175,000 - $193,000
$1,698/mo
Price history
| Date | Event | Price |
|---|---|---|
| 10/3/2026 | Pending sale | $185,000$141/sqft |
Source:  Realcomp II #20261077349 Report a problem | ||
| 9/30/2026 | Listed for sale | $185,000+15.6%$141/sqft |
Source: Realcomp II #20261077349 Report a problem | ||
| 9/12/2022 | Sold | $160,000$122/sqft |
Source: Public Record Report a problem | ||
| 6/30/2022 | Sold | $160,000$122/sqft |
Source:  MiRealSource #50073342 Report a problem | ||
| 5/12/2022 | Pending sale | $160,000$122/sqft |
Source: MiRealSource #50073342 Report a problem | ||
| 5/7/2022 | Listed for sale | $160,000+61.6%$122/sqft |
Source: MiRealSource #50073342 Report a problem | ||
| 8/26/2015 | Listing removed | $99,000$76/sqft |
Source: CENTURY 21 AAA North #31254689 Report a problem | ||
| 7/29/2015 | Listed for sale | $99,000$76/sqft |
Source: CENTURY 21 AAA North #31254689 Report a problem | ||
Public tax history
| Year | Property taxes | Tax assessment |
|---|---|---|
| 2026 | $2,029 +2.9% | $79,000 +14.8% |
| 2025 | $1,971 +2.1% | $68,800 +9.4% |
| 2024 | $1,930 +160% | $62,900 +2.1% |
| 2023 | $742 +2.2% | $61,600 +33.6% |
| 2022 | $726 | $46,100 -0.9% |
| 2021 | -- | $46,500 +3.3% |
| 2020 | -- | $45,000 +6.4% |
| 2019 | $666 +5.8% | $42,300 +14.9% |
| 2018 | $630 | $36,800 +11.2% |
| 2017 | -- | $33,100 |
| 2016 | -- | $33,100 +12.6% |
| 2015 | -- | $29,400 +38% |
| 2013 | $1,204 | $21,300 -20.5% |
| 2012 | $1,204 | $26,800 -20.7% |
| 2011 | -- | $33,800 |
Find assessor info on the county website
Monthly payment
Est. payment
Payment breakdown
Explore the cost of this home by adjusting the details. Changes won't be saved.Climate risks
Neighborhood: 48095
- $163,8002 bd1 ba1k sqft67970 Van Dyke Ave #7, Washington, MI 48095Off Market
- $155,9002 bd1 ba986 sqft67970 Van Dyke Ave APT 4, Washington, MI 48095Off Market
- $162,8002 bd1 ba986 sqft67970 Van Dyke Ave UNIT 2, Washington, MI 48095Off Market
- $159,6002 bd1 ba986 sqft67970 Van Dyke Ave UNIT 1, Washington, MI 48095Off Market
Similar homes
- $174,9002 bd2 ba1.5k sqft15209 Renshaw Dr, Clinton Township, MI 48038For Sale
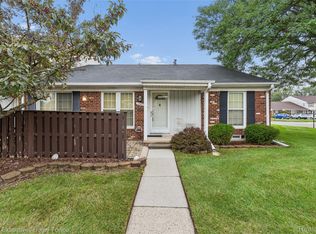
 MLS ID #20261075247, Stephanie Barbaro, Realty Executives Home Towne. Realcomp II
- $199,9003 bd2 ba1.1k sqft6108 Dryden Rd, Dryden, MI 48428For Sale
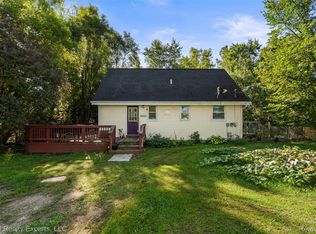 MLS ID #20261078374, Jasmine Dockery, ICON Realty Experts, LLC. Realcomp II
- $170,0002 bd2 ba1.2k sqft31980 Mark Adam Lange #12, Warren, MI 48093For Sale
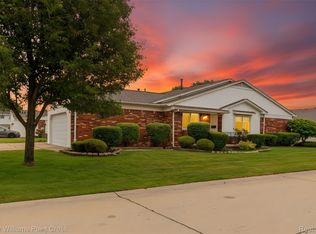 MLS ID #20261048747, Joseph Feld, Keller Williams Paint Creek. Realcomp II
- $187,0002 bd2 ba1k sqft36018 Chapel Ct, Clinton Township, MI 48035For Sale
 MLS ID #20261063795, Violet Sufaj, Thrive Realty Company. Realcomp II
- $200,0003 bd1 ba1.3k sqft40695 Moravian Dr, Clinton Township, MI 48036For SaleMLS ID #20261072027, Zachary Harrison, Top Agent Realty. Realcomp II
- $192,0002 bd2 ba1.1k sqft1655 Riverside Dr APT 12, Rochester Hills, MI 48309For SaleMLS ID #20261068592, Julie Rea, Real Estate One-Rochester. Realcomp II
- $199,9993 bd2 ba1.4k sqft36702 Park Place Dr, Sterling Heights, MI 48310For SaleMLS ID #20261063725, Raphael Roufail, Signature Sotheby's International Realty Bham. Realcomp II
- $174,9002 bd2 ba1.1k sqft42450 Sheldon Pl APT 212, Clinton Township, MI 48038For SaleMLS ID #20261048937, Alexandr Pugachov, Raven Real Estate Group. Realcomp II
- $170,0003 bd3 ba1.7k sqft8948 Shawn Dr, Sterling Heights, MI 48312For SaleMLS ID #20261050761, Stephanie Janiga, Keller Williams Advantage. Realcomp II
- $175,0003 bd2 ba1.6k sqft37128 Clubhouse Dr #37, Sterling Heights, MI 48312For SaleMLS ID #20261073693, Olga Mackenzie, Brookstone, Realtors LLC. Realcomp II
- $174,9993 bd4 ba1.4k sqft20350 Weybridge St, Clinton Township, MI 48036For SaleMLS ID #20261061084, Justin S Ford, EXP Realty Plymouth. Realcomp II
- $212,9002 bd2 ba1.2k sqft1514 Streamwood Ct, Rochester, MI 48309For SaleMLS ID #20261056590, Richard Ramirez, Exact Match Properties. Realcomp II
- $189,9003 bd1 ba1.1k sqft2164 Knollwood St, Auburn Hills, MI 48326For SaleMLS ID #20261084043, Jennifer Arnold, Real Estate One-Clinton Twp. Realcomp II
- $169,9992 bd1 ba1k sqft51116 S Foster Rd, Chesterfield, MI 48047For SaleMLS ID #20261057551, Robert Balding, Keller Williams Premier. Realcomp II
- $218,9002 bd1 ba1.3k sqft54762 Monarch Dr, Shelby Township, MI 48316For SaleMLS ID #20261084621, Maria Kopicki, Coldwell Banker Professionals-Birm. Realcomp II
- $164,9002 bd2 ba1.4k sqft37424 Stonegate Cir, Clinton Township, MI 48036For SaleMLS ID #20261090988, Ali I Khalil, RE/MAX Team 2000. Realcomp II
- $200,0002 bd1 ba937 sqft2768 Roundtree Dr, Troy, MI 48083For SaleMLS ID #20261081613, Brian LeBoeuf, REMAX City Centre. Realcomp II
- $179,9003 bd2 ba1.6k sqft37682 Charter Oaks Blvd, Clinton Township, MI 48036For SaleMLS ID #20261070982, Jennifer Arnold, Real Estate One-Clinton Twp. Realcomp II
- $235,0002 bd2 ba1.2k sqft1004 Willow Grove Ct, Rochester, MI 48307For SaleMLS ID #20261084366, Linda K Rea, Real Estate One-Rochester. Realcomp II
- $215,0003 bd2 ba1.2k sqft2824 Roundtree Dr, Troy, MI 48083For SaleMLS ID #20261079626, Rana Yalda, Community Choice Realty Inc. Realcomp II
