A RARE FIND STEPS FROM DOWNTOWN GUELPH. Newer construction with a legal secondary suite in an established, walkable neighbourhood - this combination almost never comes to market. This single-family home offers the character and location of an older neighbourhood with the comfort and confidence of modern construction, plus a legal in-law suite that works as a mortgage helper or multi-generational living space. The spacious upper residence boasts over 1,500 sq. ft. with 3 bedrooms, 2 bathrooms, and a 2-car garage. The legal 2-bedroom accessory suite offers approximately 775 sq. ft. of true ground-level living - no basement here - complete with a custom Barzotti kitchen. With its private, main-floor setting, this suite offers excellent potential to command premium rental income, making this an outstanding opportunity for homeowners and investors alike. Enjoy your morning coffee from the back deck, parks just steps from your front door, and the convenience of being only a few minutes' walk from vibrant downtown Guelph. Modern construction, a legal secondary suite, and an established downtown-adjacent neighbourhood - this is the kind of property that rarely comes to market.
For sale
C$1,249,000
67A Raymond St, Guelph, ON N1H 3S4
5beds
3baths
Single Family Residence
Built in ----
0 Square Feet Lot
$-- Zestimate®
C$--/sqft
C$-- HOA
What's special
Newer constructionLegal secondary suiteSpacious upper residenceCustom barzotti kitchenPrivate main-floor settingBack deck
- 16 days
- 11
- 0
Zillow last checked:
Listing updated:
Listed by:
eXp Realty
Source: TRREB,MLS®#: X13803908 Originating MLS®#: One Point Association of REALTORS
Originating MLS®#: One Point Association of REALTORSFacts & features
Interior
Bedrooms & bathrooms
- Bedrooms: 5
- Bathrooms: 3
Primary bedroom
- Level: Main
- Dimensions: 10ft. 10in. x 10ft. 10in.
Primary bedroom
- Level: Second
- Dimensions: 19ft. 7in. x 12ft. 0in.
Primary bedroom
- Level: Second
- Dimensions: 5.86 x 3.66
Bedroom
- Level: Main
- Dimensions: 3.04 x 3.03
Bedroom
- Level: Main
- Dimensions: 3.05 x 3.01
Bedroom
- Level: Second
- Dimensions: 11ft. 0in. x 11ft. 0in.
Bedroom
- Level: Second
- Dimensions: 11ft. 0in. x 11ft. 8in.
Bedroom
- Level: Second
- Dimensions: 4.1 x 3.37
Bedroom
- Level: Main
- Dimensions: 10ft. 0in. x 10ft. 0in.
Bedroom
- Level: Second
- Dimensions: 3.43 x 3.37
Bathroom
- Level: Second
Bathroom
- Level: Second
Bathroom
- Level: Main
Dining room
- Level: Main
- Dimensions: 10ft. 0in. x 8ft. 7in.
Dining room
- Level: Second
- Dimensions: 11ft. 4in. x 10ft. 0in.
Dining room
- Level: Second
- Dimensions: 3.49 x 2.24
Dining room
- Level: Main
- Dimensions: 4.08 x 3.12
Family room
- Level: Second
- Dimensions: 6.25 x 5.9
Kitchen
- Level: Second
- Dimensions: 3.67 x 3.49
Kitchen
- Level: Main
- Dimensions: 4.08 x 3.23
Kitchen
- Level: Main
- Dimensions: 9ft. 0in. x 9ft. 0in.
Kitchen
- Level: Second
- Dimensions: 11ft. 5in. x 9ft. 0in.
Laundry
- Level: Main
Laundry
- Level: Main
- Dimensions: 4.08 x 1.81
Living room
- Level: Main
- Dimensions: 14ft. 9in. x 9ft. 10in.
Living room
- Level: Second
- Dimensions: 16ft. 7in. x 19ft. 0in.
Living room
- Level: Main
- Dimensions: 3.4 x 3.02
Utility room
- Level: Main
- Dimensions: 1.81 x 1.56
Heating
- Forced Air, Gas
Cooling
- Central Air
Features
- Flooring: Accessory Apartment
- Basement: None
- Has fireplace: No
Interior area
- Living area range: 2500-3000 null
Video & virtual tour
Property
Parking
- Total spaces: 4
- Parking features: Private Double
- Has garage: Yes
Features
- Stories: 2
- Patio & porch: Porch
- Pool features: None
- Waterfront features: None
Lot
- Size: 0 Square Feet
- Features: Park, River/Stream
Details
- Parcel number: 712460105
Construction
Type & style
- Home type: SingleFamily
- Property subtype: Single Family Residence
- Attached to another structure: Yes
Materials
- Brick, Vinyl Siding
- Foundation: Poured Concrete
- Roof: Asphalt Shingle
Utilities & green energy
- Sewer: Sewer
Community & HOA
Community
- Security: Smoke Detector(s)
Location
- Region: Guelph
Financial & listing details
- Annual tax amount: C$6,769
- Date on market: 9/18/2026
Price history
Price history is unavailable.
Public tax history
Tax history is unavailable.
Climate risks
Neighborhood: N1H
Nearby schools
GreatSchools rating
No schools nearby
We couldn't find any schools near this home.


Similar homes
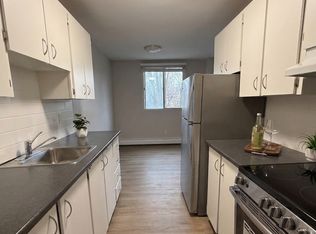
- C$1,075,0004 bd1 ba-- sqft83 Durham St, Guelph, ON N1H 2Y4For Sale
 MLS ID #X13847806, Coldwell Banker Neumann Real Estate. TRREB
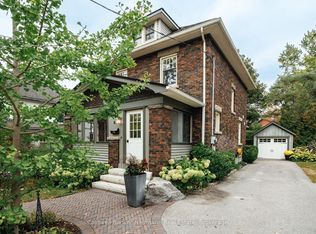
 - C$889,0004 bd3 ba2.1k sqft98 Waterloo Ave, Guelph, ON N1H 3H8For Sale
 MLS ID #40867804, Michael Christie, Salesperson, Royal LePage Royal City Realty. ITSO
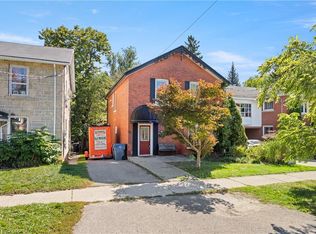
 - C$1,199,0004 bd2 ba-- sqft78 York Rd, Guelph, ON N1E 3E6For Sale
 MLS ID #X13733218, CENTURY 21 MILLENNIUM INC.. TRREB
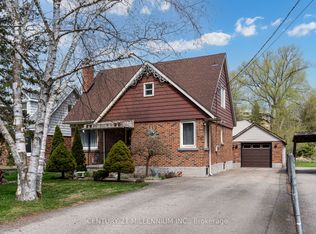
 - C$1,299,0005 bd4 ba-- sqft41 Grange St, Guelph, ON N1E 2T8For Sale
 MLS ID #X13761972, RE/MAX Real Estate Centre Inc. TRREB
