A rare Concord opportunity, this classic Colonial pairs timeless New England character w/an exceptional .46-acre cul-de-sac setting surrounded by mature trees, stone walls, sweeping lawns & pastoral views of neighboring community farms. Sun-filled interiors feature wood floors, a spacious fireplaced living room, dining room, an oversized eat-in kitchen & an inviting fireplaced family room w/newer mini-split A/C. 4 generously sized beds, 2 full baths & a sunroom overlooking the expansive deck and lush backyard create space to gather, relax & entertain year-round. The walkout LL adds versatile recreation, bonus, workshop, & storage areas, while an attached garage and ample parking complete the package. Near Commuter Rail, Concord center, Rt 2 & 95, fit-for-foodie restaurants, shops, historic sites, parks & trails. A compelling canvas to personalize, expand & create something truly special in one of Concord’s most scenic settings. Offers Mon 4pm
Pending
$1,000,000
68 Dalton Rd, Concord, MA 01742
4beds
2,892sqft
Single Family Residence
Built in 1967
0.46 Acres Lot
$1,012,700 Zestimate®
$346/sqft
$-- HOA
What's special
Sun-filled interiorsExpansive deckAttached garageStone wallsLush backyardOversized eat-in kitchenDining room
- 27 days
- 52
- 2
Zillow last checked:
Listing updated:
Listed by:
Chuck Silverston Team 617-699-6234,
Gibson Sotheby's International Realty 617-264-7900
Source: MLS PIN,MLS#: 73550602
Facts & features
Interior
Bedrooms & bathrooms
- Bedrooms: 4
- Bathrooms: 2
- Full bathrooms: 2
Primary bedroom
- Features: Walk-In Closet(s), Flooring - Wood, Lighting - Overhead, Closet - Double
- Level: Second
- Area: 168
- Dimensions: 14 x 12
Bedroom 2
- Features: Flooring - Wall to Wall Carpet, Lighting - Overhead, Closet - Double
- Level: Second
- Area: 168
- Dimensions: 14 x 12
Bedroom 3
- Features: Flooring - Wall to Wall Carpet, Lighting - Overhead, Closet - Double
- Level: Second
- Area: 110
- Dimensions: 11 x 10
Bedroom 4
- Features: Closet, Flooring - Wall to Wall Carpet, Lighting - Overhead
- Level: Second
- Area: 120
- Dimensions: 10 x 12
Bathroom 1
- Features: Bathroom - Full, Bathroom - Tiled With Shower Stall, Flooring - Stone/Ceramic Tile, Lighting - Sconce, Lighting - Overhead
- Level: Second
- Area: 40
- Dimensions: 8 x 5
Bathroom 2
- Features: Bathroom - Full, Bathroom - Tiled With Tub & Shower, Flooring - Stone/Ceramic Tile, Lighting - Sconce
- Level: First
- Area: 35
- Dimensions: 7 x 5
Dining room
- Features: Flooring - Wall to Wall Carpet, Lighting - Pendant, Lighting - Overhead
- Level: First
- Area: 182
- Dimensions: 14 x 13
Family room
- Features: Ceiling Fan(s), Flooring - Wood, Window(s) - Bay/Bow/Box, Lighting - Overhead
- Level: First
- Area: 180
- Dimensions: 12 x 15
Kitchen
- Features: Flooring - Stone/Ceramic Tile, Gas Stove
- Level: Main,First
- Area: 143
- Dimensions: 13 x 11
Living room
- Features: Closet, Flooring - Wall to Wall Carpet
- Level: First
- Area: 312
- Dimensions: 13 x 24
Heating
- Baseboard, Natural Gas, Ductless
Cooling
- Central Air, Window Unit(s), Ductless
Appliances
- Included: Gas Water Heater, Tankless Water Heater, Range, Dishwasher, Disposal, Microwave, Refrigerator, Freezer, Washer, Dryer, Range Hood
- Laundry: Double Closet(s), First Floor, Electric Dryer Hookup
Features
- Lighting - Overhead, Sun Room, Game Room, Bonus Room, Walk-up Attic
- Flooring: Wood, Tile, Vinyl, Carpet
- Basement: Partially Finished,Walk-Out Access,Interior Entry,Sump Pump,Concrete,Unfinished
- Number of fireplaces: 2
- Fireplace features: Family Room, Living Room
Interior area
- Total structure area: 2,892
- Total interior livable area: 2,892 sqft
- Finished area above ground: 1,962
- Finished area below ground: 930
Property
Parking
- Total spaces: 6
- Parking features: Attached, Garage Door Opener, Paved Drive, Off Street, Paved
- Attached garage spaces: 1
- Uncovered spaces: 5
Features
- Patio & porch: Deck
- Exterior features: Deck, Rain Gutters, Garden, Stone Wall
Lot
- Size: 0.46 Acres
- Features: Level
Details
- Parcel number: M:008J B:4201 L:0010,453449
- Zoning: B
- Other equipment: Intercom
Construction
Type & style
- Home type: SingleFamily
- Architectural style: Colonial
- Property subtype: Single Family Residence
Materials
- Frame
- Foundation: Concrete Perimeter
- Roof: Shingle
Condition
- Year built: 1967
Utilities & green energy
- Electric: 200+ Amp Service
- Sewer: Public Sewer
- Water: Public
- Utilities for property: for Gas Range, for Electric Dryer
Green energy
- Energy efficient items: Thermostat
Community & HOA
Community
- Features: Public Transportation, Shopping, Park, Walk/Jog Trails, Medical Facility, Bike Path, Conservation Area, Highway Access, Public School, T-Station
HOA
- Has HOA: No
Location
- Region: Concord
Financial & listing details
- Price per square foot: $346/sqft
- Tax assessed value: $1,011,200
- Annual tax amount: $13,196
- Date on market: 9/21/2026
Estimated market value
$1,012,700
$962,000 - $1.06M
$3,963/mo
Price history
| Date | Event | Price |
|---|---|---|
| 8/4/2026 | Pending sale | $1,000,000$346/sqft |
Source: MLS PIN #73550602 Report a problem | ||
| 7/21/2026 | Contingent | $1,000,000$346/sqft |
Source: MLS PIN #73550602 Report a problem | ||
| 7/16/2026 | Listed for sale | $1,000,000$346/sqft |
Source: MLS PIN #73550602 Report a problem | ||
Public tax history
| Year | Property taxes | Tax assessment |
|---|---|---|
| 2025 | $13,021 +3.9% | $982,000 +2.9% |
| 2024 | $12,534 +6.4% | $954,600 +5% |
| 2023 | $11,783 +13.3% | $909,200 +29.1% |
| 2022 | $10,398 +3% | $704,500 +2.7% |
| 2021 | $10,096 +11.3% | $685,900 +7.6% |
| 2020 | $9,067 +2.8% | $637,200 +2.5% |
| 2019 | $8,822 0% | $621,700 +0.7% |
| 2018 | $8,824 +4.2% | $617,500 +2.6% |
| 2017 | $8,467 +8.4% | $601,800 +7.2% |
| 2016 | $7,813 | $561,300 |
Find assessor info on the county website
Monthly payment
Est. payment
Payment breakdown
Explore the cost of this home by adjusting the details. Changes won't be saved.Climate risks
Neighborhood: 01742
Nearby schools
Schools provided by the listing agent
- Elementary: Alcott
- Middle: Concord Middle School
- High: Concord-Carlisle Hs
Source: MLS PIN. This data may not be complete. We recommend contacting the local school district to confirm school assignments for this home.
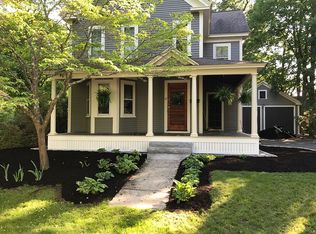
Similar homes
- $999,0004 bd5 ba3.9k sqft30 Pompositticutt St, Stow, MA 01775For Sale
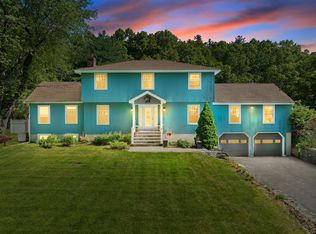 MLS ID #73525715, Rebecca Koulalis, Redfin Corp.. MLS PIN
 - $849,0002 bd2 ba1.8k sqft165 Old Stow Rd, Concord, MA 01742For Sale
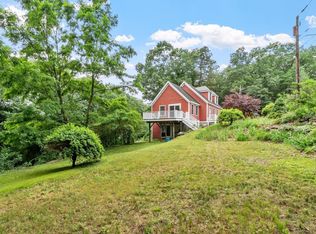 MLS ID #73540776, The Ridick Revis Group, Compass. MLS PIN
 - $1,195,0004 bd4 ba2.7k sqft22 Hillcrest Dr, Acton, MA 01720For Sale
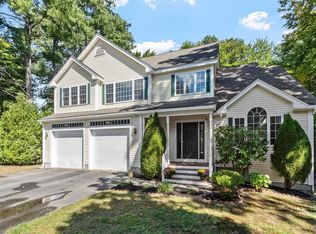 MLS ID #73581383, Luna Zhang, Coldwell Banker Realty - Cambridge. MLS PIN
 - $1,050,0003 bd3 ba3.9k sqft102 Concord Rd, Sudbury, MA 01776For Sale
 MLS ID #73587440, The Semple & Hettrich Team, Coldwell Banker Realty - Sudbury. MLS PIN
