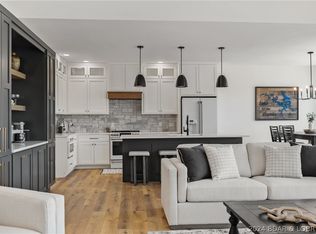
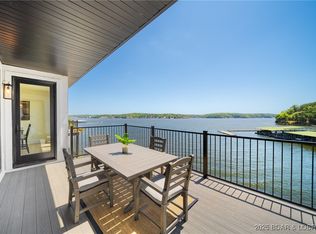
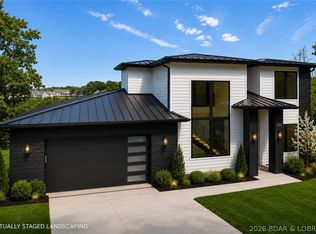
The Enclave at 14 Mile is an Elite Collection of 10 Exceptionally Designed Homes. Nestled along the shoreline, a Premiere Horseshoe Bend Parkway gated entry leads into your attached two car garage, offering security and privacy. You’ll step into warmth, texture and superior artistry with a myriad of indoor and outdoor luxury amenities and products including your private pool right at the lake’s edge. 4,030SF, 4BR | 4FullBT | 2Half BTH, Main level great room with kitchen, primary suite, laundry & powder room. Midlevel family room, three bedrooms & three full baths. Lower level has a pool bar/kitchen w/roll up windows overlooking the pool patio plus a game room & guest bath. Cruiser and powerboat slips available. Homes are built villa style w/adjoining concrete block firewall for safety & soundproofing. Be sure to watch the video of the model!
For sale
$1,450,000
68 Palisades Yacht Club Dr, Lake Ozark, MO 65049
4beds
4,030sqft
Townhouse
Built in 2025
-- sqft lot
$1,396,700 Zestimate®
$360/sqft
$283/mo HOA
What's special
Midlevel family roomAttached two car garagePrimary suiteLaundry and powder roomNestled along the shoreline
- 133 days
- 279
- 9
Zillow last checked:
Listing updated:
Listed by:
C. MICHAEL ELLIOTT (573)365-3330,
C. Michael Elliott & Associates
Source: Bagnell Dam AOR,MLS#: 3582683Originating MLS: Bagnell Dam Association Of Realtors
Facts & features
Interior
Bedrooms & bathrooms
- Bedrooms: 4
- Bathrooms: 6
- Full bathrooms: 4
- 1/2 bathrooms: 2
Heating
- Electric, Heat Pump
Cooling
- Central Air
Appliances
- Included: Dishwasher, Disposal, Microwave, Range, Refrigerator, Stove
- Laundry: Washer Hookup, Dryer Hookup
Features
- Built-in Features, Ceiling Fan(s), Custom Cabinets, Vaulted Ceiling(s), Walk-In Closet(s), Walk-In Shower
- Flooring: Luxury Vinyl Plank, Tile
- Basement: Crawl Space,Finished
- Has fireplace: No
- Fireplace features: None
Interior area
- Total structure area: 4,030
- Total interior livable area: 4,030 sqft
Video & virtual tour
Property
Parking
- Total spaces: 2
- Parking features: Attached, Garage, Garage Door Opener
- Attached garage spaces: 2
Accessibility
- Accessibility features: Low Threshold Shower
Features
- Levels: Three Or More
- Patio & porch: Covered, Deck, Open
- Exterior features: Concrete Driveway, Deck, Pool
- Has private pool: Yes
- Has view: Yes
- View description: Channel
- Has water view: Yes
- Water view: Channel
- Waterfront features: Lake Front, Seawall
Lot
- Features: Lake Front, Sloped, Views
Details
- Parcel number: 01702600000005007000
- Zoning description: Residential
Construction
Type & style
- Home type: Townhouse
- Architectural style: Three Story
- Property subtype: Townhouse
Materials
- Stone, Synthetic Stucco
- Foundation: Poured
- Roof: Architectural,Shingle
Condition
- Year built: 2025
Utilities & green energy
- Sewer: Public Sewer
- Water: Public, Community/Coop
Community & HOA
Community
- Features: Gated, Internet Access
- Security: Gated Community
- Subdivision: None
HOA
- Has HOA: Yes
- Services included: Cable TV, Internet, Maintenance Grounds, Other, Road Maintenance, Water, Reserve Fund, Sewer, Trash
- HOA fee: $849 quarterly
Location
- Region: Lake Ozark
Financial & listing details
- Price per square foot: $360/sqft
- Date on market: 4/22/2026
- Cumulative days on market: 287 days
- Inclusions: Stove, Refrigerator, Microwave, Dishwasher
- Exclusions: Dock Slips are available at additional cost
- Ownership: Fee Simple,
- Road surface type: Asphalt, Paved
Estimated market value
$1,396,700
$1.33M - $1.47M
$4,466/mo
Price history
| Date | Event | Price |
|---|---|---|
| 11/21/2025 | Listed for sale | $1,450,000$360/sqft |
Source: LOBR #3582683 Report a problem | ||
Public tax history
Tax history is unavailable.
Monthly payment
Est. payment
Payment breakdown
Explore the cost of this home by adjusting the details. Changes won't be saved.Climate risks
Neighborhood: 65049
Nearby schools
Schools provided by the listing agent
- District: School Of The Osage
Source: Bagnell Dam AOR. This data may not be complete. We recommend contacting the local school district to confirm school assignments for this home.


Similar homes
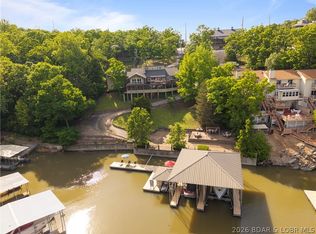
- $1,650,0005 bd5 ba4.4k sqft56 Black Hawk Ter, Lake Ozark, MO 65049For Sale
 MLS ID #3587257, MICHAEL JAMES SWIFT, EXP Realty, LLC. Bagnell Dam AOR
 - $1,300,0005 bd4 ba3.5k sqft2533 Bittersweet Rd, Lake Ozark, MO 65049For Sale
 MLS ID #3589279, MICHAEL JAMES SWIFT, EXP Realty, LLC. Bagnell Dam AOR
 - $919,0004 bd3 ba2.8k sqft269 Barba Le Ln, Lake Ozark, MO 65049For Sale By Owner
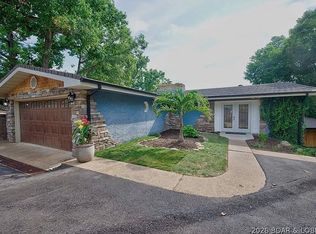
- $1,250,0005 bd4 ba2.9k sqft222 Redbud Rd, Lake Ozark, MO 65049For Sale
 MLS ID #3588717, MICHAEL JAMES SWIFT, EXP Realty, LLC. Bagnell Dam AOR
