Practically brand new and built in 2024, this well-designed 3-bedroom, 2-bathroom, 1,645 sq ft home offers refined, low-maintenance mountain living. Positioned in a prime location just minutes from historic downtown Salida, gold-medal fishing on the Arkansas River, and world-class skiing at Monarch Mountain, this property seamlessly blends turn-key convenience with custom efficiency upgrades. Designed with exceptional attention to detail, the home features an upgraded insulation envelope throughout, including the oversized attached garage, keeping utility costs low and space naturally warm all winter. Inside, the bright open layout boasts custom up-and-down blinds, a well-planned kitchen with a pot filler over the stove, and a perfectly scaled wall-mounted TV with concealed in-wall wiring included. Retreat to the expansive primary suite, offering a larger-than-normal bedroom layout and a spa-like, oversized walk-in shower. Step outside to fully completed landscaping and a private back patio featuring a cozy outdoor gas fireplace with included outdoor furniture making it ideal for crisp mountain evenings. Complete with an extra-large attached, insulated garage with space for vehicles, outdoor gear, and a workshop, this 2024 home is ready for immediate enjoyment.
For sale
$620,000
680 Alabama Street, Poncha Springs, CO 81242
3beds
1,645sqft
Single Family Residence
Built in 2024
6,002 Square Feet Lot
$609,200 Zestimate®
$377/sqft
$-- HOA
What's special
- 21 days
- 278
- 9
Zillow last checked:
Listing updated:
Listed by:
Dustin Hughes 719-539-2000 dustin@hred.co,
Harder Real Estate and Development, LLC
Source: REcolorado as distributed by MLS GRID,MLS#: 2205612
Facts & features
Interior
Bedrooms & bathrooms
- Bedrooms: 3
- Bathrooms: 2
- Full bathrooms: 1
- 3/4 bathrooms: 1
- Main level bathrooms: 2
- Main level bedrooms: 3
Bedroom
- Features: Primary Suite
- Level: Main
Bedroom
- Level: Main
Bedroom
- Level: Main
Bathroom
- Features: Primary Suite
- Level: Main
Bathroom
- Level: Main
Great room
- Level: Main
Heating
- Forced Air
Cooling
- Central Air
Features
- Granite Counters, No Stairs, Open Floorplan, Radon Mitigation System
- Flooring: Laminate
- Windows: Window Coverings
- Has basement: No
Interior area
- Total structure area: 1,645
- Total interior livable area: 1,645 sqft
- Finished area above ground: 1,645
Property
Parking
- Total spaces: 2
- Parking features: Concrete
- Attached garage spaces: 2
Features
- Levels: One
- Stories: 1
- Patio & porch: Covered, Front Porch, Patio
- Exterior features: Private Yard, Rain Gutters
- Fencing: Full
Lot
- Size: 6,002 Square Feet
- Features: Landscaped
Details
- Parcel number: R380509100133
- Special conditions: Standard
Construction
Type & style
- Home type: SingleFamily
- Architectural style: Contemporary
- Property subtype: Single Family Residence
Materials
- Wood Siding
Condition
- Year built: 2024
Utilities & green energy
- Electric: 110V
- Sewer: Public Sewer
- Water: Public
- Utilities for property: Electricity Connected, Natural Gas Connected
Community & HOA
Community
- Subdivision: Crossroads Village
HOA
- Has HOA: Yes
- HOA name: Crossroads Village
- HOA phone: 000-000-0000
Location
- Region: Poncha Springs
Financial & listing details
- Price per square foot: $377/sqft
- Tax assessed value: $633,937
- Annual tax amount: $2,233
- Date on market: 9/30/2026
- Listing terms: Cash,Conventional
- Exclusions: Seller's Personal Property
- Ownership: Individual
- Electric utility on property: Yes
- Road surface type: Paved
Estimated market value
$609,200
$579,000 - $640,000
$2,634/mo
Price history
| Date | Event | Price |
|---|---|---|
| 9/30/2026 | Listed for sale | $620,000+566.7%$377/sqft |
Source:  REcolorado as distributed by MLS GRID #2205612 Report a problem | ||
| 11/12/2024 | Sold | $93,000+9.4%$57/sqft |
Source: Public Record Report a problem | ||
| 10/3/2023 | Sold | $85,000$52/sqft |
Source: Public Record Report a problem | ||
Public tax history
| Year | Property taxes | Tax assessment |
|---|---|---|
| 2025 | $771 +7.4% | $39,620 +164% |
| 2024 | $718 | $15,010 +4.6% |
| 2023 | -- | $14,350 +250% |
| 2022 | -- | $4,100 |
Find assessor info on the county website
Monthly payment
Est. payment
Payment breakdown
Explore the cost of this home by adjusting the details. Changes won't be saved.Climate risks
Neighborhood: 81242
Nearby schools
Schools provided by the listing agent
- Elementary: Longfellow
- Middle: Salida
- High: Salida
- District: Salida R-32
Source: REcolorado as distributed by MLS GRID. This data may not be complete. We recommend contacting the local school district to confirm school assignments for this home.


Similar homes
- $585,0003 bd2 ba1.3k sqft866 Hoover Circle, Poncha Springs, CO 81242New Construction
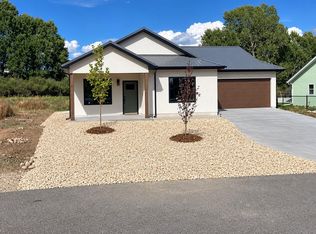
 MLS ID #1642130, Jessica Chariton, HomeSmart Preferred Realty. REcolorado as distributed by MLS GRID
- $620,0003 bd3 ba1.5k sqft10809 Bristlecone Avenue, Poncha Springs, CO 81242For Sale
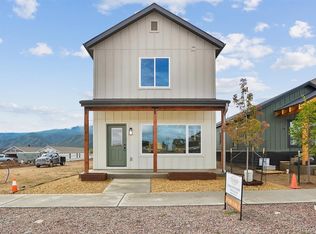 MLS ID #4850596, Dustin Hughes, Harder Real Estate and Development, LLC. REcolorado as distributed by MLS GRID
- $625,0004 bd2 ba1.6k sqft102 & 104 Palmer Avenue, Poncha Springs, CO 81242For Sale
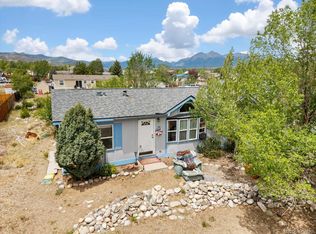 MLS ID #6576983, Jeff Post, Century 21 Community First. REcolorado as distributed by MLS GRID
- $549,0003 bd2 ba1.3k sqft874 Hoover Circle, Poncha Springs, CO 81242New Construction
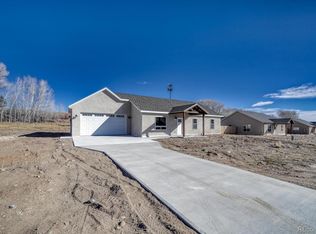 MLS ID #2296800, David Martin, Legacy Properties of Colorado. REcolorado as distributed by MLS GRID
- $579,0003 bd3 ba1.6k sqft1139 Agate Lane, Poncha Springs, CO 81242For SaleMLS ID #6014562, Michael Hawley, Colorado Mountain Realty. REcolorado as distributed by MLS GRID
- $575,0003 bd3 ba1.6k sqft1120 Agate Lane, Poncha Springs, CO 81242For SaleMLS ID #5889000, Cathy Chochon, Full Circle Real Estate Group. REcolorado as distributed by MLS GRID
- $577,0003 bd2 ba1.5k sqft10519 Willow Avenue, Poncha Springs, CO 81201New ConstructionMLS ID #3058215, Kenneth Lundberg, Full Circle Real Estate Group. REcolorado as distributed by MLS GRID
- $618,0003 bd3 ba1.8k sqft10513 Engelmann Avenue, Salida, CO 81201For SaleMLS ID #8263728, John Kearley, Legacy Properties of Colorado. REcolorado as distributed by MLS GRID
- $579,0003 bd2 ba1.4k sqft10810 Engelmann Avenue, Poncha Springs, CO 81242New ConstructionMLS ID #1986838, Hunter Smith, Pinon Real Estate Group LLC. REcolorado as distributed by MLS GRID
- $597,0002 bd2 ba1.2k sqft9830 E Cheyenne Circle, Salida, CO 81201For SaleMLS ID #9863534, Reed Peuser, MODUS Real Estate. REcolorado as distributed by MLS GRID
- $670,0003 bd4 ba2k sqft10500 Willow Avenue, Poncha Springs, CO 81201For SaleMLS ID #6704308, Jessica Chariton, HomeSmart Preferred Realty. REcolorado as distributed by MLS GRID
- $599,8003 bd2 ba1.5k sqft10514 County Road 128, Poncha Springs, CO 81201For SaleMLS ID #6066722, Preston Porter, Porter Realty ERA Powered. REcolorado as distributed by MLS GRID
- $645,0003 bd3 ba1.8k sqft1117 Agate Lane, Poncha Springs, CO 81242For SaleMLS ID #4146261, Barbara Pearson-Sawyer,GRI, Century 21 Community First. REcolorado as distributed by MLS GRID
- $645,0003 bd3 ba1.9k sqft1119 Agate Lane, Poncha Springs, CO 81242For SaleMLS ID #4214546, Barbara Pearson-Sawyer,GRI, Century 21 Community First. REcolorado as distributed by MLS GRID
- $549,5003 bd2 ba2.2k sqft123 Halley's Avenue #C, Poncha Springs, CO 81242For SaleMLS ID #4830161, Jeff Post, Century 21 Community First. REcolorado as distributed by MLS GRID
- $882,0003 bd3 ba2.1k sqft317 Ouray Avenue, Poncha Springs, CO 81242For SaleMLS ID #4234691, Celia Adamec, Pinon Real Estate Group LLC. REcolorado as distributed by MLS GRID
- $845,0004 bd3 ba2k sqft1134 E Poncha Avenue, Poncha Springs, CO 81242For SaleMLS ID #5581621, K. Hale Camp, Pinon Real Estate Group LLC. REcolorado as distributed by MLS GRID
- $474,0003 bd3 ba1.5k sqft10467 Table Rock Court, Poncha Springs, CO 81242For SaleMLS ID #9966762, Jeff Post, Century 21 Community First. REcolorado as distributed by MLS GRID
- $473,0003 bd3 ba1.4k sqft10433 Mesa View Court, Poncha Springs, CO 81242For SaleMLS ID #9958935, Devon Kasper, Colorado Mountain Realty. REcolorado as distributed by MLS GRID
