Discover the Ashton floorplan at Lancaster Townhomes, a beautifully crafted new townhome community located in the sought-after Westfield-Washington School District. Thoughtfully designed for modern living, this home features an open-concept main level where the kitchen, dining, and gathering spaces blend seamlessly for both everyday comfort and easy entertaining. The kitchen stands out with crisp white cabinetry, Iced White quartz countertops, a large center island, and stylish finishes throughout. Luxury vinyl plank flooring extends across the main floor, adding both durability and contemporary appeal. Upstairs, you'll find three spacious bedrooms that offer versatility for guests or a home office setup. The private owner's suite includes a walk-in closet and an attached bath designed for relaxation. A conveniently located upstairs laundry room completes the home's functional and well-planned layout. Situated in the desirable Lancaster neighborhood, this property boasts a great location with easy access to the Monon Trail, making it perfect for outdoor enthusiasts. Residents can enjoy a plethora of community amenities, including a bath house, pool, shade pavilion, wading pool, playground, athletic courts, and Trailhead Park. Sports enthusiasts will appreciate the close proximity to the renowned Grand Park Sports Complex, while the convenient location along Spring Mill Road provides easy access to US-31, downtown Westfield, and Clay Terrace. Photos of similar model.
Pending
Price cut: $4K (7/29)
$320,000
680 Garrow Dr, Westfield, IN 46074
3beds
1,854sqft
:
Get pre-qualified$2,260/mo
Residential, Townhouse
Built in 2026
2,613 Square Feet Lot
$-- Zestimate®
$173/sqft
$255/mo HOA
What's special
Iced white quartz countertopsStylish finishes throughoutCrisp white cabinetryThree spacious bedroomsLarge center islandWalk-in closet
- 77 days |
- 55 |
- 1 |
Zillow last checked:
Listing updated:
Listed by:
Lisa Kleinke 317-313-3205,
Pulte Realty of Indiana, LLC
Source: MIBOR as distributed by MLS GRID,MLS#: 22103269
Facts & features
Interior
Bedrooms & bathrooms
- Bedrooms: 3
- Bathrooms: 3
- Full bathrooms: 2
- 1/2 bathrooms: 1
- Main level bathrooms: 1
Primary bedroom
- Level: Upper
- Area: 182 Square Feet
- Dimensions: 13x14
Bedroom 2
- Level: Upper
- Area: 121 Square Feet
- Dimensions: 11x11
Bedroom 3
- Level: Upper
- Area: 99 Square Feet
- Dimensions: 11x9
Dining room
- Level: Main
- Area: 108 Square Feet
- Dimensions: 9x12
Kitchen
- Level: Main
- Area: 234 Square Feet
- Dimensions: 13x18
Living room
- Level: Main
- Area: 208 Square Feet
- Dimensions: 13x16
Heating
- Forced Air, Natural Gas
Cooling
- Central Air
Appliances
- Included: Dishwasher, Dryer, Disposal, Microwave, Gas Oven, Refrigerator, Washer
Features
- Attic Access, Eat-in Kitchen, Pantry, Walk-In Closet(s)
- Has basement: No
- Attic: Access Only
Interior area
- Total structure area: 1,854
- Total interior livable area: 1,854 sqft
Property
Parking
- Total spaces: 2
- Parking features: Attached
- Attached garage spaces: 2
- Details: Garage Parking Other(Garage Door Opener)
Features
- Levels: Two
- Stories: 2
Lot
- Size: 2,613 Square Feet
Details
- Parcel number: 290527015020000015
- Horse amenities: None
Construction
Type & style
- Home type: Townhouse
- Architectural style: Traditional
- Property subtype: Residential, Townhouse
- Attached to another structure: Yes
Materials
- Vinyl With Brick
- Foundation: Slab
Condition
- New Construction
- New construction: Yes
- Year built: 2026
Details
- Builder name: Pulte Homes
Utilities & green energy
- Water: Public
Community & HOA
Community
- Subdivision: Lancaster
HOA
- Has HOA: Yes
- Amenities included: Maintenance, Maintenance Grounds, Park, Playground, Pool
- Services included: Association Builder Controls, Insurance, Irrigation, Lawncare, Maintenance Grounds, Maintenance Structure, Maintenance, ParkPlayground
- HOA fee: $255 monthly
Location
- Region: Westfield
Financial & listing details
- Price per square foot: $173/sqft
- Tax assessed value: $600
- Annual tax amount: $600
- Date on market: 5/20/2026
- Cumulative days on market: 46 days
Estimated market value
Not available
Estimated sales range
Not available
Not available
Price history
| Date | Event | Price |
|---|---|---|
| 8/3/2026 | Pending sale | $320,000$173/sqft |
Source:  MIBOR as distributed by MLS GRID #22103269 Report a problem MIBOR as distributed by MLS GRID #22103269 Report a problem | ||
| 7/29/2026 | Price change | $320,000-1.2%$173/sqft |
Source: MIBOR as distributed by MLS GRID #22103269 Report a problem | ||
| 7/1/2026 | Pending sale | $324,000$175/sqft |
Source: MIBOR as distributed by MLS GRID #22103269 Report a problem | ||
| 6/25/2026 | Price change | $324,000-0.3%$175/sqft |
Source: MIBOR as distributed by MLS GRID #22103269 Report a problem | ||
| 5/20/2026 | Listed for sale | $325,000$175/sqft |
Source:  Pulte Report a problem Pulte Report a problem | ||
| 5/9/2026 | Listing removed | $325,000$175/sqft |
Source: Pulte Report a problem | ||
| 5/1/2026 | Price change | $325,000+1.9%$175/sqft |
Source: Pulte Report a problem | ||
| 4/29/2026 | Listed for sale | $319,000-3.5%$172/sqft |
Source: Pulte Report a problem | ||
| 10/30/2025 | Listing removed | $330,545$178/sqft |
Source: Pulte Report a problem | ||
| 10/26/2025 | Listed for sale | $330,545$178/sqft |
Source: Pulte Report a problem | ||
| 9/12/2025 | Listing removed | $330,545$178/sqft |
Source: Pulte Report a problem | ||
| 9/8/2025 | Listed for sale | $330,545$178/sqft |
Source: Pulte Report a problem | ||
Public tax history
| Year | Property taxes | Tax assessment |
|---|---|---|
| 2025 | $14 | $600 |
| 2024 | -- | $600 |
Find assessor info on the county website
Monthly payment
Est. payment
Payment breakdown
Explore the cost of this home by adjusting the details. Changes won't be saved.Climate risks
Neighborhood: 46074
Nearby schools
GreatSchools rating
- 6/10Monon Trail Elementary SchoolGrades: K-4Distance: 1.7 mi
- 9/10Westfield Middle SchoolGrades: 7-8Distance: 2.2 mi
- 10/10Westfield High SchoolGrades: 9-12Distance: 2.3 mi
Schools provided by the listing agent
- Elementary: Monon Trail Elementary School
- Middle: Westfield Middle School
- High: Westfield High School
Source: MIBOR as distributed by MLS GRID. This data may not be complete. We recommend contacting the local school district to confirm school assignments for this home.
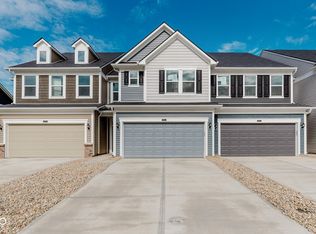
- $318,0003 bd3 ba1.8k sqft692 Garrow Dr, Westfield, IN 46074Pending
- $309,1003 bd2 ba1.5k sqft733 Garrow Dr, Westfield, IN 46074Off Market
- $600-- bd-- ba-- sqft734 Garrow Dr, Westfield, IN 46074Off Market
- $600-- bd-- ba-- sqft728 Garrow Dr, Westfield, IN 46074Off Market
- $270,0003 bd2 ba1.5k sqft746 Garrow Dr, Westfield, IN 46074Sold
- $289,9953 bd2 ba1.5k sqft743 Garrow Dr, Westfield, IN 46074Sold
- $600-- bd-- ba-- sqft722 Garrow Dr, Westfield, IN 46074Off Market
- $600-- bd-- ba-- sqft723 Garrow Dr, Westfield, IN 46074Off Market
A local agent can set up tours, give advice and negotiate with sellers.
Similar homes
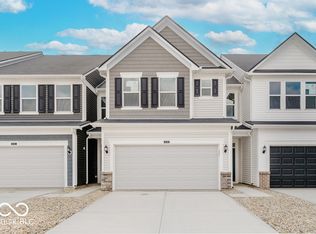
- $322,0003 bd3 ba1.8k sqft717 Garrow Dr, Westfield, IN 46074Active
 MIBOR as distributed by MLS GRID
 - $326,0003 bd3 ba1.8k sqft705 Garrow Dr, Westfield, IN 46074Active
 MIBOR as distributed by MLS GRID
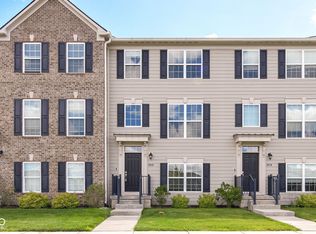
 - $315,0003 bd4 ba1.8k sqft17276 Henslow Dr, Westfield, IN 46074Active
 MLS ID #22108356, Roberta Dakich, Compass Indiana, LLC. MIBOR as distributed by MLS GRID
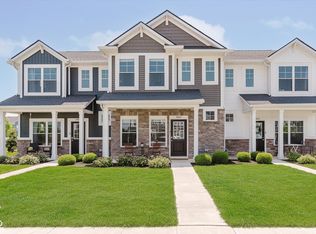
 - $302,4953 bd3 ba1.6k sqft3643 Thomas Jefferson St, Westfield, IN 46074Active
 MLS ID #22102834, Bennett Coster, Realty Wealth Advisors. MIBOR as distributed by MLS GRID
 - $317,3283 bd3 ba1.5k sqft3389 E 196th St, Westfield, IN 46074ActiveMLS ID #22103922, Seija Brown, F.C. Tucker Company. MIBOR as distributed by MLS GRID
- $315,0003 bd3 ba1.5k sqft19427 Grassy Branch Rd, Westfield, IN 46074ActiveMLS ID #22110617, Raymond J. Habash MS, F.C. Tucker Company. MIBOR as distributed by MLS GRID
- $265,0002 bd2 ba1.2k sqft3564 Thomas Jefferson St, Westfield, IN 46074ActiveMLS ID #22107137, Kim Thomas, F.C. Tucker Company. MIBOR as distributed by MLS GRID
- $474,5003 bd2 ba1.9k sqft418 Ehrlich Ln, Westfield, IN 46074ActiveMLS ID #22117972, Chad Everts, E-Rocks Real Estate. MIBOR as distributed by MLS GRID
- $399,9903 bd4 ba2.3k sqft1769 Gualandri Ln, Westfield, IN 46074ActiveMIBOR as distributed by MLS GRID
- $435,0002 bd2 ba1.4k sqft2552 Old Rosebud Ln, Westfield, IN 46074ActiveMLS ID #22117597, Adam Corya, Carpenter, REALTORS®. MIBOR as distributed by MLS GRID
- $349,9004 bd3 ba2.2k sqft1447 Bigleaf Dr, Sheridan, IN 46069For Sale
 MLS ID #843445, Hesham Abdelhadi, BHHS Executive Realty. NIRA as distributed by MLS GRID
 - $379,9904 bd3 ba2k sqft18485 Depoe Ln, Westfield, IN 46074ActiveMIBOR as distributed by MLS GRID
- $287,1112 bd2 ba1.1k sqft3407 E 196th St, Westfield, IN 46074New ConstructionOlthof Homes
- $352,6522 bd2 ba1.6k sqft19356 Atwater Ave, Sheridan, IN 46069ActiveMLS ID #22116176, Seija Brown, F.C. Tucker Company. MIBOR as distributed by MLS GRID
- $349,0003 bd3 ba1.8k sqft9827 Behner Dr, Indianapolis, IN 46250ActiveMIBOR as distributed by MLS GRID
- $265,4482 bd2 ba1.3k sqft3419 E 196th St, Westfield, IN 46074ActiveMIBOR as distributed by MLS GRID
- $462,8413 bd3 ba1.9k sqft2412 N Keenan Cir Lot 23, Westfield, IN 46074ActiveMIBOR as distributed by MLS GRID
- $425,9904 bd4 ba2.3k sqft1763 Gualandri Ln, Westfield, IN 46074ActiveMIBOR as distributed by MLS GRID
- $340,0003 bd3 ba2.1k sqft6582 Giles Blvd, Whitestown, IN 46075ActiveMLS ID #22116469, Angela Line, Highgarden Real Estate. MIBOR as distributed by MLS GRID
- $474,0003 bd3 ba2.4k sqft19366 McBee Ave, Westfield, IN 46074ActiveMLS ID #22101979, Brian Wignall, F.C. Tucker Company. MIBOR as distributed by MLS GRID
