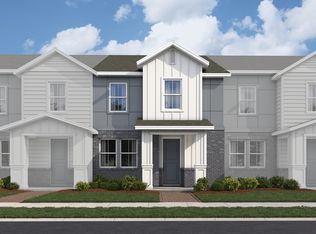
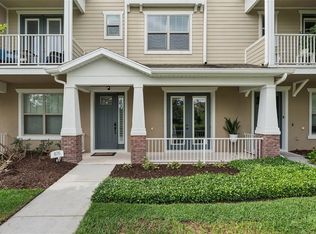
Welcome to the Richmond End, a stunning townhome situated in the desirable Aulin Square neighborhood of Oviedo built by Beazer Homes. This beautiful home features 4 beds and 3 baths, providing a spacious and comfortable living environment. The 1850 sq ft open floor plan includes a bright living room, a gourmet kitchen with stainless steel appliances, 42" in. Cabinets, and a dining area perfect for gatherings. The primary bedroom offers a cozy setting area carved out to create a serene retreat. Additional bedrooms are generously sized and versatile, suitable for family, guests, or a home office. Walk outside and enjoy your private paved courtyard, ideal for outdoor entertaining or relaxation. This townhome also includes a 2-Car garage large enough for extra storage and small attic space. This charming home is tucked away is popular Oviedo, Florida, but located in walking distance to Seminole County Top-Rated schools, SR 417 for easy commuting, Oviedo YMCA, Seminole County Bike/Walk trail steps away, amazing restaurants and so much more. Don't Miss Out! Let's schedule your tour today! Beazer Homes is proud to be America’s #1 Energy-Efficient homebuilder. In 2024, our homes achieved an average net HERS® score of 37 (including solar) and a gross HERS® score of 42—the lowest publicly reported scores among the top 30 U.S. homebuilders identified by Builder Magazine’s Top 100 list (ranked by 2024 closings).
Pending
$535,990
680 Lola Ln, Oviedo, FL 32765
4beds
1,850sqft
:
Get pre-qualified$3,729/mo
Townhouse
Built in 2025
3,049 Square Feet Lot
$-- Zestimate®
$290/sqft
$220/mo HOA
What's special
- 74 days |
- 7 |
- 0 |
Zillow last checked:
Listing updated:
Listed by:
Larissa Suggs 407-491-6257,
KELLER WILLIAMS ADVANTAGE REALTY 407-977-7600,
Stacie Brown Kelly 407-221-4954,
KELLER WILLIAMS ADVANTAGE REALTY
Source: Stellar MLS,MLS#: O6351332 Originating MLS: Orlando Regional
Originating MLS: Orlando Regional
Facts & features
Interior
Bedrooms & bathrooms
- Bedrooms: 4
- Bathrooms: 3
- Full bathrooms: 3
Primary bedroom
- Features: Walk-In Closet(s)
- Level: Second
Great room
- Level: First
Kitchen
- Level: First
Heating
- Central, Electric
Cooling
- Central Air
Appliances
- Included: Dishwasher, Microwave, Range
- Laundry: Electric Dryer Hookup, Inside, Laundry Room, Upper Level, Washer Hookup
Features
- Eating Space In Kitchen, Kitchen/Family Room Combo, PrimaryBedroom Upstairs, Solid Surface Counters, Stone Counters, Thermostat, Walk-In Closet(s)
- Flooring: Carpet, Tile
- Has fireplace: No
Interior area
- Total structure area: 2,540
- Total interior livable area: 1,850 sqft
Property
Parking
- Total spaces: 2
- Parking features: Garage - Attached
- Attached garage spaces: 2
- Details: Garage Dimensions: 21x19
Features
- Levels: Two
- Stories: 2
- Exterior features: Courtyard, Lighting, Rain Gutters, Sidewalk
Lot
- Size: 3,049 Square Feet
Details
- Parcel number: 16213152600000280
- Zoning: R-2
- Special conditions: None
Construction
Type & style
- Home type: Townhouse
- Property subtype: Townhouse
Materials
- Cement Siding
- Foundation: Slab
- Roof: Shingle
Condition
- Completed
- New construction: Yes
- Year built: 2025
Details
- Builder model: Richmond End
- Builder name: BEAZER HOMES
Utilities & green energy
- Sewer: Public Sewer
- Water: Public
- Utilities for property: Electricity Connected, Sewer Connected, Water Connected
Community & HOA
Community
- Features: Community Mailbox, Dog Park, Sidewalks
- Pet fee: $0 monthly
- Subdivision: AULIN SQUARE
HOA
- Has HOA: Yes
- Services included: Maintenance Structure
- HOA fee: $220 monthly
- HOA name: FIRST SERVICE RESIDENTIAL
- HOA phone: 407-644-0010
Location
- Region: Oviedo
Financial & listing details
- Price per square foot: $290/sqft
- Annual tax amount: $1,510
- Date on market: 10/14/2025
- Cumulative days on market: 183 days
- Ownership: Fee Simple
- Total actual rent: 0
- Electric utility on property: Yes
- Road surface type: Asphalt
Estimated market value
Not available
Estimated sales range
Not available
Not available
Price history
| Date | Event | Price |
|---|---|---|
| 5/19/2026 | Pending sale | $535,990$290/sqft |
Source:  Stellar MLS #O6351332 Report a problem Stellar MLS #O6351332 Report a problem | ||
| 4/16/2026 | Listed for sale | $535,990-0.3%$290/sqft |
Source:  Beazer Homes Report a problem Beazer Homes Report a problem | ||
| 2/27/2026 | Listing removed | $537,675$291/sqft |
Source: Beazer Homes Report a problem | ||
| 2/12/2026 | Price change | $537,675-0.2%$291/sqft |
Source: Beazer Homes Report a problem | ||
| 2/3/2026 | Price change | $538,990+0.2%$291/sqft |
Source: Beazer Homes Report a problem | ||
| 1/2/2026 | Price change | $537,990+8%$291/sqft |
Source: Beazer Homes Report a problem | ||
| 12/16/2025 | Listed for sale | $498,140$269/sqft |
Source: Beazer Homes Report a problem | ||
Public tax history
Tax history is unavailable.
Monthly payment
Est. payment
Payment breakdown
Explore the cost of this home by adjusting the details. Changes won't be saved.Climate risks
Neighborhood: 32765
Nearby schools
GreatSchools rating
- 8/10Lawton Elementary SchoolGrades: PK-5Distance: 0.6 mi
- 9/10Jackson Heights Middle SchoolGrades: 6-8Distance: 1.4 mi
- 8/10Oviedo High SchoolGrades: 9-12Distance: 0.4 mi
- $90,000-- bd-- ba-- sqft680 Lola Ln, Oviedo, FL 32765Off Market
- $460,0004 bd3 ba2.3k sqft682 Lola Ln, Oviedo, FL 32765Sold
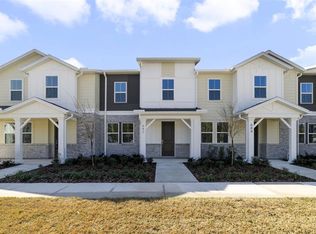
- $514,9504 bd3 ba1.8k sqft684 Lola Ln, Oviedo, FL 32765New Construction

- $481,9904 bd3 ba1.7k sqft686 Lola Ln, Oviedo, FL 32765New Construction
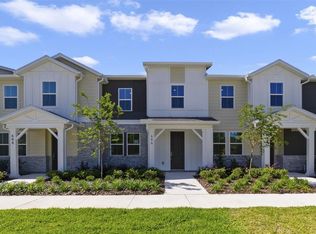
- $505,9904 bd3 ba1.8k sqft688 Lola Ln, Oviedo, FL 32765Pending
- $90,000-- bd-- ba-- sqft211 Aulin Ave, Oviedo, FL 32765Off Market
- $90,000-- bd-- ba-- sqft207 Aulin Ave, Oviedo, FL 32765Off Market
- $90,000-- bd-- ba-- sqft215 Aulin Ave, Oviedo, FL 32765Off Market
A local agent can set up tours, give advice and negotiate with sellers.
A local lender can help you make sure your offer is ready when you are.
Similar homes
- from $515,9903 bd2 ba1.8k sqftRichmond End Plan, Aulin Square, Oviedo, FL 32765New Construction
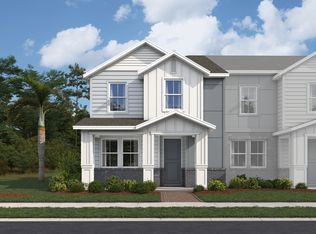 Beazer Homes
 - from $485,9903 bd2 ba1.7k sqftProvidence Plan, Aulin Square, Oviedo, FL 32765New Construction
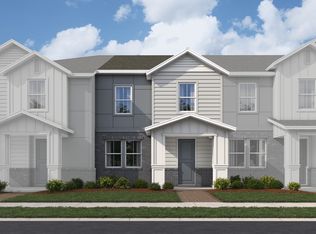 Beazer Homes
 - from $500,9903 bd2 ba1.8k sqftRichmond Interior Plan, Aulin Square, Oviedo, FL 32765New Construction
 Beazer Homes
 - $479,0003 bd3 ba2.1k sqft476 Portico Ct, Oviedo, FL 32765For Sale
 MLS ID #O6401679, Anne Stark, EXP REALTY LLC. Stellar MLS
 - $519,9904 bd4 ba2k sqft238 Pasquala Way, Oviedo, FL 32765New ConstructionK. Hovnanian Companies, LLC
- $569,9003 bd3 ba1.9k sqft2743 Running Springs Loop, Oviedo, FL 32765For SaleMLS ID #O6427353, Virginia Bellhorn, WATSON REALTY CORP. Stellar MLS
- $464,9993 bd3 ba1.9k sqft1470 Brookdale Ct, Oviedo, FL 32765For SaleMLS ID #O6415908, Ricardo Valle Gonzalez, THE PROPERTY PROS REAL ESTATE, INC. Stellar MLS
- $370,0003 bd3 ba1.4k sqft141 Mitchell Creek Way, Oviedo, FL 32765For SaleMLS ID #O6419115, Kristan Hayden, ATRIUM REALTY, LLC. Stellar MLS
- $524,9904 bd3 ba1.9k sqft14125 Lake Price Dr, Orlando, FL 32826For SaleMLS ID #O6415211, Betsy Breton-Garcia, PA, KELLER WILLIAMS WINTER PARK. Stellar MLS
- $475,0004 bd4 ba2.3k sqft1320 Spotted Sandpiper Loop, Winter Springs, FL 32708For SaleMLS ID #A4696204, Sue Silberbusch, COMPASS FLORIDA LLC. Stellar MLS
- $424,9903 bd3 ba1.7k sqft1153 Spotted Sandpiper Loop, Winter Springs, FL 32708For SaleMLS ID #O6419082, Joe Takacs, III, REAL ESTATE ON THE RIVIERA LLC. Stellar MLS
- $424,9904 bd3 ba1.6k sqft221 Spindle Palm Cv, Winter Springs, FL 32708New ConstructionMLS ID #O6419339, Elizabeth Manchester, MATTAMY REAL ESTATE SERVICES. Stellar MLS
- $445,0003 bd4 ba1.9k sqft817 Greybull Run, Lake Mary, FL 32746For SaleMLS ID #O6426033, Bibi Florio, LPT REALTY LLC. Stellar MLS
- $519,0003 bd4 ba2.1k sqft1457 Lake George Dr #1457, Lake Mary, FL 32746For SaleMLS ID #O6423108, Thomas Nickley, Jr, KELLER WILLIAMS REALTY AT THE PARKS. Stellar MLS
- $549,0004 bd3 ba2.3k sqft2228 Bancroft Blvd, Orlando, FL 32833For SaleMLS ID #O6423712, Brian LeMay, ROMAN REALTY GROUP, LLC. Stellar MLS
- $549,0004 bd3 ba2.1k sqft3540 Stonebriar Ln, Sanford, FL 32771For SaleMLS ID #O6402301, Carmen Gonzalez, HORIZON WEST REALTY. Stellar MLS
- $548,0004 bd3 ba2.1k sqft721 Hardwood Cir, Orlando, FL 32828For SaleMLS ID #O6407776, Sherrie Gallina, WATSON REALTY CORP. Stellar MLS
- $620,0004 bd4 ba2.4k sqft170 Wooded Vine Dr, Winter Springs, FL 32708For SaleMLS ID #O6418077, Ashley Swindell, DIBS REALTY, LLC. Stellar MLS
- $509,9904 bd3 ba1.8k sqft10130 Hadley St, Orlando, FL 32829New ConstructionStellar MLS
- $461,8904 bd3 ba1.8k sqft1139 Lemongrass Aly, Orlando, FL 32820New ConstructionStellar MLS
