Pre-Construction. To be built. Welcome to this thoughtfully designed 4-bedroom, 2-bathroom new-construction home offering approximately 1,805 square feet of living space in Sebring. The open-concept layout features a spacious great room with a vaulted ceiling and electric fireplace, a generous dining area, and a modern kitchen with ample cabinetry and a walk-in pantry. The private primary suite includes a large walk-in closet and a well-appointed en-suite bathroom. Three additional bedrooms provide flexible space for family, guests, or a home office. Additional highlights include a dedicated laundry room, covered front and rear porches, impact-rated windows and exterior doors, and an attached two-car garage. Designed for comfortable Florida living with contemporary finishes and an inviting indoor-outdoor flow. Buyers may have the opportunity to select certain finishes.
New construction
$395,000
6801 BALSAM PLACE, SEBRING, FL 33875
4beds
1,805sqft
Single Family Residence
Built in 2027
10,000 Square Feet Lot
$391,600 Zestimate®
$219/sqft
$-- HOA
What's special
Electric fireplaceThree additional bedroomsWell-appointed en-suite bathroomAttached two-car garageOpen-concept layoutGenerous dining areaPrivate primary suite
- 91 days
- 261
- 28
Zillow last checked:
Listing updated:
Listed by:
Caress Restrepo 813-284-8594,
MSR PROPERTY MANAGEMENT & DEVELOPMENT 813-284-8594
Source: Stellar MLS,MLS#: R4911645 Originating MLS: Other
Originating MLS: Other
Facts & features
Interior
Bedrooms & bathrooms
- Bedrooms: 4
- Bathrooms: 3
- Full bathrooms: 2
- 1/2 bathrooms: 1
Rooms
- Room types: Utility Room
Primary bedroom
- Features: Exhaust Fan, Walk-In Closet(s)
- Level: First
- Area: 210 Square Feet
- Dimensions: 15x14
Bedroom 2
- Features: Storage Closet
- Level: First
- Area: 132 Square Feet
- Dimensions: 12x11
Bedroom 3
- Features: Storage Closet
- Level: First
- Area: 121 Square Feet
- Dimensions: 11x11
Bedroom 4
- Features: Storage Closet
- Level: First
- Area: 110 Square Feet
- Dimensions: 11x10
Primary bathroom
- Features: Dual Sinks, En Suite Bathroom, Walk-In Closet(s)
- Level: First
- Area: 121 Square Feet
- Dimensions: 11x11
Bathroom 2
- Features: No Closet
- Level: First
- Area: 55 Square Feet
- Dimensions: 5x11
Bathroom 3
- Features: No Closet
- Level: First
- Area: 36 Square Feet
- Dimensions: 9x4
Balcony porch lanai
- Features: No Closet
- Level: First
- Area: 228 Square Feet
- Dimensions: 19x12
Balcony porch lanai
- Features: No Closet
- Level: First
- Area: 144 Square Feet
- Dimensions: 16x9
Dining room
- Features: No Closet
- Level: First
- Area: 108 Square Feet
- Dimensions: 9x12
Kitchen
- Features: En Suite Bathroom, No Closet
- Level: First
- Area: 120 Square Feet
- Dimensions: 10x12
Laundry
- Level: First
- Area: 48 Square Feet
- Dimensions: 6x8
Living room
- Features: No Closet
- Level: First
- Area: 260 Square Feet
- Dimensions: 13x20
Heating
- Central
Cooling
- Central Air
Appliances
- Included: Electric Water Heater, Microwave, Range, Range Hood, Refrigerator
- Laundry: Electric Dryer Hookup, Inside, Laundry Room
Features
- Ceiling Fan(s), Living Room/Dining Room Combo, Open Floorplan, Tray Ceiling(s), Walk-In Closet(s)
- Flooring: Luxury Vinyl
- Doors: French Doors, Sliding Doors
- Has fireplace: Yes
- Fireplace features: Electric, Living Room
Interior area
- Total structure area: 2,448
- Total interior livable area: 1,805 sqft
Video & virtual tour
Property
Parking
- Total spaces: 2
- Parking features: Driveway
- Attached garage spaces: 2
- Has uncovered spaces: Yes
- Details: Garage Dimensions: 21x22
Features
- Levels: One
- Stories: 1
- Patio & porch: Front Porch, Rear Porch
- Has view: Yes
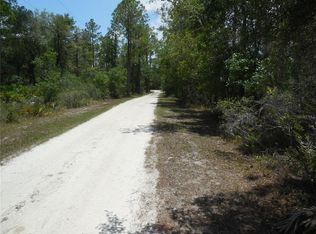
- View description: Trees/Woods
Lot
- Size: 10,000 Square Feet
- Dimensions: 80 x 125
Details
- Parcel number: C24352803001100320
- Zoning: R1
- Special conditions: None
Construction
Type & style
- Home type: SingleFamily
- Property subtype: Single Family Residence
Materials
- Wood Frame
- Foundation: Slab
- Roof: Shingle
Condition
- Pre-Construction
- New construction: Yes
- Year built: 2027
Details
- Builder name: MSR Construction & Development LLC
Utilities & green energy
- Sewer: Septic Needed
- Water: Well Required
- Utilities for property: Electricity Connected, Sewer Connected, Water Connected
Community & HOA
Community
- Pet fee: $0 monthly
- Subdivision: ORANGE BLOSSOM ESTATE
HOA
- Has HOA: No
Location
- Region: Sebring
Financial & listing details
- Price per square foot: $219/sqft
- Tax assessed value: $9,500
- Annual tax amount: $177
- Date on market: 7/14/2026
- Cumulative days on market: 65 days
- Listing terms: Cash,Conventional,Special Funding,USDA Loan,VA Loan
- Ownership: Fee Simple
- Total actual rent: 0
- Electric utility on property: Yes
- Road surface type: Unimproved
Estimated market value
$391,600
$372,000 - $411,000
$2,009/mo
Price history
| Date | Event | Price |
|---|---|---|
| 7/14/2026 | Listed for sale | $395,000+21.9%$219/sqft |
Source:  Stellar MLS #R4911645 Report a problem Stellar MLS #R4911645 Report a problem | ||
| 2/20/2025 | Listing removed | $324,000$180/sqft |
Source: HFMLS #310118 Report a problem | ||
| 1/2/2025 | Pending sale | $324,000$180/sqft |
Source: HFMLS #310118 Report a problem | ||
| 12/6/2024 | Listed for sale | $324,000+2411.6%$180/sqft |
Source: HFMLS #310118 Report a problem | ||
| 8/9/2024 | Sold | $12,900+258.3%$7/sqft |
Source: Public Record Report a problem | ||
| 2/8/2024 | Sold | $3,600$2/sqft |
Source: Public Record Report a problem | ||
Public tax history
| Year | Property taxes | Tax assessment |
|---|---|---|
| 2025 | $178 +33.7% | $9,500 +31.9% |
| 2024 | $133 +24.3% | $7,200 |
| 2023 | $107 +13% | $7,200 +28.6% |
| 2022 | $95 +12.8% | $5,600 +40% |
| 2021 | $84 -1% | $4,000 |
| 2020 | $85 | $4,000 |
| 2019 | $85 +1.7% | $4,000 |
| 2018 | $83 +0.8% | $4,000 |
| 2017 | $83 +24.1% | $4,000 |
| 2016 | $67 -2.5% | $4,000 |
| 2015 | $68 -1.4% | $4,000 |
| 2014 | $69 | -- |
| 2013 | -- | -- |
| 2012 | -- | -- |
| 2011 | -- | -- |
| 2010 | -- | -- |
| 2009 | -- | -- |
| 2008 | -- | -- |
| 2007 | -- | -- |
| 2006 | -- | -- |
| 2005 | -- | -- |
| 2004 | -- | -- |
| 2003 | -- | -- |
| 2002 | -- | -- |
| 2001 | -- | -- |
| 2000 | -- | -- |
Find assessor info on the county website
Monthly payment
Est. payment
Payment breakdown
Explore the cost of this home by adjusting the details. Changes won't be saved.Climate risks
Neighborhood: 33875

Similar homes
- $399,9003 bd2 ba1.9k sqft9816 S Orange Blossom Blvd, Sebring, FL 33875New Construction
 MLS ID #326537, Michael Garey. HFMLS
 - $397,0003 bd2 ba1.6k sqft10302 Tam Oshanter Blvd, Sebring, FL 33875New Construction
 MLS ID #324796, Larry Gilchrist. HFMLS
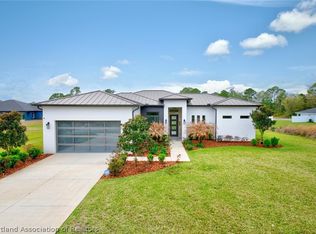
 - $410,0004 bd2 ba1.9k sqft6910 San Bruno Dr, Sebring, FL 33872For Sale
 MLS ID #328370, Kishan Patel. HFMLS
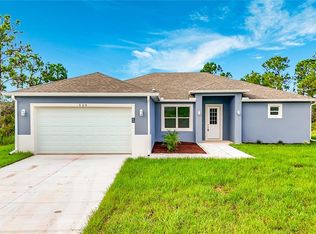
 - $355,0004 bd3 ba2k sqft324 CONDOR AVENUE, SEBRING, FL 33870New Construction
 MLS ID #S5156615, Steward Perez, PEREZ TEAM REALTY LLC. Stellar MLS
 - $409,9004 bd3 ba1.9k sqft628 LIN ROAD, SEBRING, FL 33876New ConstructionMLS ID #S5153221, Kelvin Diaz, LA ROSA REALTY KISSIMMEE. Stellar MLS
- $409,9004 bd3 ba1.9k sqft6828 NEDA STREET, SEBRING, FL 33872New ConstructionMLS ID #S5153232, Kelvin Diaz, LA ROSA REALTY KISSIMMEE. Stellar MLS
- $354,9004 bd2 ba1.9k sqft5036 SAN IGNACIO DRIVE, SEBRING, FL 33872For SaleMLS ID #L4964092, David Small, KELLER WILLIAMS REALTY SMART 1. Stellar MLS
- $399,0004 bd2 ba2.2k sqft4300 CREMONA DRIVE, SEBRING, FL 33872New ConstructionMLS ID #L4957086, Jen Lay, EXP REALTY LLC. Stellar MLS
- $369,9004 bd3 ba2k sqft4329 CREMONA DRIVE, SEBRING, FL 33872New ConstructionStellar MLS
- $339,9003 bd3 ba1.5k sqft7414 DOMENICO STREET, SEBRING, FL 33872New ConstructionMLS ID #O6448127, Sarah Penarete, AROD PARTNERS REALTY. Stellar MLS
- $379,9004 bd3 ba2k sqft6754 COCONUT GROVE DRIVE, SEBRING, FL 33872New ConstructionStellar MLS
