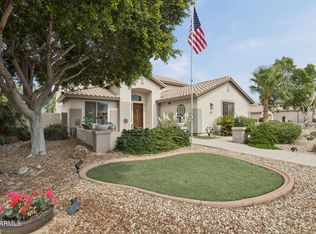
Rare opportunity in a sought after flood-irrigated neighborhood known for its mature trees, grassy yards, and park like setting. This 4-bed, 3-bath home includes a detached 25' x 33' garage/workshop and 36 mature fruit-producing trees, on an .8-acre lot. Inside, the kitchen features granite countertops, an induction cooktop, double ovens, and ample workspace. Multiple living areas include a spacious living room, a family room with a wood-burning fireplace, and a formal dining room. Large sliding glass doors provide easy access to the expansive covered patio and backyard, making indoor-outdoor living effortless.
Generously sized bedrooms and a welcoming front patio, complete this property in one of the areas most established and desirable neighborhoods.
Contingent
Price cut: $49.9K (6/28)
$850,000
6801 W SURREY Avenue, Peoria, AZ 85381
4beds
2,919sqft
:
Get pre-qualified$5,063/mo
Single Family Residence
Built in 1968
0.81 Acres Lot
$-- Zestimate®
$291/sqft
$-- HOA
What's special
Grassy yardsAmple workspaceMature treesDouble ovensInduction cooktopFormal dining roomExpansive covered patio
- 48 days |
- 671 |
- 11 |
Likely to sell faster than
Zillow last checked:
Listing updated:
Listed by:
Stephanie Chapman 602-882-0803,
West USA Realty
Source: ARMLS,MLS#: 7041055
Facts & features
Interior
Bedrooms & bathrooms
- Bedrooms: 4
- Bathrooms: 3
- Full bathrooms: 3
Heating
- Forced Air, Natural Gas
Cooling
- Central Air, Ceiling Fan(s), Programmable Thmstat
Appliances
- Included: Refrigerator, Dishwasher, Induction Cooktop, Built-In Electric Oven
- Laundry: Inside, Gas Dryer Hookup
Features
- Granite Counters, Double Vanity, Eat-in Kitchen, 3/4 Bath Master Bdrm
- Has basement: No
- Number of fireplaces: 1
- Fireplace features: Wood Burning, Family Room
Interior area
- Total structure area: 2,919
- Total interior livable area: 2,919 sqft
Property
Parking
- Total spaces: 10
- Parking features: Attached, Detached Garage, Detached Carport, RV Access/Parking, RV Gate, Garage Door Opener, Direct Access, Storage, Side Vehicle Entry
- Attached garage spaces: 3
- Carport spaces: 1
- Covered spaces: 4
- Uncovered spaces: 6
Features
- Stories: 1
- Patio & porch: Patio
- Exterior features: Built-in Barbecue
- Spa features: None
- Fencing: Back Yard,Chain Link
Lot
- Size: 0.81 Acres
- Features: North/South Exposure, Grass Front, Grass Back, Irrigation Front, Irrigation Back
Details
- Additional structures: Workshop
- Parcel number: 20077049
Construction
Type & style
- Home type: SingleFamily
- Property subtype: Single Family Residence
Materials
- Brick
- Roof: Composition
Condition
- Year built: 1968
Utilities & green energy
- Sewer: Septic Tank
- Water: City Water
Community & HOA
Community
- Subdivision: THUNDERBIRD ACRES UNIT 3
HOA
- Has HOA: No
- Services included: No Fees
Location
- Region: Peoria
Financial & listing details
- Price per square foot: $291/sqft
- Tax assessed value: $680,000
- Annual tax amount: $3,324
- Date on market: 6/12/2026
- Cumulative days on market: 48 days
- Listing terms: Cash,Conventional,VA Loan
- Ownership: Fee Simple
Estimated market value
Not available
Estimated sales range
Not available
Not available
Price history
| Date | Event | Price |
|---|---|---|
| 7/1/2026 | Contingent | $850,000$291/sqft |
Source:  ARMLS #7041055 Report a problem ARMLS #7041055 Report a problem | ||
| 6/28/2026 | Price change | $850,000-5.5%$291/sqft |
Source: ARMLS #7041055 Report a problem | ||
| 6/12/2026 | Listed for sale | $899,900$308/sqft |
Source: ARMLS #7041055 Report a problem | ||
Public tax history
| Year | Property taxes | Tax assessment |
|---|---|---|
| 2025 | $3,248 +3.3% | $68,000 -1.5% |
| 2024 | $3,143 -1.2% | $69,050 +81.3% |
| 2023 | $3,181 +0.2% | $38,085 -17.4% |
| 2022 | $3,174 -6.8% | $46,110 +7% |
| 2021 | $3,407 +3.4% | $43,100 +4.2% |
| 2020 | $3,296 +3.4% | $41,370 +12.7% |
| 2019 | $3,187 | $36,700 -1.8% |
| 2018 | $3,187 0% | $37,370 +5.4% |
| 2017 | $3,189 +8.3% | $35,450 -3.3% |
| 2016 | $2,945 +10.8% | $36,650 +17.6% |
| 2015 | $2,659 | $31,160 +26.9% |
| 2014 | -- | $24,550 +4% |
| 2013 | -- | $23,610 -11.3% |
| 2012 | -- | $26,630 -7.6% |
| 2011 | -- | $28,810 -18% |
| 2010 | -- | $35,150 -23.2% |
| 2009 | -- | $45,770 -13.1% |
| 2008 | -- | $52,650 +11.4% |
| 2007 | -- | $47,250 +60.7% |
| 2006 | -- | $29,400 |
| 2005 | -- | $29,400 +24.6% |
| 2004 | -- | $23,600 |
| 2003 | -- | $23,600 +13.7% |
| 2002 | -- | $20,750 |
Find assessor info on the county website
Monthly payment
Est. payment
Payment breakdown
Explore the cost of this home by adjusting the details. Changes won't be saved.Climate risks
Neighborhood: 85381
Nearby schools
GreatSchools rating
- 8/10Oakwood Elementary SchoolGrades: PK-8Distance: 0.4 mi
- 5/10Cactus High SchoolGrades: 7-12Distance: 1.6 mi
Schools provided by the listing agent
- Elementary: Oakwood Elementary School
- Middle: Oakwood Elementary School
- High: Cactus High School
- District: Peoria Unified School District
Source: ARMLS. This data may not be complete. We recommend contacting the local school district to confirm school assignments for this home.
- $586,700-- bd2 ba1.6k sqft6739 W Surrey Ave, Peoria, AZ 85381Off Market
- $899,800-- bd3 ba2.7k sqft6815 W Surrey Ave, Peoria, AZ 85381Off Market
- $853,200-- bd2 ba2.5k sqft6802 W Sweetwater Ave, Peoria, AZ 85381Off Market
- $776,400-- bd3 ba2.1k sqft6816 W Sweetwater Ave, Peoria, AZ 85381Off Market
- $832,0004 bd3 ba2.5k sqft6738 W Sweetwater Ave, Peoria, AZ 85381Sold
- $702,400-- bd2 ba1.9k sqft6802 W Surrey Ave, Peoria, AZ 85381Off Market
- $887,1004 bd3 ba3.4k sqft6727 W Surrey Ave, Peoria, AZ 85381Off Market
- $962,7004 bd2 ba2.6k sqft6814 W Surrey Ave, Peoria, AZ 85381Off Market
A local agent can set up tours, give advice and negotiate with sellers.
Similar homes
- $650,0004 bd2 ba2.5k sqft15310 N 80TH Lane, Peoria, AZ 85381For Sale
 MLS ID #7051514, Heather Bowen, Howe Realty. ARMLS
 - $879,9005 bd3 ba3.4k sqft22422 N 80TH Lane, Peoria, AZ 85383For Sale
 MLS ID #6991134, Bobby Miller, West USA Realty. ARMLS
 - $700,0004 bd3 ba2.9k sqft17837 N 75TH Drive, Glendale, AZ 85308For Sale
 MLS ID #6982605, Scott Porambo, Prime House LLC. ARMLS
 - $690,0005 bd2 ba2.1k sqft5740 W MARCONI Avenue, Glendale, AZ 85306For Sale
 MLS ID #7048129, Tina W Angelo, Howe Realty. ARMLS
 - $679,0004 bd3 ba3k sqft6210 W JULIE Drive, Glendale, AZ 85308For SaleMLS ID #7052333, Ward Stone, RE/MAX Foothills. ARMLS
- $434,9004 bd3 ba1.8k sqft8557 W RUE DE LAMOUR --, Peoria, AZ 85381For SaleMLS ID #7050677, Slater Rock Higgins, Unique Real Estate. ARMLS
- $920,0004 bd2 ba2.7k sqft8219 N 3RD Avenue, Phoenix, AZ 85021For SaleMLS ID #7029124, Sam Levy, The Brokery. ARMLS
- $649,0003 bd2 ba2.5k sqft7145 W VILLA RITA Drive, Glendale, AZ 85308For SaleMLS ID #7021273, Judy A Collins, HomeSmart Lifestyles. ARMLS
- $875,0004 bd2 ba2.2k sqft14617 N 47TH Street, Phoenix, AZ 85032For SaleMLS ID #7018005, Barbara M Kennedy, Realty ONE Group. ARMLS
- $950,0004 bd3 ba2.6k sqft7803 N 12TH Avenue, Phoenix, AZ 85021For SaleMLS ID #7012860, Jodie A Baker, HomeSmart. ARMLS
- $949,0004 bd3 ba3.3k sqft2047 W CAMBRIDGE Avenue, Phoenix, AZ 85009For SaleMLS ID #7048804, William P Lewis, Williams Luxury Homes. ARMLS
- $495,0004 bd3 ba2.6k sqft6416 W SHANGRI LA Road, Glendale, AZ 85304For SaleMLS ID #7013805, Jose Llanes, Pak Home Realty. ARMLS
- $820,0004 bd3 ba2.5k sqft4045 E CAMBRIDGE Avenue, Phoenix, AZ 85008For SaleMLS ID #7044140, Michelle McCarthy, Russ Lyon Sotheby's International Realty. ARMLS
- $825,0003 bd2 ba1.7k sqft2206 E NICOLET Avenue, Phoenix, AZ 85020For SaleMLS ID #7056851, Dawn Armstead, London Pierce Real Estate. ARMLS
- $850,0004 bd2 ba2k sqft8819 E CORTEZ Street, Scottsdale, AZ 85260For SaleMLS ID #7007207, Ian M Toner, My Home Group Real Estate. ARMLS
- $535,0004 bd3 ba2.4k sqft19219 N 67TH Drive, Glendale, AZ 85308For SaleMLS ID #7041353, Christopher Bevington, Revinre. ARMLS
- $615,0004 bd3 ba3.3k sqft25925 N 67TH Drive, Peoria, AZ 85383For SaleMLS ID #7034433, Jeffery Wolfe, Realty ONE Group. ARMLS
- $599,9905 bd3 ba2.4k sqft7588 W KERRY Lane, Glendale, AZ 85308For SaleMLS ID #7051267, Adina Evanson, My Home Group Real Estate. ARMLS
- $1,125,0005 bd3 ba3k sqft512 W MOON VALLEY Drive, Phoenix, AZ 85023For SaleMLS ID #7045264, Alice Blakely, The Brokery. ARMLS
- $899,9004 bd4 ba2.6k sqft6514 E BEVERLY Lane, Scottsdale, AZ 85254For SaleMLS ID #7024694, Lance P Connolly, West USA Realty. ARMLS
