Better than new construction in Richmond! This spacious home offers nearly 2,700 sq ft on an oversized 16,407 sq ft lot, a rare find in the low $300s. Buyers will love the large backyard, perfect for BBQs, parties, and large gatherings. Inside, you’ll be surprised by how big the bedrooms are something you do not often see in new construction. The home features large bedrooms, generous storage, and walk-in closets throughout, including in the secondary bedrooms. Appliances are included, and seller concessions may be available upon request. Located in a quiet neighborhood with amenities including a lake, playground, basketball court, pavilion, and walking trails. Enjoy great access to Houston, I-69, hospitals, shopping, and dining, plus you’re about 15-20 minutes from Sugar Land, Smart Finan. Center, and Memorial Hermann.
Pending
$314,900
6803 Nectarine Ln, Richmond, TX 77469
5beds
2,665sqft
Single Family Residence
Built in 2011
0.38 Acres Lot
$309,800 Zestimate®
$118/sqft
$31/mo HOA
What's special
Large bedroomsGenerous storageAppliances are includedSpacious home
- 89 days |
- 9 |
- 0 |
Zillow last checked:
Listing updated:
Listed by:
Angie Farish TREC #0669087 713-907-4877,
Keller Williams Realty Southwest
Source: HAR,MLS#: 16560844
Facts & features
Interior
Bedrooms & bathrooms
- Bedrooms: 5
- Bathrooms: 3
- Full bathrooms: 2
- 1/2 bathrooms: 1
Rooms
- Room types: Den, Utility Room
Primary bathroom
- Features: Half Bath, Primary Bath: Double Sinks, Primary Bath: Separate Shower, Primary Bath: Soaking Tub, Secondary Bath(s): Double Sinks, Secondary Bath(s): Tub/Shower Combo
Kitchen
- Features: Kitchen open to Family Room, Pantry
Heating
- Electric
Cooling
- Attic Fan, Ceiling Fan(s), Electric
Appliances
- Included: Disposal, Dryer, Refrigerator, Washer, Electric Oven, Oven, Microwave, Electric Range, Dishwasher
- Laundry: Electric Dryer Hookup, Washer Hookup
Features
- En-Suite Bath, Primary Bed - 1st Floor, Split Plan, Walk-In Closet(s)
- Flooring: Carpet, Laminate, Tile
- Windows: Insulated/Low-E windows
Interior area
- Total structure area: 2,665
- Total interior livable area: 2,665 sqft
Video & virtual tour
Property
Parking
- Total spaces: 2
- Parking features: Attached, Garage Door Opener
- Attached garage spaces: 2
Features
- Stories: 2
- Fencing: Back Yard,Full
Lot
- Size: 0.38 Acres
- Features: Back Yard, Subdivided, 1/4 Up to 1/2 Acre
Details
- Parcel number: 8289050010330901
Construction
Type & style
- Home type: SingleFamily
- Architectural style: Traditional
- Property subtype: Single Family Residence
Materials
- Blown-In Insulation, Brick, Cement Siding, Wood Siding
- Foundation: Slab
- Roof: Composition
Condition
- New construction: No
- Year built: 2011
Utilities & green energy
- Sewer: Public Sewer
- Water: Public
Green energy
- Energy efficient items: Thermostat, HVAC>13 SEER
Community & HOA
Community
- Subdivision: Sunrise Meadow Sec 5
HOA
- Has HOA: Yes
- Amenities included: Basketball Court, Park, Trail(s)
- HOA fee: $375 annually
Location
- Region: Richmond
Financial & listing details
- Price per square foot: $118/sqft
- Tax assessed value: $341,476
- Annual tax amount: $9,114
- Date on market: 4/24/2026
- Listing terms: Cash,Conventional,FHA,VA Loan
- Ownership: Full Ownership
- Road surface type: Concrete
Estimated market value
$309,800
$294,000 - $325,000
$2,951/mo
Price history
| Date | Event | Price |
|---|---|---|
| 5/27/2026 | Pending sale | $314,900$118/sqft |
Source:  HAR #16560844 Report a problem HAR #16560844 Report a problem | ||
| 4/24/2026 | Listed for sale | $314,9000%$118/sqft |
Source: HAR #16560844 Report a problem | ||
| 5/17/2024 | Sold | -- |
Source: Agent Provided Report a problem | ||
| 4/17/2024 | Pending sale | $315,000$118/sqft |
Source: HAR #2101439 Report a problem | ||
| 3/25/2024 | Price change | $315,000-1.5%$118/sqft |
Source: HAR #2101439 Report a problem | ||
| 2/15/2024 | Price change | $319,900-1.5%$120/sqft |
Source: HAR #2101439 Report a problem | ||
| 12/18/2023 | Price change | $324,900-1.2%$122/sqft |
Source: HAR #96211597 Report a problem | ||
| 10/2/2023 | Price change | $329,000-2.9%$123/sqft |
Source: HAR #96211597 Report a problem | ||
| 9/22/2023 | Listed for sale | $339,000+73.8%$127/sqft |
Source: HAR #96211597 Report a problem | ||
| 3/29/2016 | Sold | -- |
Source: Agent Provided Report a problem | ||
| 3/5/2016 | Pending sale | $195,000$73/sqft |
Source: Tri-R Realty Group #44233378 Report a problem | ||
| 1/28/2016 | Listed for sale | $195,000$73/sqft |
Source: Tri-R Realty Group #44233378 Report a problem | ||
Public tax history
| Year | Property taxes | Tax assessment |
|---|---|---|
| 2025 | $6,900 -13.7% | $341,476 -2.7% |
| 2024 | $7,998 +10.9% | $351,130 +10% |
| 2023 | $7,215 -2.6% | $319,209 +10% |
| 2022 | $7,405 +7.7% | $290,190 +10% |
| 2021 | $6,876 +5.3% | $263,810 +5.2% |
| 2020 | $6,532 +2.6% | $250,730 +4% |
| 2019 | $6,366 +1% | $241,030 +3.4% |
| 2018 | $6,300 | $233,150 +1.9% |
| 2017 | -- | $228,770 +7% |
| 2016 | -- | $213,860 +10% |
| 2015 | -- | $194,420 +2.9% |
| 2014 | -- | $188,960 -5.1% |
| 2013 | -- | $199,060 -0.6% |
| 2012 | -- | $200,250 +926.9% |
| 2011 | -- | $19,500 +178.6% |
| 2010 | -- | $7,000 |
Find assessor info on the county website
Monthly payment
Est. payment
Payment breakdown
Explore the cost of this home by adjusting the details. Changes won't be saved.Climate risks
Neighborhood: 77469
Nearby schools
GreatSchools rating
- 5/10Gray Elementary SchoolGrades: PK-5Distance: 0.4 mi
- 7/10Harry Wright Junior High SchoolGrades: 6-8Distance: 1 mi
- 6/10Dr Thomas E Randle High SchoolGrades: 8-11Distance: 1.1 mi
Schools provided by the listing agent
- Elementary: Adriane Mathews Gray Elementary
- Middle: Wright Junior High School
- High: Randle High School
Source: HAR. This data may not be complete. We recommend contacting the local school district to confirm school assignments for this home.
- $225,5003 bd2 ba1.3k sqft6807 Nectarine Ln, Richmond, TX 77469Off Market
- $250,2004 bd2 ba1.6k sqft4702 Palm Park Ln, Richmond, TX 77469Off Market

- $238,6003 bd2 ba1.6k sqft4706 Palm Park Ln, Richmond, TX 77469Off Market
- $206,2003 bd2 ba1.2k sqft6811 Nectarine Ln, Richmond, TX 77469Off Market
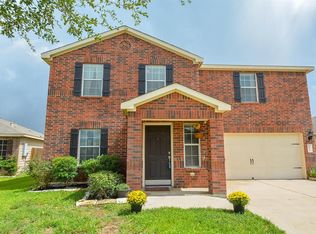
- $224,1003 bd2 ba1.3k sqft4711 Arborvine Ct, Richmond, TX 77469Off Market
- $207,7003 bd2 ba1.2k sqft4715 Arborvine Ct, Richmond, TX 77469Off Market
- $210,1003 bd2 ba1.2k sqft4707 Arborvine Ct, Richmond, TX 77469Off Market
- $242,0003 bd2 ba1.6k sqft4703 Arborvine Ct, Richmond, TX 77469Off Market
A local agent can set up tours, give advice and negotiate with sellers.
Similar homes
- $314,9005 bd3 ba2.9k sqft4830 Highland Springs Dr, Richmond, TX 77469For Sale
 MLS ID #91275862, Owais Gopalani, ROG Realty LLC. HAR
 - $315,0004 bd3 ba2.1k sqft4827 Monarch Falls Ln, Richmond, TX 77469For Sale
 MLS ID #7028442, Glenda Lampkin, Keller Williams Signature. HAR
 - $340,0005 bd3 ba2.7k sqft4602 Highland Crest Dr, Richmond, TX 77469For Sale
 MLS ID #2632172, Oscar De La Cruz, Keller Williams Realty Southwest. HAR
 - $335,0004 bd3 ba2.2k sqft5231 Pine Pass Dr, Rosenberg, TX 77469For Sale
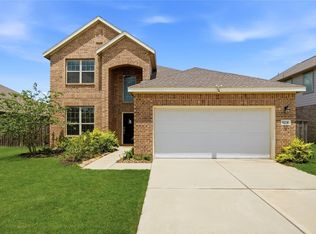 MLS ID #80181302, Funke Bourne, Keller Williams Realty Metropolitan. HAR
 - $389,9005 bd3 ba2.6k sqft7319 Canyon Stream St, Richmond, TX 77469For SaleMLS ID #28265199, Ashley Hartfield, JPAR Houston. HAR
- $299,9003 bd3 ba2.2k sqft6422 Brazos Glen Ln, Richmond, TX 77469For SaleMLS ID #35364004, James Allen, eXp Realty LLC. HAR
- $340,0004 bd2 ba2.2k sqft631 Honeysuckle Vine Dr, Rosenberg, TX 77469For SaleMLS ID #29334935, Linda Ware, CB&A, Realtors-Katy. HAR
- $311,0004 bd2 ba1.7k sqft1710 Livingston Shores Ln, Rosenberg, TX 77469For SaleMLS ID #18763159, Terri Garcia, Brooks Ballard International Real Estate. HAR
- $315,0003 bd2 ba1.5k sqft10718 Anthonomus Way, Richmond, TX 77469For SaleMLS ID #72104010, Martha McCumpsey, Keller Williams Memorial. HAR
- $359,0004 bd3 ba2.4k sqft8811 Henrico Ln, Rosenberg, TX 77469For SaleMLS ID #4592626, Livee Gao, RE/MAX Fine Properties. HAR
- $340,0004 bd2 ba1.9k sqft507 Kelley Green Ct, Rosenberg, TX 77469For SaleMLS ID #6774845, Chunyuan Ye, World Wide Realty,LLC. HAR
- $--3 bd2 ba2.1k sqft3222 Owl Hollow Dr, Rosenberg, TX 77471AuctionXome
- $450,0005 bd4 ba3.7k sqft5727 Candlecreek Dr, Richmond, TX 77469For SaleMLS ID #61046866, Venessa James, Keller Williams Realty Professionals. HAR
- $400,0004 bd4 ba3.2k sqft5803 Metaphor Way, Rosenberg, TX 77469For SaleMLS ID #14719432, Marta Peralta, Keller Williams Realty Metropolitan. HAR
- $339,5004 bd3 ba2.8k sqft2643 Ridgeback Dr, Rosenberg, TX 77471For SaleMLS ID #90719860, Moizullah Bakali, AYRE Realty Inc. HAR
- $400,0004 bd3 ba3k sqft22534 Williams Oak Ln, Richmond, TX 77469For SaleMLS ID #15621312, Nayla Mejia, Keller Williams Summit. HAR
- $365,0005 bd3 ba2.7k sqft2902 Silverhorn Ln, Rosenberg, TX 77471For SaleMLS ID #66545762, Sasha Lester, RE/MAX Opportunities. HAR
- $279,9004 bd3 ba2.4k sqft2114 Bishop Hollow Ln, Rosenberg, TX 77471For SaleMLS ID #15648671, Nikki Walker, Real Estate by Design. HAR
- $380,0004 bd3 ba2k sqft6342 Buffalo Bend Ln, Richmond, TX 77469For SaleMLS ID #93273011, Aili Zhang, Daytown International LLC. HAR
- $260,0003 bd2 ba1.7k sqft1015 Honeysuckle Vine Dr, Rosenberg, TX 77469For SaleMLS ID #69135798, Jimmy Franklin, eXp Realty LLC. HAR
