COUNTY TAXES ONLY!!! Welcome to this beautifully maintained 3BR/2BA home with bonus room or 4th bedroom in the heart of Cordova! Featuring a desirable split floor plan and open layout, this home offers vaulted ceilings and spacious, light-filled living areas perfect for everyday living and entertaining. The kitchen flows seamlessly into the main living space, creating a warm and inviting atmosphere. The private primary suite is tucked away for added comfort. The versatile bonus room offers flexibility for a home office, media room, or guest space. Enjoy a spacious fenced yard with an extended patio space. Recent updates include a NEW interior paint, giving this home a clean, move-in ready feel. NEW carpet will be installed for the buyer after closing! Conveniently located near shopping, dining, and major commuter routes. Don’t miss this opportunity!
Pending
$260,000
6804 Kerri Valley Ln, Cordova, TN 38018
3beds
1,829sqft
:
Get pre-qualified$1,722/mo
Single Family Residence
Built in 2003
7,840 Square Feet Lot
$258,100 Zestimate®
$142/sqft
$-- HOA
What's special
Desirable split floor planSpacious fenced yardNew interior paintWarm and inviting atmosphereOpen layoutExtended patio spaceVersatile bonus room
- 101 days |
- 11 |
- 1 |
Likely to sell faster than
Zillow last checked:
Listing updated:
Listed by:
Theresa A Lucas,
C21 Patterson & Assoc. Real Es 901-701-1064,
Travis D Patterson,
C21 Patterson & Assoc. Real Es
Source: MAAR,MLS#: 10220179
Facts & features
Interior
Bedrooms & bathrooms
- Bedrooms: 3
- Bathrooms: 2
- Full bathrooms: 2
Rooms
- Room types: Bonus Room
Primary bedroom
- Level: First
- Area: 180
- Dimensions: 15 x 12
Bedroom 2
- Features: Shared Bath
- Level: First
- Area: 110
- Dimensions: 10 x 11
Bedroom 3
- Features: Shared Bath
- Level: First
- Area: 110
- Dimensions: 10 x 11
Bedroom 4
- Level: Second
Primary bathroom
- Features: Double Vanity, Separate Shower, Whirlpool Tub, Full Bath
Dining room
- Area: 110
- Dimensions: 11 x 10
Kitchen
- Features: Separate Breakfast Room, Washer/Dryer Connections
- Area: 132
- Dimensions: 11 x 12
Living room
- Features: Great Room
- Dimensions: 0 x 0
Den
- Area: 300
- Dimensions: 20 x 15
Heating
- Central
Cooling
- Central Air
Appliances
- Included: Range/Oven, Dishwasher, Microwave
- Laundry: Laundry Room
Features
- 1 or More BR Down, Primary Down, Vaulted/Coffered Primary, Split Bedroom Plan, Luxury Primary Bath, Double Vanity Bath, Separate Tub & Shower, Full Bath Down, Vaulted/Coff/Tray Ceiling, Den/Great Room, Kitchen, Primary Bedroom, 2nd Bedroom, 3rd Bedroom, 2 or More Baths, Laundry Room, Bonus Room, Square Feet Source: AutoFill (MAARdata) or Public Records (Cnty Assessor Site)
- Flooring: Wood Laminate Floors, Part Carpet
- Number of fireplaces: 1
- Fireplace features: In Den/Great Room, Gas Log
Interior area
- Total interior livable area: 1,829 sqft
Property
Parking
- Total spaces: 2
- Parking features: Driveway/Pad, Garage Door Opener, Garage Faces Side
- Has garage: Yes
- Covered spaces: 2
- Has uncovered spaces: Yes
Features
- Stories: 1.2
- Patio & porch: Patio
- Pool features: None
- Has spa: Yes
- Spa features: Whirlpool(s), Bath
- Fencing: Wood,Wood Fence
Lot
- Size: 7,840 Square Feet
- Dimensions: 164.03 x 93 (IRR)
- Features: Level
Details
- Parcel number: D0213W B00040
Construction
Type & style
- Home type: SingleFamily
- Architectural style: Traditional
- Property subtype: Single Family Residence
Materials
- Brick Veneer, Wood/Composition, Vinyl Siding
- Foundation: Slab
- Roof: Composition Shingles
Condition
- New construction: No
- Year built: 2003
Community & HOA
Community
- Security: Smoke Detector(s)
- Subdivision: Whitten Downs Pd
Location
- Region: Cordova
Financial & listing details
- Price per square foot: $142/sqft
- Tax assessed value: $244,200
- Annual tax amount: $1,642
- Price range: $260K - $260K
- Date on market: 4/25/2026
- Cumulative days on market: 100 days
- Listing terms: Conventional,FHA,VA Loan
Estimated market value
$258,100
$245,000 - $271,000
$1,776/mo
Price history
| Date | Event | Price |
|---|---|---|
| 4/28/2026 | Pending sale | $260,000$142/sqft |
Source:  MAAR #10220179 Report a problem MAAR #10220179 Report a problem | ||
| 4/25/2026 | Listed for sale | $260,000+95.6%$142/sqft |
Source: MAAR #10220179 Report a problem | ||
| 4/15/2016 | Sold | $132,900$73/sqft |
Source: MAAR #9969255 Report a problem | ||
| 1/27/2016 | Listed for sale | $132,900+12.6%$73/sqft |
Source: Chamberwood Realty Group #9969255 Report a problem | ||
| 1/16/2016 | Sold | $118,000$65/sqft |
Source: Agent Provided Report a problem | ||
| 9/26/2014 | Sold | $118,000$65/sqft |
Source: Public Record Report a problem | ||
| 12/23/2009 | Sold | $118,000+25.9%$65/sqft |
Source: Public Record Report a problem | ||
| 8/5/2009 | Sold | $93,734-34%$51/sqft |
Source: Public Record Report a problem | ||
| 4/12/2006 | Sold | $142,000+3.9%$78/sqft |
Source: Public Record Report a problem | ||
| 1/2/2004 | Sold | $136,700$75/sqft |
Source: Public Record Report a problem | ||
Public tax history
| Year | Property taxes | Tax assessment |
|---|---|---|
| 2025 | $1,642 +20.9% | $61,050 +52.3% |
| 2024 | $1,359 | $40,075 |
| 2023 | $1,359 | $40,075 |
| 2022 | -- | $40,075 |
| 2021 | -- | $40,075 +23.4% |
| 2020 | $1,315 | $32,475 |
| 2019 | $1,315 | $32,475 |
| 2018 | $1,315 -1.5% | $32,475 |
| 2017 | $1,335 +4.3% | $32,475 +10.9% |
| 2016 | $1,279 | $29,275 |
| 2014 | -- | $29,275 |
| 2013 | -- | $29,275 -13.8% |
| 2012 | -- | $33,950 |
| 2011 | -- | $33,950 |
| 2010 | -- | $33,950 |
| 2009 | -- | $33,950 +3.5% |
| 2008 | -- | $32,800 |
| 2007 | -- | $32,800 |
| 2006 | -- | $32,800 |
| 2005 | -- | $32,800 +2.6% |
| 2004 | -- | $31,975 |
Find assessor info on the county website
Monthly payment
Est. payment
Payment breakdown
Explore the cost of this home by adjusting the details. Changes won't be saved.Climate risks
Neighborhood: 38018
Nearby schools
GreatSchools rating
- 5/10Dexter Elementary SchoolGrades: PK-8Distance: 0.7 mi
- 4/10Cordova High SchoolGrades: 9-12Distance: 4.7 mi
- $243,1003 bd3 ba1.7k sqft6817 Kamali Ave, Cordova, TN 38018Off Market

- $222,4003 bd2 ba1.4k sqft6822 Kerri Valley Ln, Cordova, TN 38018Off Market
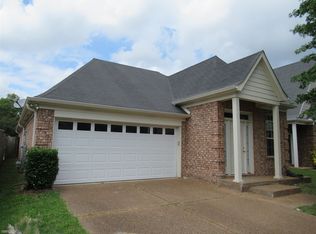
- $253,1004 bd3 ba2k sqft6821 Kamali Ave, Cordova, TN 38018Off Market
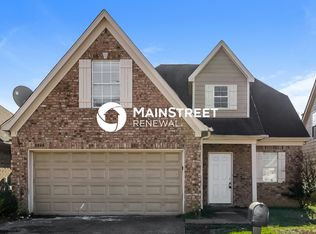
- $219,3003 bd2 ba1.4k sqft6822 Kerry Valley Ln, Cordova, TN 38018Off Market
- $229,5003 bd2 ba1.4k sqft6825 Kamali Ave, Cordova, TN 38018Off Market
- $250,4003 bd2 ba1.6k sqft6826 Kerri Valley Ln, Cordova, TN 38018Off Market
- $230,5003 bd2 ba1.5k sqft6843 Kerry Valley Ln, Cordova, TN 38018Off Market
- $203,7003 bd2 ba1.2k sqft6842 Kerri Valley Ln, Cordova, TN 38018Off Market
A local agent can set up tours, give advice and negotiate with sellers.
A local lender can help you make sure your offer is ready when you are.
Similar homes
- $259,9003 bd2 ba1.4k sqft993 Zenith Cv N, Cordova, TN 38018For Sale
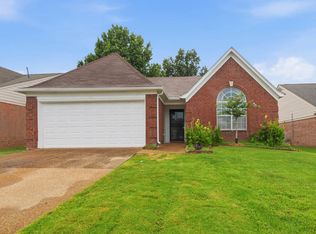 MLS ID #10225793, Kristi C Ryan, Coldwell Banker Collins-Maury. MAAR
 - $279,9003 bd2 ba1.6k sqft1096 Jessica Lauren Dr, Cordova, TN 38018For Sale
 MLS ID #10225306, Farris B Ibrahim, Renshaw Company, REALTORS. MAAR
 - $225,0003 bd2 ba1.2k sqft1379 Lagrange Downs Rd, Cordova, TN 38018For Sale
 MLS ID #10225905, Cathy Ivey, Enterprise, REALTORS. MAAR
 - $250,0003 bd2 ba1.5k sqft1475 S Goodlett Grove Cv, Cordova, TN 38018For Sale
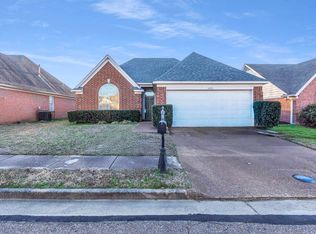 MLS ID #10215185, Sabha Aysheh, KAIZEN Realty, LLC. MAAR
 - $275,0003 bd3 ba1.9k sqft6932 Parkbrook Ln, Cordova, TN 38018For SaleMLS ID #10222364, Jimmie Hopson, Crye-Leike, Inc., REALTORS. MAAR
- $259,9003 bd2 ba1.4k sqft8839 Campaldino Ave, Cordova, TN 38018For SaleMLS ID #10224405, Ashley S Campbell, Advantage Property Management. MAAR
- $229,9003 bd3 ba1.4k sqft8701 Citrus Bend Dr, Cordova, TN 38018For SaleMLS ID #10227222, Ginny L Tibbels, REMAX Experts. MAAR
- $260,0002 bd3 ba1.5k sqft1030 W Montebello Cir, Cordova, TN 38018For SaleMLS ID #10225235, Donnie K Morrow, eXp Realty, LLC. MAAR
- $275,0003 bd3 ba1.7k sqft480 Friars Point Ln, Cordova, TN 38018For SaleMLS ID #10217809, Arlexus A Holmes, BHHS Taliesyn Realty. MAAR
- $307,5004 bd2 ba2k sqft817 Radiance Dr, Cordova, TN 38018For SaleMLS ID #10224422, Aaron Ivey, eXp Realty. MAAR
- $275,0003 bd2 ba1.8k sqft1833 Pheasant Acre Ln W, Cordova, TN 38016For SaleMLS ID #10226458, Melissa Wilbanks, Crye-Leike, Inc., REALTORS. MAAR
- $299,9994 bd3 ba2.3k sqft856 Wood Shadows Ln N, Cordova, TN 38018For SaleMLS ID #10224767, Suzanne R Smith, Enterprise, REALTORS. MAAR
- $232,0003 bd2 ba1.5k sqft5281 Steuben Dr, Bartlett, TN 38134For SaleMLS ID #10227568, Kim Harper, Groome & Co.. MAAR
- $270,0004 bd3 ba2k sqft8703 Rogers Park Ave, Cordova, TN 38016For SaleMLS ID #10210696, Louise Jordan, Crye-Leike, Inc., REALTORS. MAAR
- $269,0003 bd2 ba1.5k sqft6728 Millgrove Park Dr, Bartlett, TN 38135For SaleMLS ID #10223182, John J Ferguson, Adaro Realty, Inc.. MAAR
- $279,5003 bd2 ba1.9k sqft8417 Wind River Cir N, Cordova, TN 38016For SaleMLS ID #10214923, Qazi S Ahmad, Renshaw Company, REALTORS. MAAR
- $315,0004 bd2 ba2.2k sqft8237 Crimson Creek Dr, Cordova, TN 38016For SaleMLS ID #10226991, Charlene Wright, Epique Realty. MAAR
- $252,0003 bd2 ba1.5k sqft2724 Green Turtle Trl, Cordova, TN 38016For SaleMLS ID #10225510, Aaron Ivey, eXp Realty. MAAR
- $274,9002 bd2 ba1.4k sqftRiverdale Farms Cond, Germantown, TN 38138For SaleMLS ID #10227184, Hugh S Mallory, Marx-Bensdorf, REALTORS. MAAR
- $329,9004 bd3 ba2.4k sqft8417 W Askersund Cv, Cordova, TN 38018For SaleMLS ID #10222379, Philip Blayde, Keller Williams. MAAR
