Welcome home to this beautifully maintained 2020 Craftsman-style home on a 0.6-acre lot in Broken Arrow. Step
inside to an open-concept layout featuring quartz countertops, spacious living areas, and flexible living space
upstairs that provides the perfect space for a home office, media room, or second living area. Outside, you'll find a
truly unique backyard with mature trees, a retaining wall creating multiple usable outdoor spaces, and plenty of
room to play, entertain or relax. Complete with a 3-car garage and thoughtful updates throughout, this home offers
the perfect blend of modern comfort and outdoor living.
Pending
Price cut: $10K (6/18)
$375,000
6804 S 22nd Pl E, Broken Arrow, OK 74011
3beds
2,222sqft
:
Get pre-qualified$2,539/mo
Single Family Residence
Built in 2020
0.6 Acres Lot
$372,100 Zestimate®
$169/sqft
$54/mo HOA
What's special
Thoughtful updates throughoutOpen-concept layoutMature treesQuartz countertops
- 55 days |
- 73 |
- 1 |
Likely to sell faster than
Zillow last checked:
Listing updated:
Listed by:
Jake Roy 918-407-4135,
Ellis Real Estate Brokerage
Source: MLS Technology, Inc.,MLS#: 2621289 Originating MLS: MLS Technology
Originating MLS: MLS TechnologyFacts & features
Interior
Bedrooms & bathrooms
- Bedrooms: 3
- Bathrooms: 3
- Full bathrooms: 2
- 1/2 bathrooms: 1
Primary bedroom
- Description: Master Bedroom,Private Bath,Walk-in Closet
- Level: First
Bedroom
- Description: Bedroom,
- Level: Second
Bedroom
- Description: Bedroom,
- Level: Second
Primary bathroom
- Description: Master Bath,Double Sink,Full Bath,Shower Only
- Level: First
Bathroom
- Description: Hall Bath,Full Bath
- Level: Second
Bathroom
- Description: Hall Bath,Half Bath
- Level: First
Bonus room
- Description: Additional Room,Loft
- Level: Second
Bonus room
- Description: Additional Room,Attic
- Level: Second
Kitchen
- Description: Kitchen,Breakfast Nook,Island,Pantry
- Level: First
Living room
- Description: Living Room,Great Room
- Level: First
Office
- Description: Office,
- Level: First
Heating
- Central, Gas
Cooling
- Central Air
Appliances
- Included: Built-In Range, Dishwasher, Disposal, Gas Water Heater, Microwave, Oven, Range
- Laundry: Washer Hookup, Electric Dryer Hookup
Features
- High Speed Internet, Quartz Counters, Stone Counters, Cable TV, Vaulted Ceiling(s), Ceiling Fan(s), Gas Range Connection, Gas Oven Connection, Programmable Thermostat
- Flooring: Carpet, Tile
- Windows: Vinyl
- Basement: None
- Has fireplace: No
Interior area
- Total structure area: 2,222
- Total interior livable area: 2,222 sqft
Video & virtual tour
Property
Parking
- Total spaces: 3
- Parking features: Attached, Garage
- Attached garage spaces: 3
Features
- Levels: Two
- Stories: 2
- Patio & porch: Covered, Patio, Porch
- Exterior features: Rain Gutters
- Pool features: None
- Fencing: Full,Privacy
Lot
- Size: 0.6 Acres
- Features: Cul-De-Sac, Fruit Trees, Steep Slope, Stream/Creek, Sloped, Spring
- Topography: Sloping
Details
- Additional structures: Shed(s)
- Parcel number: 81467740100140
Construction
Type & style
- Home type: SingleFamily
- Architectural style: Craftsman
- Property subtype: Single Family Residence
Materials
- Brick, Stone Veneer, Wood Frame
- Foundation: Slab
- Roof: Asphalt,Fiberglass
Condition
- Year built: 2020
Utilities & green energy
- Sewer: Public Sewer
- Water: Public
- Utilities for property: Cable Available, Electricity Available, Natural Gas Available, Water Available
Community & HOA
Community
- Features: Gutter(s)
- Security: No Safety Shelter, Smoke Detector(s)
- Subdivision: Tucson Village
HOA
- Has HOA: Yes
- Amenities included: Pool
- HOA fee: $650 annually
Location
- Region: Broken Arrow
Financial & listing details
- Price per square foot: $169/sqft
- Tax assessed value: $290,506
- Annual tax amount: $4,111
- Date on market: 6/11/2026
- Cumulative days on market: 56 days
- Listing terms: Conventional,FHA,Other,VA Loan
Estimated market value
$372,100
$353,000 - $391,000
$2,818/mo
Price history
| Date | Event | Price |
|---|---|---|
| 7/6/2026 | Pending sale | $375,000$169/sqft |
Source:  MLS Technology, Inc. #2621289 Report a problem MLS Technology, Inc. #2621289 Report a problem | ||
| 6/18/2026 | Price change | $375,000-2.6%$169/sqft |
Source: MLS Technology, Inc. #2621289 Report a problem | ||
| 6/11/2026 | Listed for sale | $385,000$173/sqft |
Source: MLS Technology, Inc. #2621289 Report a problem | ||
Public tax history
| Year | Property taxes | Tax assessment |
|---|---|---|
| 2025 | $4,111 +4.9% | $31,956 +5% |
| 2024 | $3,920 +5.2% | $30,434 +5% |
| 2023 | $3,725 +4.1% | $28,985 +5% |
| 2022 | $3,578 +5% | $27,605 +5% |
| 2021 | $3,409 -1.7% | $26,290 |
| 2020 | $3,468 +497% | $26,290 +497.5% |
| 2019 | $581 | $4,400 |
Find assessor info on the county website
Monthly payment
Est. payment
Payment breakdown
Explore the cost of this home by adjusting the details. Changes won't be saved.Climate risks
Neighborhood: 74011
Nearby schools
GreatSchools rating
- 7/10Spring Creek Elementary SchoolGrades: PK-5Distance: 1.4 mi
- 5/10Childers Middle SchoolGrades: 6-8Distance: 1.3 mi
- 4/10Broken Arrow Freshman AcademyGrades: 9Distance: 2.6 mi
Schools provided by the listing agent
- Elementary: Spring Creek
- Middle: Childers
- High: Broken Arrow
- District: Broken Arrow - Sch Dist (3)
Source: MLS Technology, Inc.. This data may not be complete. We recommend contacting the local school district to confirm school assignments for this home.
- $321,7004 bd2 ba1.8k sqft6808 S 22nd Pl, Broken Arrow, OK 74012Off Market
- $334,700-- bd2 ba1.8k sqft6808 S 22nd Pl E, Broken Arrow, OK 74011Off Market
- $318,5003 bd2 ba1.9k sqft2209 E Winston St, Broken Arrow, OK 74012Off Market
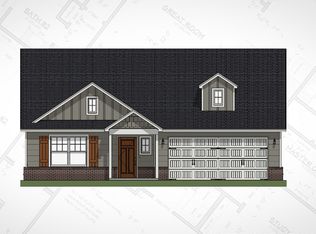
- $317,2003 bd2 ba1.9k sqft2209 E Winston St S, Broken Arrow, OK 74011Off Market
- $329,4004 bd2 ba2.1k sqft2205 E Winston St, Broken Arrow, OK 74012Off Market
- $328,000-- bd2 ba2k sqft2205 E Winston St S, Broken Arrow, OK 74011Off Market
- $312,900-- bd2 ba1.8k sqft6809 S 22nd Pl E, Broken Arrow, OK 74011Off Market
- $345,2003 bd2 ba1.9k sqft6805 S 22nd Pl, Broken Arrow, OK 74012Off Market
A local agent can set up tours, give advice and negotiate with sellers.
Similar homes
- $379,9004 bd3 ba2.1k sqft3118 W Yuma Ct, Broken Arrow, OK 74011For Sale
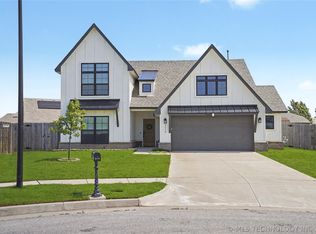 MLS ID #2622229, Trish Allison, Coldwell Banker Select. MLS Technology, Inc.
 - $399,9004 bd3 ba2.3k sqft6001 S 13th St, Broken Arrow, OK 74011For Sale
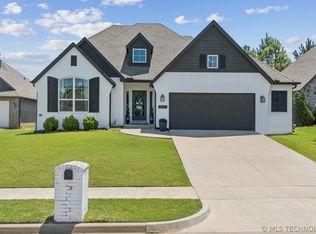 MLS ID #2620321, Sarah Payne, C21/First Choice Realty. MLS Technology, Inc.
 - $364,9004 bd4 ba2.7k sqft411 W Union Pl, Broken Arrow, OK 74011For Sale
 MLS ID #2613711, Kyla Calhoun, Keller Williams Preferred. MLS Technology, Inc.
 - $459,0003 bd3 ba2.4k sqft4110 W Tucson Pl, Broken Arrow, OK 74011For Sale
 MLS ID #2625062, Holly Standlee, Coldwell Banker Select. MLS Technology, Inc.
 - $314,9003 bd2 ba1.6k sqft3204 W Charlotte St, Broken Arrow, OK 74011For SaleMLS ID #2624204, Jackie Proffitt, Keller Williams Advantage. MLS Technology, Inc.
- $449,0004 bd3 ba3.2k sqft826 Lynwood Ln, Broken Arrow, OK 74011For SaleMLS ID #2623484, Jennifer Samuelson, eXp Realty, LLC. MLS Technology, Inc.
- $445,0005 bd3 ba2.7k sqft2017 W Fredericksburg Ct, Broken Arrow, OK 74011For SaleMLS ID #2615271, Janice Koss, Coldwell Banker Select. MLS Technology, Inc.
- $315,0004 bd3 ba2.3k sqft4901 S Narcissus Ave, Broken Arrow, OK 74011For SaleMLS ID #2620480, Tiffany Martin, Coldwell Banker Select. MLS Technology, Inc.
- $309,0004 bd2 ba1.8k sqft7312 S Indianwood Ave, Broken Arrow, OK 74011For SaleMLS ID #2618696, Erica Stampley, McGraw, REALTORS. MLS Technology, Inc.
- $375,0004 bd3 ba2.9k sqft6400 E El Paso Pl, Broken Arrow, OK 74014For SaleMLS ID #2622234, Cooper McCombs, Ellis Real Estate Brokerage. MLS Technology, Inc.
- $299,9003 bd2 ba1.8k sqft7324 S Dennis Blvd, Broken Arrow, OK 74014For SaleMLS ID #2627408, Luke Rentz, Keller Williams Preferred. MLS Technology, Inc.
- $425,0003 bd3 ba2.3k sqft814 E Delmar Pl, Broken Arrow, OK 74012For SaleMLS ID #2618340, Amy Dolan, Keller Williams Preferred. MLS Technology, Inc.
- $381,9003 bd2 ba1.9k sqft23016 E 106th St S, Broken Arrow, OK 74014For SaleMLS ID #2624485, Corrie Egge, Coldwell Banker Select. MLS Technology, Inc.
- $459,0004 bd3 ba2.6k sqft3730 S Fir Blvd, Broken Arrow, OK 74011For SaleMLS ID #2620704, Lori Crites, Coldwell Banker Select. MLS Technology, Inc.
- $338,0003 bd2 ba1.9k sqft14205 S 220th Ave E, Coweta, OK 74429For SaleMLS ID #2618733, Nathan Bishop, Ellis Real Estate Brokerage. MLS Technology, Inc.
- $449,9003 bd2 ba2.3k sqft9500 S 238th East Ave, Broken Arrow, OK 74014For SaleMLS ID #2620006, Jamie L Wilson, MORE Agency. MLS Technology, Inc.
- $335,0003 bd2 ba1.6k sqft7035 S Hemlock Ave, Broken Arrow, OK 74011For SaleMLS ID #2620588, Jonathan Bravo, Chinowth & Cohen. MLS Technology, Inc.
- $374,9504 bd3 ba1.9k sqft12420 S Oxford Ave, Bixby, OK 74008For SaleMLS ID #2619413, Christy Danels, Christy Danels. MLS Technology, Inc.
- $229,0003 bd2 ba1.4k sqft3300 S Ash Pl, Broken Arrow, OK 74012For SaleMLS ID #2628548, Corrie Egge, Coldwell Banker Select. MLS Technology, Inc.
- $410,0003 bd2 ba2k sqft7410 E 127th Ct S, Bixby, OK 74008For SaleMLS ID #2627777, Shanita Goode, Coldwell Banker Select. MLS Technology, Inc.
