Priced to sell! This charming 2-bedroom 2-bath townhome in the heart of South Charlotte, offering a spacious layout, comfortable living spaces, and an unbeatable location close to shopping, dining, and everyday conveniences.
The cozy living room fireplace is a wonderful addition, creating the perfect space to relax, while the private back patio is ideal for enjoying your morning coffee or unwinding at the end of the day. Schedule your showing today!
Active
$262,000
6805 Cabot Cres, Charlotte, NC 28226
2beds
1,235sqft
:
Get pre-qualified$1,657/mo
Townhouse
Built in 1983
-- sqft lot
$-- Zestimate®
$212/sqft
$99/mo HOA
What's special
Private back patioComfortable living spacesSpacious layout
- 4 days |
- 139 |
- 4 |
Likely to sell faster than
Zillow last checked:
Listing updated:
Listed by:
Sasha Serna sasha.serna@davidhoffmanrealty.com,
David Hoffman Realty Charlotte
Source: Canopy MLS as distributed by MLS GRID,MLS#: 4411106
Facts & features
Interior
Bedrooms & bathrooms
- Bedrooms: 2
- Bathrooms: 3
- Full bathrooms: 2
- 1/2 bathrooms: 1
Primary bedroom
- Level: Upper
Bedroom s
- Level: Upper
Bathroom full
- Level: Upper
Bathroom full
- Level: Upper
Bathroom half
- Level: Main
Breakfast
- Level: Main
Dining area
- Level: Main
Kitchen
- Level: Main
Laundry
- Level: Main
Heating
- Heat Pump
Cooling
- Ceiling Fan(s), Central Air
Appliances
- Included: Dishwasher, Electric Water Heater, Exhaust Hood, Refrigerator
- Laundry: Laundry Closet, Main Level
Features
- Wet Bar
- Flooring: Carpet, Vinyl
- Has basement: No
- Attic: Pull Down Stairs
- Fireplace features: Great Room
Interior area
- Total structure area: 1,235
- Total interior livable area: 1,235 sqft
- Finished area above ground: 1,235
- Finished area below ground: 0
Property
Parking
- Total spaces: 2
- Parking features: Assigned
- Uncovered spaces: 2
Features
- Levels: Two
- Stories: 2
- Entry location: Main
- Patio & porch: Covered, Front Porch
Details
- Parcel number: 22145421
- Zoning: R-15MF(CD)
- Special conditions: Standard
Construction
Type & style
- Home type: Townhouse
- Property subtype: Townhouse
Materials
- Brick Partial, Hardboard Siding
- Foundation: Slab
Condition
- New construction: No
- Year built: 1983
Utilities & green energy
- Sewer: Public Sewer
- Water: City
Community & HOA
Community
- Subdivision: Renaissance on Carmel II
HOA
- Has HOA: Yes
- HOA fee: $99 monthly
- HOA name: Renaissance on Carmel II HOA
- HOA phone: 704-565-5009
Location
- Region: Charlotte
Financial & listing details
- Price per square foot: $212/sqft
- Tax assessed value: $282,000
- Annual tax amount: $2,337
- Date on market: 8/4/2026
- Cumulative days on market: 4 days
- Listing terms: Cash,Conventional,FHA,VA Loan
- Road surface type: None, Paved
Estimated market value
Not available
Estimated sales range
Not available
Not available
Price history
| Date | Event | Price |
|---|---|---|
| 8/4/2026 | Listed for sale | $262,000+201.1%$212/sqft |
Source:  Canopy MLS as distributed by MLS GRID #4411106 Report a problem Canopy MLS as distributed by MLS GRID #4411106 Report a problem | ||
| 12/7/2011 | Sold | $87,000-12.1%$70/sqft |
Source: Public Record Report a problem | ||
| 8/2/2011 | Price change | $99,000-4.8%$80/sqft |
Source: Keller Williams SouthPark #2019283 Report a problem | ||
| 6/13/2011 | Listed for sale | $104,000$84/sqft |
Source: Keller Williams SouthPark #2019283 Report a problem | ||
Public tax history
| Year | Property taxes | Tax assessment |
|---|---|---|
| 2025 | $2,337 | $282,000 |
| 2024 | -- | $282,000 |
| 2023 | $2,208 +24.9% | $282,000 +65.7% |
| 2022 | $1,768 +0.6% | $170,200 |
| 2021 | $1,757 +0.4% | $170,200 |
| 2020 | $1,750 +0.9% | $170,200 |
| 2019 | $1,734 +16.8% | $170,200 +58.2% |
| 2018 | $1,485 +2.7% | $107,600 |
| 2017 | $1,446 | $107,600 |
| 2016 | $1,446 | $107,600 |
| 2015 | $1,446 +1.8% | $107,600 |
| 2014 | $1,421 | $107,600 |
| 2013 | -- | $107,600 -0.1% |
| 2012 | -- | $107,700 |
| 2011 | -- | $107,700 +3.2% |
| 2010 | -- | $104,400 |
| 2009 | -- | $104,400 |
| 2008 | -- | $104,400 |
| 2007 | -- | $104,400 |
| 2006 | -- | $104,400 |
| 2005 | -- | $104,400 |
| 2004 | -- | $104,400 |
| 2003 | -- | $104,400 +12.5% |
| 2002 | -- | $92,800 |
| 2001 | -- | $92,800 |
| 2000 | -- | $92,800 |
Find assessor info on the county website
Monthly payment
Est. payment
Payment breakdown
Explore the cost of this home by adjusting the details. Changes won't be saved.Climate risks
Neighborhood: Johnston Rd.-McAlpine
Nearby schools
GreatSchools rating
- 9/10Endhaven ElementaryGrades: PK-5Distance: 1.3 mi
- 7/10Quail Hollow MiddleGrades: 6-8Distance: 2.1 mi
- 7/10Ballantyne Ridge High SchoolGrades: 9-12Distance: 0.9 mi
Schools provided by the listing agent
- Elementary: Endhaven
- Middle: Quail Hollow
- High: South Mecklenburg
Source: Canopy MLS as distributed by MLS GRID. This data may not be complete. We recommend contacting the local school district to confirm school assignments for this home.
- $296,9002 bd2 ba1.2k sqft6807 Cabot Cres, Charlotte, NC 28226Off Market
- $274,3002 bd2 ba1.3k sqft6803 Cabot Cres, Charlotte, NC 28226Off Market
- $294,3003 bd2 ba1.4k sqft6811 Cabot Cres, Charlotte, NC 28226Off Market
- $284,5002 bd2 ba1.2k sqft6801 Cabot Cres, Charlotte, NC 28226Off Market
- $268,5002 bd2 ba1.2k sqft6813 Cabot Cres, Charlotte, NC 28226Off Market
- $300,0002 bd3 ba1.3k sqft6815 Cabot Cir, Charlotte, NC 28226Sold
- $300,0002 bd2 ba1.3k sqft6815 Cabot Cres, Charlotte, NC 28226Sold
- $---- bd-- ba-- sqftCarmel Commons Blvd, Charlotte, NC 28226Off Market
A local agent can set up tours, give advice and negotiate with sellers.
Similar homes
- $249,0002 bd2 ba1k sqft7809 Davinci Ln, Charlotte, NC 28226For Sale
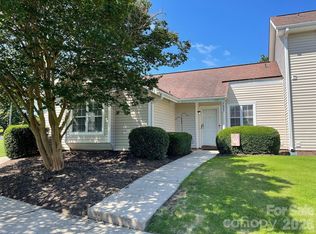
 MLS ID #4390173, Stephanie Smith, Select Premium Properties Inc. Canopy MLS as distributed by MLS GRID
 - $235,0002 bd3 ba1.1k sqft15415 Asterwind Ct, Charlotte, NC 28277For Sale
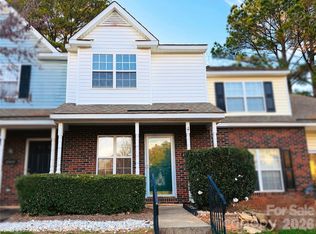 MLS ID #4382864, Xin Liu, Helen Adams Realty. Canopy MLS as distributed by MLS GRID
 - $289,0003 bd3 ba1.5k sqft2820 Royal Ridge Ln, Charlotte, NC 28212For Sale
 MLS ID #4411701, Al Wimberly, houzRE. Canopy MLS as distributed by MLS GRID
 - $299,0003 bd2 ba1k sqft6625 Cool Water Ct, Charlotte, NC 28215For Sale
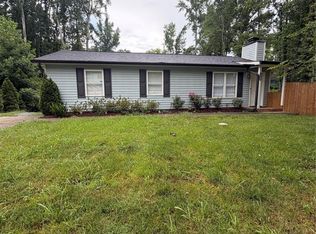 MLS ID #4412242, Esteban Pena De La Paz, Coldwell Banker Realty. Canopy MLS as distributed by MLS GRID
 - $380,0003 bd2 ba1.6k sqft7200 Woodstock Dr, Charlotte, NC 28210For SaleMLS ID #4412072, Jody Christensen, Keller Williams Ballantyne Area. Canopy MLS as distributed by MLS GRID
- $269,5002 bd3 ba1.3k sqft12211 Hood Bend Ct, Charlotte, NC 28273For SaleMLS ID #4376811, Johnny Bhagrattee Guerrero, JRBG Realty LLC. Canopy MLS as distributed by MLS GRID
- $249,9003 bd2 ba1.3k sqft8134 Kings Creek Dr, Charlotte, NC 28273For SaleMLS ID #4377263, J. Whitner, Whitner Realty. Canopy MLS as distributed by MLS GRID
- $210,0002 bd2 ba1k sqft10518 Hill Point Ct, Charlotte, NC 28262For Sale By Owner
- $259,0002 bd2 ba1k sqft431 Danielle Way, Fort Mill, SC 29715For SaleMLS ID #4403787, Katherine Seger, EXP Realty LLC Rock Hill. Canopy MLS as distributed by MLS GRID
- $270,0002 bd3 ba1.2k sqft6025 Creft Cir, Indian Trail, NC 28079For SaleMLS ID #4387929, Diane Lynch, NorthGroup Real Estate LLC. Canopy MLS as distributed by MLS GRID
- $245,0002 bd2 ba1k sqft9041 J M Keynes Dr Unit 6, Charlotte, NC 28262For SaleMLS ID #4411303, Andrew Shearer, Shearer Realty Inc.. Canopy MLS as distributed by MLS GRID
- $265,0002 bd3 ba1.2k sqft6918 Misty Pine Ln, Charlotte, NC 28217For SaleMLS ID #4390936, Chamika McClain, RE/MAX Results. Canopy MLS as distributed by MLS GRID
- $228,0002 bd2 ba1.1k sqft1625 Merry Oaks Rd APT D, Charlotte, NC 28205For SaleMLS ID #4388337, Lisa McGill, Opendoor Brokerage LLC. Canopy MLS as distributed by MLS GRID
- $233,0002 bd3 ba1.2k sqft14205 Tranters Creek Ln, Charlotte, NC 28273For SaleMLS ID #4402305, Whitney Hunt-Sailors, Opendoor Brokerage LLC. Canopy MLS as distributed by MLS GRID
- $310,5553 bd2 ba1.2k sqft2601 Briar Trail Ct, Matthews, NC 28104For SaleMLS ID #4410537, Joel Gomez, J A G Realty. Canopy MLS as distributed by MLS GRID
- $290,0004 bd2 ba1.2k sqft2209 Julia Ave, Charlotte, NC 28206For SaleMLS ID #4398939, Tammy Legette, Lifestyle International Realty. Canopy MLS as distributed by MLS GRID
- $204,9002 bd2 ba1.1k sqft7301 Pebblestone Dr APT D, Charlotte, NC 28212For SaleMLS ID #4405904, Jackson Boatwright, Real Broker, LLC. Canopy MLS as distributed by MLS GRID
- $270,0003 bd2 ba991 sqft713 Ridgedale Ct, Charlotte, NC 28206For SaleMLS ID #4410077, Regina Toner, Opendoor Brokerage LLC. Canopy MLS as distributed by MLS GRID
- $259,9003 bd3 ba1.3k sqft3024 Mayer House Ct, Charlotte, NC 28214For SaleMLS ID #4406207, Kirk Sipe, Southern Homes of the Carolinas, Inc. Canopy MLS as distributed by MLS GRID
- $300,0003 bd3 ba1.2k sqft8409 Scotney Bluff Ave, Charlotte, NC 28273For SaleMLS ID #4399215, Rodrigo Martinez, Realty One Group Revolution. Canopy MLS as distributed by MLS GRID
