Virtually Staged. Contemporary architectural masterpiece near Downtown Tampa! True freedom of ownership with NO HOA restrictions! Instant Value - appraised at $940k! This unique custom home blends striking design with sleek European touches. The wide-open floor plan—built for easy living and entertainment—showcases massive 22-foot ceilings, 70-foot sightlines, custom lighting, floating accent walls, and a sculptural floating glass staircase. A clean, symmetrical chef’s kitchen features a massive 6-seat island. The layout features 4 bedrooms, 3 bathrooms, and an upstairs loft. Highlights include a private main bedroom retreat with a huge closet and a spa-like, groutless microcement bathroom with a large walk-in shower. A large laundry room adds convenience, while engineered acoustic separation guarantees ultimate privacy. This fully integrated smart home features a security alarm and Alexa-controlled lighting. Outside, an outdoor kitchen/grill area sits on a massive covered lanai overlooking an expansive, tree-lined backyard perfectly primed for your future custom pool, complemented by a huge upstairs 360-degree terrace. Walk to the nearby community recreational center, park, and school. Located just minutes from Downtown, the Hard Rock Casino, and top attractions, this property represents a prime investment opportunity for short-term rentals with a potential to generate around $7,500/month or more. Three vacant lots directly across the street are also available for purchase. Schedule your private tour today!
For sale
$880,000
6805 NEW YORK DRIVE, TAMPA, FL 33619
4beds
3,014sqft
:
Get pre-qualified$5,913/mo
Single Family Residence
Built in 2026
0.3 Acres Lot
$-- Zestimate®
$292/sqft
$-- HOA
What's special
Massive covered lanaiUpstairs loftLarge laundry roomSecurity alarmSculptural floating glass staircaseExpansive tree-lined backyardCustom lighting
- 21 days |
- 1,514 |
- 161 |
Zillow last checked:
Listing updated:
Listed by:
Julia Vakulenko 813-966-5669,
TAMPA4U.COM REALTY,LLC 813-671-6657
Source: Stellar MLS,MLS#: TB8514827 Originating MLS: Suncoast Tampa
Originating MLS: Suncoast Tampa
Facts & features
Interior
Bedrooms & bathrooms
- Bedrooms: 4
- Bathrooms: 3
- Full bathrooms: 3
Rooms
- Room types: Utility Room, Loft
Primary bedroom
- Features: Built-In Shelving, Dual Sinks, En Suite Bathroom, Tub with Separate Shower Stall, Walk-In Closet(s)
- Level: First
- Area: 266 Square Feet
- Dimensions: 19x14
Bedroom 2
- Features: Built-in Closet
- Level: First
- Area: 154 Square Feet
- Dimensions: 14x11
Bedroom 3
- Features: Built-in Closet
- Level: First
- Area: 198 Square Feet
- Dimensions: 11x18
Bedroom 4
- Features: Built-in Closet
- Level: First
- Area: 144 Square Feet
- Dimensions: 12x12
Kitchen
- Features: Kitchen Island
- Level: First
- Area: 180 Square Feet
- Dimensions: 9x20
Living room
- Features: Built-In Shelving
- Level: First
- Area: 480 Square Feet
- Dimensions: 24x20
Loft
- Level: Second
- Area: 300 Square Feet
- Dimensions: 15x20
Heating
- Central
Cooling
- Central Air
Appliances
- Included: Oven, Cooktop, Dishwasher, Disposal, Dryer, Electric Water Heater, Microwave, Refrigerator, Washer
- Laundry: Corridor Access, Electric Dryer Hookup, Inside, Laundry Room
Features
- Built-in Features, High Ceilings, Kitchen/Family Room Combo, Open Floorplan, Primary Bedroom Main Floor, Smart Home, Solid Surface Counters, Split Bedroom, Stone Counters, Thermostat, Walk-In Closet(s)
- Flooring: Concrete, Other
- Doors: Outdoor Grill, Outdoor Kitchen, Sliding Doors
- Windows: Window Treatments
- Has fireplace: No
Interior area
- Total structure area: 4,229
- Total interior livable area: 3,014 sqft
Video & virtual tour
Property
Parking
- Total spaces: 2
- Parking features: Covered, Driveway, Garage Door Opener, Ground Level
- Attached garage spaces: 2
- Has uncovered spaces: Yes
Accessibility
- Accessibility features: Accessible Entrance, Accessible Full Bath, Accessible Hallway(s), Accessible Central Living Area
Features
- Levels: Two
- Stories: 2
- Patio & porch: Rear Porch, Wrap Around
- Exterior features: Balcony, Irrigation System, Outdoor Grill, Outdoor Kitchen, Private Entrance, Private Mailbox, Private Yard, Sidewalk, Sprinkler Metered
- Fencing: Fenced,Wood
- Has view: Yes
- View description: Trees/Woods
Lot
- Size: 0.3 Acres
- Features: Landscaped
- Residential vegetation: Mature Landscaping, Trees/Landscaped
Details
- Additional structures: Outdoor Kitchen
- Parcel number: U1129191N300000000018.0
- Zoning: RSC-9
- Special conditions: None
Construction
Type & style
- Home type: SingleFamily
- Architectural style: Contemporary
- Property subtype: Single Family Residence
Materials
- Block, Concrete, Stucco, Wood Frame
- Foundation: Concrete Perimeter, Slab
- Roof: Concrete,Other
Condition
- Completed
- New construction: No
- Year built: 2026
Utilities & green energy
- Sewer: Aerobic Septic, Septic Tank
- Water: Public
- Utilities for property: BB/HS Internet Available, Cable Available, Electricity Connected, Fiber Optics, Sprinkler Meter, Water Connected
Community & HOA
Community
- Security: Closed Circuit Camera(s), Fire Alarm, Security System, Smoke Detector(s)
- Pet fee: $0 monthly
- Subdivision: SPILLERS 1ST ADD
HOA
- Has HOA: No
Location
- Region: Tampa
Financial & listing details
- Price per square foot: $292/sqft
- Tax assessed value: $99,228
- Annual tax amount: $1,414
- Date on market: 7/21/2026
- Cumulative days on market: 2 days
- Listing terms: Cash,Conventional
- Ownership: Fee Simple
- Total actual rent: 0
- Electric utility on property: Yes
- Road surface type: Paved, Asphalt
Estimated market value
Not available
Estimated sales range
Not available
Not available
Price history
| Date | Event | Price |
|---|---|---|
| 7/21/2026 | Listed for sale | $880,000+3159.3%$292/sqft |
Source:  Stellar MLS #TB8514827 Report a problem Stellar MLS #TB8514827 Report a problem | ||
| 3/1/2019 | Sold | $27,000-9.7%$9/sqft |
Source: Public Record Report a problem | ||
| 12/5/2018 | Listed for sale | $29,900+49.5%$10/sqft |
Source: BAY AREA REAL ESTATE & RENTALS #T3145275 Report a problem | ||
| 2/10/2018 | Sold | $20,000-13%$7/sqft |
Source: Public Record Report a problem | ||
| 11/5/2017 | Price change | $23,000-8%$8/sqft |
Source: RIGHT HOME REALTY INC #T2896145 Report a problem | ||
| 8/21/2017 | Listed for sale | $25,000+117.4%$8/sqft |
Source: RIGHT HOME REALTY INC #T2896145 Report a problem | ||
| 3/31/2000 | Sold | $11,500$4/sqft |
Source: Public Record Report a problem | ||
Public tax history
| Year | Property taxes | Tax assessment |
|---|---|---|
| 2025 | $1,414 +20.7% | $99,228 +86.2% |
| 2024 | $1,172 +8.4% | $53,305 +10% |
| 2023 | $1,081 +20.2% | $48,459 +10% |
| 2022 | $899 +19.1% | $44,054 +10% |
| 2021 | $755 +15% | $40,049 +10% |
| 2020 | $657 -1.1% | $36,408 -0.2% |
| 2019 | $664 | $36,463 +71.9% |
| 2018 | $664 +91.8% | $21,215 +22.1% |
| 2017 | $346 +26.5% | $17,373 +21.1% |
| 2016 | $274 -4.2% | $14,342 +3.1% |
| 2015 | $286 | $13,909 +21.8% |
| 2014 | $286 | $11,417 -23.1% |
| 2013 | $286 -5.9% | $14,852 -1.2% |
| 2012 | $304 -24.3% | $15,034 -24.1% |
| 2011 | $401 -18.7% | $19,818 -19.2% |
| 2010 | $493 -11.6% | $24,528 -11% |
| 2009 | $558 -30.4% | $27,562 -30% |
| 2008 | $801 -14.8% | $39,382 -15.9% |
| 2007 | $940 +17.8% | $46,803 +31.3% |
| 2006 | $798 +36.2% | $35,652 +41.6% |
| 2005 | $586 | $25,172 +58.9% |
| 2004 | -- | $15,841 -1.2% |
| 2003 | -- | $16,026 +68.4% |
| 2002 | -- | $9,516 |
| 2001 | -- | $9,516 |
| 2000 | $229 | $9,516 |
Find assessor info on the county website
Monthly payment
Est. payment
Payment breakdown
Explore the cost of this home by adjusting the details. Changes won't be saved.Climate risks
Neighborhood: 33619
Nearby schools
GreatSchools rating
- 7/10Kenly Elementary SchoolGrades: PK-5Distance: 0.2 mi
- 3/10Mann Middle SchoolGrades: 6-8Distance: 6.2 mi
- 2/10Blake High SchoolGrades: 9-12Distance: 5.5 mi
Schools provided by the listing agent
- Elementary: Kenly-HB
- Middle: Mann-HB
- High: Blake-HB
Source: Stellar MLS. This data may not be complete. We recommend contacting the local school district to confirm school assignments for this home.
- $329,8003 bd2 ba1.8k sqft6807 New York Dr, Tampa, FL 33619Off Market
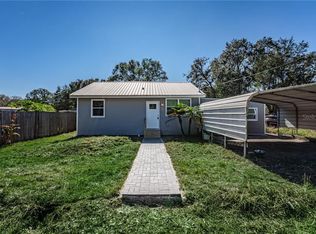
- $--4 bd2 ba1.8k sqft6807 New York Dr #B, Tampa, FL 33619Off Market

- $575,5004 bd3 ba2.7k sqft3017 N 68th St, Tampa, FL 33619Off Market
- $72,7558,847 sqft6809 New York Dr, Tampa, FL 33619Off Market

- $321,6003 bd2 ba1.2k sqft6810 New York Dr, Tampa, FL 33619Off Market
- $285,2003 bd2 ba2.3k sqft3011 N 68th St, Tampa, FL 33619Off Market
- $90,0008,220 sqft6806 New York Dr LOT 45830C, Tampa, FL 33619Lot/Land
- $284,6803 bd2 ba1.2k sqft6808 New York Dr, Tampa, FL 33619For Sale
A local agent can set up tours, give advice and negotiate with sellers.
A local lender can help you make sure your offer is ready when you are.
Similar homes
- $499,9994 bd3 ba2.1k sqft6902 E 29TH AVENUE, TAMPA, FL 33619For Sale

 MLS ID #TB8519884, Kerin Clarkin, AGILE GROUP REALTY. Stellar MLS
 - $595,0004 bd3 ba2.1k sqft6510 E 25TH AVENUE, TAMPA, FL 33619For Sale
 MLS ID #TB8521643, Tonino Damiano, EXP REALTY LLC. Stellar MLS
 - $899,9004 bd4 ba3.2k sqft312 S RIVERHILLS DRIVE, TAMPA, FL 33617For Sale
 MLS ID #TB8519211, RASHID ANNAHAS, CHARLES RUTENBERG REALTY INC. Stellar MLS
 - $924,0005 bd3 ba3k sqft1224 E CHELSEA STREET, TAMPA, FL 33603New Construction
 MLS ID #TB8529855, Aimee O'Neil, MADISON HEIGHTS REALTY GROUP. Stellar MLS
 - $875,0004 bd5 ba2.8k sqft1402 E CAYUGA STREET, TAMPA, FL 33603New ConstructionMLS ID #TB8532686, Evan Doyle, REALTY HUB. Stellar MLS
- $620,0003 bd2 ba2.4k sqft5712 20TH AVENUE S, TAMPA, FL 33619For SaleMLS ID #TB8528907, Maya Dexter, DEXTER REALTY GROUP. Stellar MLS
- $715,0005 bd5 ba3.8k sqft5105 N 45TH STREET, TAMPA, FL 33610For SaleMLS ID #TB8514120, Audra Donaldson, KELLER WILLIAMS SOUTH TAMPA. Stellar MLS
- $740,0006 bd6 ba2.8k sqft3601 N 52ND STREET, TAMPA, FL 33619New ConstructionMLS ID #TB8535715, Raul Riano, PEOPLE'S CHOICE REALTY SVC LLC. Stellar MLS
- $475,0004 bd2 ba1.7k sqft6214 15TH AVENUE S, TAMPA, FL 33619For SaleMLS ID #TB8528253, Ian Brauchli, KELLER WILLIAMS SOUTH TAMPA. Stellar MLS
- $474,9006 bd3 ba2.6k sqft7505 SAMUEL IVY DRIVE, TAMPA, FL 33619For SaleMLS ID #TB8536170, Catherine Perez, DENNIS REALTY & INV. CORP.. Stellar MLS
- $895,0006 bd5 ba3.2k sqft3401 E SLIGH AVENUE, TAMPA, FL 33610For SaleMLS ID #TB8491322, Perfecto Leon, FLORIDA REALTY INVESTMENTS. Stellar MLS
- $799,0004 bd4 ba3.4k sqft7425 TERRACE RIVER DRIVE, TAMPA, FL 33637For SaleMLS ID #TB8511405, Ravelle Vakili, SMITH & ASSOCIATES REAL ESTATE. Stellar MLS
- $725,0003 bd2 ba1.6k sqft4221 RIVER HILLS DRIVE, TAMPA, FL 33617For SaleMLS ID #TB8532385, Matthew Shea, LPT REALTY, LLC. Stellar MLS
- $795,0004 bd3 ba2.5k sqft5203 N 9TH STREET, TAMPA, FL 33603New ConstructionMLS ID #TB8534533, Chandler Thompson, FRANK ALBERT REALTY. Stellar MLS
- $674,9006 bd4 ba3.1k sqft7409 & 7411 E 23RD AVENUE, TAMPA, FL 33619New ConstructionMLS ID #TB8350075, Mickey Arruda, KNOWN REAL ESTATE LLC. Stellar MLS
- $650,0004 bd3 ba3k sqft1701 COTTAGE OAKS COURT, BRANDON, FL 33510For SaleMLS ID #TB8531727, January Silva, COLDWELL BANKER REALTY. Stellar MLS
- $798,0004 bd4 ba2.5k sqft6710 N 17TH STREET, TAMPA, FL 33610New ConstructionMLS ID #TB8530430, Kseniya Korneva, REAL BROKER, LLC. Stellar MLS
- $699,9994 bd3 ba2.2k sqft1515 E 27TH AVENUE, TAMPA, FL 33605New ConstructionMLS ID #TB8535988, Aldo Delacruz, KELLER WILLIAMS SOUTH TAMPA. Stellar MLS
- $460,0006 bd3 ba1.8k sqft4416 COBIA DRIVE, TAMPA, FL 33617For SaleMLS ID #TB8534132, Nelly Gomez, ENTERPRISE REALTY SERVICES LLC. Stellar MLS
- $970,0003 bd2 ba1.6k sqft3606 RIVER GROVE DRIVE, TAMPA, FL 33610For SaleMLS ID #W7882573, Randal Jenkins, FLORIDA REAL ESTATE PARTNERS. Stellar MLS
