Under Construction. NO HOA, NO CDD, Beatiful 6-Bedroom, 5-Bathroom, 2-Car Garage Townhome located just ten minutes from the heartbeat of the city. This contemporary gem offers the perfect blend of comfort, convenience and spacious floor plans designed to match your lifestyle and needs! Has a large, open living room/dining room/kitchen combination area on the first floor, The half bath is located downstairs, convenient for your guests, The garage is roomy enough for your car, The Kitchen equipped with stainless steel appliances, Modern 42' Cabinets, Quartz countertops, Backsplash and Kitchen island with eat in kitchen space. On the second level Spacious master bedroom, master bath with dual sinks, Laundry Room and two more bedrooms and bathroom to finish off the space. This home is Ready for move in! Call for your private showing today!
New construction
Price increase: $20K (8/8)
$740,000
3601 N 52ND STREET, TAMPA, FL 33619
6beds
6baths
2,830sqft
:
Get pre-qualified$5,075/mo
Duplex, Multi Family
Built in 2026
-- sqft lot
$-- Zestimate®
$261/sqft
$-- HOA
What's special
Quartz countertopsLaundry roomSpacious master bedroom
- 2 days |
- 86 |
- 5 |
Zillow last checked:
Listing updated:
Listed by:
Raul Riano 813-382-8865,
PEOPLE'S CHOICE REALTY SVC LLC 813-933-0677
Source: Stellar MLS,MLS#: TB8535715 Originating MLS: Suncoast Tampa
Originating MLS: Suncoast Tampa
Facts & features
Interior
Bedrooms & bathrooms
- Bedrooms: 6
- Bathrooms: 6
Heating
- Central
Cooling
- Central Air
Appliances
- Laundry: Laundry Room
Features
- High Ceilings, Other
- Has fireplace: No
Interior area
- Total structure area: 3,593
- Total interior livable area: 2,830 sqft
Video & virtual tour
Property
Parking
- Total spaces: 1
- Parking features: Garage - Attached
- Attached garage spaces: 1
Features
- Levels: Two
- Stories: 2
- Exterior features: Other
Lot
- Size: 2,675 Square Feet
- Dimensions: 25 x 107
Details
- Parcel number: A1029194BX00001500013.0
- Zoning: RM-16
- Special conditions: None
Construction
Type & style
- Home type: MultiFamily
- Property subtype: Duplex, Multi Family
Materials
- Block, Concrete, Wood Frame
- Foundation: Slab
- Roof: Shingle
Condition
- Under Construction
- New construction: Yes
- Year built: 2026
Details
- Builder model: X
- Builder name: HIGHTOWER CONSTRUCTION GROUP LLC
Utilities & green energy
- Sewer: Public Sewer
- Water: Public
- Utilities for property: Private
Community & HOA
Community
- Pet fee: $0 monthly
- Subdivision: GRANT PARK
HOA
- Has HOA: No
Location
- Region: Tampa
Financial & listing details
- Price per square foot: $261/sqft
- Annual tax amount: $462
- Date on market: 8/6/2026
- Cumulative days on market: 2 days
- Listing terms: Cash,Conventional,FHA,Other,VA Loan
- Ownership: Fee Simple
- Total actual rent: 0
- Road surface type: Asphalt, Paved
Estimated market value
Not available
Estimated sales range
Not available
Not available
Price history
| Date | Event | Price |
|---|---|---|
| 8/8/2026 | Price change | $740,000+2.8%$261/sqft |
Source:  Stellar MLS #TB8535715 Report a problem Stellar MLS #TB8535715 Report a problem | ||
| 8/6/2026 | Listed for sale | $720,000$254/sqft |
Source: Stellar MLS #TB8535715 Report a problem | ||
Public tax history
Tax history is unavailable.
Monthly payment
Est. payment
Payment breakdown
Explore the cost of this home by adjusting the details. Changes won't be saved.Climate risks
Neighborhood: Grant Park
Nearby schools
GreatSchools rating
- 4/10Oak Park Elementary SchoolGrades: PK-5Distance: 0.8 mi
- 3/10Burnett Middle SchoolGrades: 6-8Distance: 7.5 mi
- 2/10Blake High SchoolGrades: 9-12Distance: 4.4 mi
- $369,0003 bd3 ba1.4k sqft3601 N 52nd St UNIT 1, Tampa, FL 33619New Construction

- $23,326-- bd-- ba-- sqft3601 N 52nd St UNIT 2, Tampa, FL 33619Off Market
- $23,326-- bd-- ba-- sqft3603 N 52nd St UNIT 1, Tampa, FL 33619Off Market
- $23,326-- bd-- ba-- sqft3603 N 52nd St UNIT 2, Tampa, FL 33619Off Market
- $23,326-- bd-- ba-- sqft3605 N 52nd St UNIT 2, Tampa, FL 33619Off Market
- $23,326-- bd-- ba-- sqft3605 N 52nd St UNIT 1, Tampa, FL 33619Off Market
- $284,9002 bd1 ba1.5k sqft3423 N 52nd St APT A, Tampa, FL 33619Off Market
- $273,5003 bd1 ba1.3k sqft5208 E 28th Ave, Tampa, FL 33619Off Market
A local agent can set up tours, give advice and negotiate with sellers.
A local lender can help you make sure your offer is ready when you are.
Similar homes
- $715,0006 bd6 ba3.8k sqft5010 E 32ND AVENUE #2, TAMPA, FL 33619New Construction
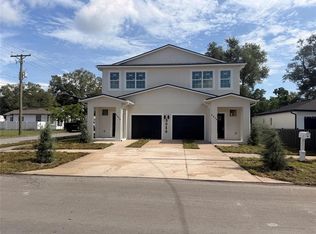
 MLS ID #TB8527200, Hichem Melliti, QUICKSILVER REAL ESTATE GROUP. Stellar MLS
 - $699,9994 bd3 ba2.2k sqft1515 E 27TH AVENUE, TAMPA, FL 33605New Construction
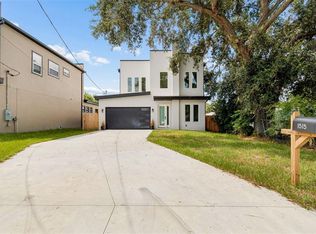 MLS ID #TB8535988, Aldo Delacruz, KELLER WILLIAMS SOUTH TAMPA. Stellar MLS
 - $794,9003 bd2 ba1.6k sqft1923 W SKAGWAY AVENUE, TAMPA, FL 33604For Sale
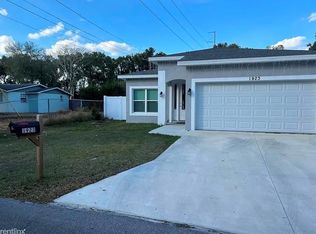 MLS ID #TB8536638, Marisol Cordero, VITA LUXURY REALTY LLC. Stellar MLS
 - $599,9008 bd5 ba4.1k sqft1212 E 25TH AVENUE, TAMPA, FL 33605For Sale
 MLS ID #TB8531102, Lisa Dean, RE/MAX REALTY UNLIMITED. Stellar MLS
 - $700,0004 bd3 ba2.1k sqft3313 W WALNUT STREET, TAMPA, FL 33607For SaleMLS ID #O6427775, Nathan Mercado, DALTON WADE INC. Stellar MLS
- $600,0007 bd4 ba2.6k sqft402 E EMMA STREET, TAMPA, FL 33603For SaleMLS ID #TB8496452, Vicki Strickler PA, PREMIER REALTY. Stellar MLS
- $549,9994 bd3 ba1.8k sqft3008 E SLIGH AVENUE, TAMPA, FL 33610For SaleMLS ID #TB8523916, Junie Cook, FUTURE HOME REALTY INC. Stellar MLS
- $410,0004 bd4 ba1.7k sqft3502 LIBBY LOOP, TAMPA, FL 33619For SaleMLS ID #TB8531487, Roberto Diaz, PEOPLE'S CHOICE REALTY SVC LLC. Stellar MLS
- $620,0006 bd3 ba2.3k sqft10013 OSLIN STREET, TAMPA, FL 33615For SaleMLS ID #TB8509482, RASHID ANNAHAS, CHARLES RUTENBERG REALTY INC. Stellar MLS
- $375,0005 bd3 ba1.9k sqft3905 E OSBORNE AVENUE, TAMPA, FL 33610For SaleMLS ID #TB8515407, Daysi Malloy, DAYSI MALLOY REALTY GROUP LLC. Stellar MLS
- $725,0005 bd3 ba3.5k sqft19457 REDWOOD POINT DRIVE, TAMPA, FL 33647For SaleMLS ID #O6405067, LaShon Reid, PREMIUM PROPERTIES R.E SERVICE. Stellar MLS
- $499,9004 bd3 ba2k sqft3029 MINUTEMAN LANE, BRANDON, FL 33511For SaleMLS ID #TB8536018, Lilly Zaiter, ONE CALL REAL ESTATE SVCS INC. Stellar MLS
- $495,0005 bd3 ba2k sqft709 E 119TH AVENUE, TAMPA, FL 33612For SaleMLS ID #TB8520949, Jamie Young, PEOPLE'S TRUST REALTY. Stellar MLS
- $747,0005 bd3 ba3.2k sqft37 OSPREY STREET, SAFETY HARBOR, FL 34695For SaleMLS ID #O6420598, Karen Albright, OPENDOOR BROKERAGE LLC. Stellar MLS
- $585,0004 bd3 ba2k sqft2619 W ST CONRAD, TAMPA, FL 33607For SaleMLS ID #TB8518142, Brenda Olivas, MARK SPAIN REAL ESTATE. Stellar MLS
- $669,9004 bd3 ba2k sqft8503 WOODWICK COURT, TAMPA, FL 33615For SaleMLS ID #TB8504504, Ana Acosta, NEW BEGINNING REALTY LLC. Stellar MLS
- $559,9993 bd3 ba1.9k sqft300 E IDLEWILD AVENUE, TAMPA, FL 33604For SaleMLS ID #TB8525275, Fabian Casarez, INVESTCOR REALTY LLC. Stellar MLS
- $799,0004 bd3 ba3.2k sqft10190 DOLPHIN GULL CIRCLE, THONOTOSASSA, FL 33592For SaleMLS ID #TB8471267, Anthony Carrillo, CARRILLO REALTY PA. Stellar MLS
- $650,0004 bd3 ba2.3k sqft1103 ALPINE DRIVE, BRANDON, FL 33510New ConstructionMLS ID #TB8532445, Darlyn Garcia, INVESTMENT REALTY. Stellar MLS
- $479,9993 bd1 ba1.7k sqft5408 EUREKA SPRINGS ROAD, TAMPA, FL 33610For SaleMLS ID #TB8524116, Misleydis Perdomo, CHARLES RUTENBERG REALTY INC. Stellar MLS
