Charming two story home featuring a gourmet kitchen with a central island open the breakfast room and the spacious family room. Theupstairs master suite includes a private bath with an oversized shower and a walk-in closet. Two secondary bedrooms with a shared bath anda loft upstairs. Two car garage. Front yard maintenance included with the home.
For sale
$379,000
6806 Prue Road #21, San Antonio, TX 78240
3beds
1,826sqft
Single Family Residence
Built in 2021
-- sqft lot
$370,000 Zestimate®
$208/sqft
$125/mo HOA
What's special
Spacious family roomCentral islandTwo car garageWalk-in closetGourmet kitchenShared bathLoft upstairs
- 95 days
- 53
- 1
Zillow last checked:
Listing updated:
Listed by:
Gowdhaman Rajan TREC #687250 (210) 393-4107,
Texas Premier Realty
Source: LERA MLS,MLS#: 1991891
Facts & features
Interior
Bedrooms & bathrooms
- Bedrooms: 3
- Bathrooms: 3
- Full bathrooms: 2
- 1/2 bathrooms: 1
Primary bedroom
- Level: Upper
- Area: 196
- Dimensions: 14 x 14
Bedroom 2
- Area: 143
- Dimensions: 13 x 11
Bedroom 3
- Area: 143
- Dimensions: 13 x 11
Primary bathroom
- Features: Shower Only, Single Vanity
- Area: 60
- Dimensions: 12 x 5
Family room
- Area: 221
- Dimensions: 17 x 13
Kitchen
- Area: 140
- Dimensions: 14 x 10
Heating
- Central, Natural Gas
Cooling
- Central Air
Appliances
- Included: Microwave, Range, Gas Cooktop, Disposal, Dishwasher, Plumbed For Ice Maker
- Laundry: Washer Hookup, Dryer Connection
Features
- One Living Area, Eat-in Kitchen, Loft, Utility Room Inside, Open Floorplan, High Speed Internet, Solid Counter Tops
- Flooring: Carpet, Vinyl
- Windows: Window Coverings
- Has basement: No
- Has fireplace: No
- Fireplace features: Not Applicable
Interior area
- Total interior livable area: 1,826 sqft
Property
Parking
- Total spaces: 2
- Parking features: Two Car Garage, Garage Door Opener
- Garage spaces: 2
Accessibility
- Accessibility features: Grab Bars in Bathroom(s), First Floor Bath, Full Bath/Bed on 1st Flr, First Floor Bedroom
Features
- Levels: Two
- Stories: 2
- Pool features: None
Details
- Parcel number: 169401000210
Construction
Type & style
- Home type: SingleFamily
- Property subtype: Single Family Residence
Materials
- Brick, Fiber Cement
- Foundation: Slab
- Roof: Composition
Condition
- Pre-Owned
- New construction: No
- Year built: 2021
Details
- Builder name: ASHTON WOODS
Utilities & green energy
- Electric: CPS
- Gas: COS
- Sewer: SAWS, Sewer System
- Water: SAWS, Water System
- Utilities for property: Cable Available
Green energy
- Indoor air quality: Integrated Pest Management
Community & HOA
Community
- Features: None
- Security: Smoke Detector(s)
- Subdivision: Cypress Trails
HOA
- Has HOA: Yes
- HOA fee: $125 monthly
- HOA name: CYPRESS TRAILS HOA
Location
- Region: San Antonio
Financial & listing details
- Price per square foot: $208/sqft
- Tax assessed value: $325,300
- Annual tax amount: $7,449
- Price range: $379K - $379K
- Date on market: 6/14/2026
- Cumulative days on market: 96 days
- Listing terms: Conventional,FHA,VA Loan,Cash,Investors OK,Other
Estimated market value
$370,000
$352,000 - $389,000
$1,980/mo
Price history
| Date | Event | Price |
|---|---|---|
| 6/14/2026 | Listed for sale | $379,000+8.8%$208/sqft |
Source:  LERA MLS #1991891 Report a problem LERA MLS #1991891 Report a problem | ||
| 4/19/2022 | Sold | -- |
Source: eXp Realty #63899041 Report a problem | ||
| 10/21/2021 | Pending sale | $348,232$191/sqft |
Source: LERA MLS #1548880 Report a problem | ||
| 9/13/2021 | Listed for sale | $348,232$191/sqft |
Source: LERA MLS #1548880 Report a problem | ||
Public tax history
| Year | Property taxes | Tax assessment |
|---|---|---|
| 2025 | $5,305 -7% | $325,300 |
| 2024 | $5,706 -27.3% | $325,300 -4.8% |
| 2023 | $7,850 +71.4% | $341,800 +52.9% |
| 2022 | $4,580 | $223,600 |
Find assessor info on the county website
Monthly payment
Est. payment
Payment breakdown
Explore the cost of this home by adjusting the details. Changes won't be saved.Climate risks
Neighborhood: Alamo Farmsteads-Babcock Road
Nearby schools
Schools provided by the listing agent
- Elementary: Thornton
- Middle: Rudder
- High: Marshall
- District: Northside
Source: LERA MLS. This data may not be complete. We recommend contacting the local school district to confirm school assignments for this home.
Similar homes
- $464,9004 bd3 ba2.6k sqft5831 Dan Duryea St, San Antonio, TX 78240For Sale
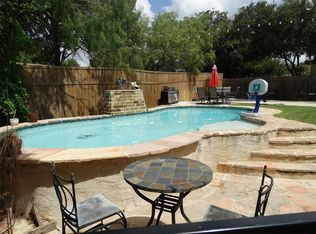 MLS ID #49431891, Kilian Goldin, Reeve Real Estate LLC. HAR
 - $374,0003 bd3 ba2.1k sqft11427 BALTIC DR, San Antonio, TX 78213For Sale
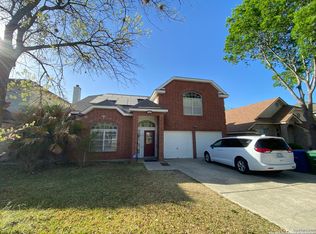
 MLS ID #2005122, John Blig TREC #591158, John Blig Real Estate Broker. LERA MLS
 - $295,0003 bd3 ba1.5k sqft7143 Summer Way, San Antonio, TX 78240For Sale
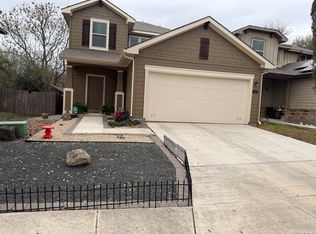 MLS ID #1947625, Farah Nadela TREC #475171, Home Team of America. LERA MLS
 - $323,9003 bd3 ba2.3k sqft7443 Carriage Pass, San Antonio, TX 78249For Sale
 MLS ID #1967410, Josephine Martinez TREC #539405, Joyce C. Klein, REALTORS. LERA MLS
 - $279,9003 bd2 ba1.5k sqft9827 Autumn Silver, San Antonio, TX 78254For SaleMLS ID #2016467, Juan Sienra Murguia TREC #808264, Malouff Realty, LLC. LERA MLS
- $349,0004 bd3 ba1.9k sqft12623 Gray Cedar, San Antonio, TX 78216For SaleMLS ID #1993302, Alex Villalpando TREC #702115, All City San Antonio Registered Series. LERA MLS
- $344,9004 bd4 ba2.3k sqft9583 Bicknell Sedge, San Antonio, TX 78254For SaleMLS ID #2015724, Liliana Martinez TREC #656262, LM Real Estate. LERA MLS
- $385,0003 bd2 ba2k sqft13017 River Station, San Antonio, TX 78253For SaleMLS ID #1951821, Francisco Navarrete TREC #732666, Keller Williams City-View. LERA MLS
- $325,0003 bd3 ba1.9k sqft1115 PINNACLE FLS, San Antonio, TX 78260For SaleMLS ID #2016868, Suzy Spruce TREC #448682, At Home Texas Realty. LERA MLS
- $495,0004 bd2 ba2.2k sqft13403 SYRACUSE ST, San Antonio, TX 78249For SaleMLS ID #2005075, Nicole Pauley TREC #828374, eXp Realty. LERA MLS
- $349,9004 bd3 ba2.6k sqft7415 VIRIDIAN VW, San Antonio, TX 78253For SaleMLS ID #2003631, Mark Fee TREC #537267, Liberty Management, Inc.. LERA MLS
- $384,0006 bd3 ba2.3k sqft647 CYPRESSGREEN DR, San Antonio, TX 78245For SaleMLS ID #1995157, Anita Ortiz TREC #649762, StepStone Realty, LLC. LERA MLS
- $399,0004 bd2 ba1.8k sqft403 MARQUIS LN, San Antonio, TX 78216For SaleMLS ID #1996430, Mark Perez TREC #551155, Texas Realty Group. LERA MLS
- $309,9004 bd3 ba2.4k sqft15710 Robin View, San Antonio, TX 78255For SaleMLS ID #1857517, Elizabeth Montalvo TREC #510302, Keller Williams Heritage. LERA MLS
- $279,9994 bd2 ba1.7k sqft18 Brieley, San Antonio, TX 78250For SaleMLS ID #2008545, Benjamin Garcez TREC #803588, IH 10 Realty. LERA MLS
- $409,0003 bd3 ba1.9k sqft3723 Brazos Bend, San Antonio, TX 78245For SaleMLS ID #1950345, Carter Speer TREC #362375, Briggs Ranch Realty. LERA MLS
- $380,0003 bd2 ba1.1k sqft510 N MEADOWLANE DR, San Antonio, TX 78209For SaleMLS ID #2001831, Charles Curtis TREC #0811158, Weichert Realtors Strategic Alliance. LERA MLS
