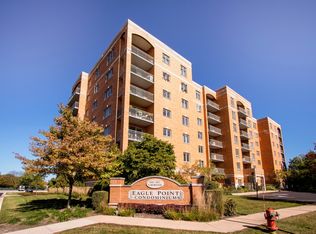
Welcome home to beautiful Eagle Point Condos! This large 2-bedroom, 2-bath condo features an open floorplan, a private balcony, and countless recent updates throughout: All of the windows are brand new (including the sliding glass door), along with the flooring and fresh paint, giving the entire home a bright, modern feel. The kitchen and both bathrooms have been updated, and the furnace and AC have been replaced as well for added peace of mind. An oversized walk-in entryway closet provides plenty of storage space, and the unit also features a spacious primary suite with his-and-hers closets and an updated en suite bath. The second bedroom is good-sized with plenty of closet space. An in-unit washer and dryer included, conveniently located just off of the primary suite. One indoor, heated parking space comes with the unit, along with a secure storage unit located directly behind the parking spot. It's a secure, well-maintained building with great privacy. Conveniently located near the expressway, lots of great dining options, and highly rated local schools. Make your appointment soon!
Contingent
$384,900
6807 N Milwaukee Ave APT 507, Niles, IL 60714
2beds
1,450sqft
:
Get pre-qualified$3,304/mo
Condominium, Single Family Residence
Built in 2003
-- sqft lot
$-- Zestimate®
$265/sqft
$369/mo HOA
What's special
Private balconyBright modern feelFresh paintIn-unit washer and dryerOpen floorplanIndoor heated parking spaceOversized walk-in entryway closet
- 17 days |
- 238 |
- 7 |
Zillow last checked:
Listing updated:
Listed by:
Daniel Richardson (847)255-3900,
Berkshire Hathaway HomeServices Starck Real Estate
Source: MRED as distributed by MLS GRID,MLS#: 12692003
Facts & features
Interior
Bedrooms & bathrooms
- Bedrooms: 2
- Bathrooms: 2
- Full bathrooms: 2
Rooms
- Room types: Foyer, Walk In Closet
Primary bedroom
- Features: Bathroom (Full)
- Level: Main
- Area: 187 Square Feet
- Dimensions: 17X11
Bedroom 2
- Level: Main
- Area: 120 Square Feet
- Dimensions: 12X10
Dining room
- Level: Main
- Dimensions: COMBO
Foyer
- Level: Main
- Area: 25 Square Feet
- Dimensions: 5X5
Kitchen
- Level: Main
- Area: 156 Square Feet
- Dimensions: 13X12
Laundry
- Level: Main
- Area: 42 Square Feet
- Dimensions: 7X6
Living room
- Level: Main
- Area: 336 Square Feet
- Dimensions: 28X12
Walk in closet
- Level: Main
- Area: 35 Square Feet
- Dimensions: 7X5
Heating
- Natural Gas
Cooling
- Central Air
Appliances
- Laundry: In Unit
Features
- Basement: None
Interior area
- Total structure area: 0
- Total interior livable area: 1,450 sqft
Property
Parking
- Total spaces: 1
- Parking features: Garage Door Opener, Heated Garage, Yes, Garage Owned, Attached, Garage
- Attached garage spaces: 1
- Has uncovered spaces: Yes
Accessibility
- Accessibility features: No Disability Access
Features
- Exterior features: Balcony
Details
- Parcel number: 10312130691042
- Special conditions: None
Construction
Type & style
- Home type: Condo
- Property subtype: Condominium, Single Family Residence
Materials
- Brick
Condition
- New construction: No
- Year built: 2003
- Major remodel year: 2024
Utilities & green energy
- Sewer: Public Sewer
- Water: Lake Michigan
Community & HOA
HOA
- Has HOA: Yes
- Services included: Heat, Water, Gas, Parking, Insurance, Security, Exterior Maintenance, Scavenger, Snow Removal
- HOA fee: $369 monthly
Location
- Region: Niles
Financial & listing details
- Price per square foot: $265/sqft
- Tax assessed value: $225,120
- Annual tax amount: $3,993
- Date on market: 7/14/2026
- Ownership: Condo
Estimated market value
Not available
Estimated sales range
Not available
Not available
Price history
| Date | Event | Price |
|---|---|---|
| 7/21/2026 | Contingent | $384,900$265/sqft |
Source:  MRED as distributed by MLS GRID #12692003 Report a problem MRED as distributed by MLS GRID #12692003 Report a problem | ||
| 7/14/2026 | Listed for sale | $384,900+35.8%$265/sqft |
Source: MRED as distributed by MLS GRID #12692003 Report a problem | ||
| 6/27/2023 | Sold | $283,500-1.9%$196/sqft |
Source: MRED as distributed by MLS GRID #11781750 Report a problem | ||
| 6/10/2023 | Contingent | $289,000$199/sqft |
Source: MRED as distributed by MLS GRID #11781750 Report a problem | ||
| 5/24/2023 | Listed for sale | $289,000$199/sqft |
Source: MRED as distributed by MLS GRID #11781750 Report a problem | ||
Public tax history
| Year | Property taxes | Tax assessment |
|---|---|---|
| 2024 | $3,994 +3.9% | $22,512 +0% |
| 2023 | $3,843 +113.2% | $22,511 |
| 2022 | $1,802 -9.7% | $22,511 +12% |
| 2021 | $1,997 +13.3% | $20,099 |
| 2020 | $1,763 +0.5% | $20,099 -10.7% |
| 2019 | $1,754 -9.5% | $22,506 +18.3% |
| 2018 | $1,939 -0.5% | $19,022 |
| 2017 | $1,949 -19.7% | $19,022 |
| 2016 | $2,427 -10.6% | $19,022 +20.3% |
| 2015 | $2,714 +2.4% | $15,813 |
| 2014 | $2,651 -2.3% | $15,813 -3.4% |
| 2013 | $2,713 +0.4% | $16,366 -3.9% |
| 2012 | $2,701 -2% | $17,039 |
| 2011 | $2,756 -11.8% | $17,039 -9.3% |
| 2010 | $3,124 -2.5% | $18,780 -5.6% |
| 2009 | $3,204 -7.5% | $19,899 -24.7% |
| 2008 | $3,463 +4.9% | $26,427 |
| 2007 | $3,302 +7.8% | $26,427 +19.2% |
| 2006 | $3,064 +4.7% | $22,177 |
| 2005 | $2,925 +4.8% | $22,177 |
| 2004 | $2,791 | $22,177 |
Find assessor info on the county website
Monthly payment
Est. payment
Payment breakdown
Explore the cost of this home by adjusting the details. Changes won't be saved.Climate risks
Neighborhood: 60714
Nearby schools
GreatSchools rating
- 7/10Clarence E Culver SchoolGrades: PK-8Distance: 1.4 mi
- 6/10Niles West High SchoolGrades: 9-12Distance: 1.7 mi
Schools provided by the listing agent
- Elementary: Clarence E Culver School
- High: Niles West High School
- District: 71
Source: MRED as distributed by MLS GRID. This data may not be complete. We recommend contacting the local school district to confirm school assignments for this home.
- $343,2002 bd-- ba106k sqft6807 N Milwaukee Ave APT 104, Niles, IL 60714Off Market
- $430,0003 bd2 ba2.2k sqft6807 N Milwaukee Ave APT 203, Niles, IL 60714Sold

- $347,4002 bd2 ba1.4k sqft6807 N Milwaukee Ave APT 207, Niles, IL 60714Off Market
- $349,8002 bd1 ba1k sqft6807 N Milwaukee Ave APT 311, Niles, IL 60714Off Market
- $343,5002 bd2 ba1.5k sqft6807 N Milwaukee Ave APT 407, Niles, IL 60714Off Market
- $283,5002 bd-- ba106k sqft6807 N Milwaukee Ave APT 409, Niles, IL 60714Off Market
- $382,4002 bd2 ba1.4k sqft6807 N Milwaukee Ave APT 410, Niles, IL 60714Off Market
- $334,1002 bd-- ba106k sqft6807 N Milwaukee Ave APT 608, Niles, IL 60714Off Market
- $247,5001 bd1 ba1k sqft6807 N Milwaukee Ave APT 709, Niles, IL 60714Sold
A local agent can set up tours, give advice and negotiate with sellers.
Similar homes
- $399,9002 bd2 ba1.4k sqft2460 W Talcott Rd APT 220, Park Ridge, IL 60068Active
 MLS ID #12714735, Zbigniew Bulkowski, arhome realty. MRED as distributed by MLS GRID
 - $335,0002 bd2 ba1.2k sqft944 N Northwest Hwy APT 307, Park Ridge, IL 60068Active
 MLS ID #12690544, Donna Blagojevic, Village Realty Inc. MRED as distributed by MLS GRID
 - $329,4992 bd2 ba1.6k sqft4601 W Touhy Ave APT 506, Lincolnwood, IL 60712Active
 MLS ID #12708577, Fariba Rezaian, Berkshire Hathaway HomeServices Chicago. MRED as distributed by MLS GRID
 - $389,0004 bd2 ba1.4k sqft2146 N McVicker Ave, Chicago, IL 60639New
 MLS ID #12712633, Cyriac Lukose, Coldwell Banker Realty. MRED as distributed by MLS GRID
 - $455,0002 bd2 ba1.6k sqft9655 Woods Dr Unit 1602, Skokie, IL 60077ActiveMLS ID #12706750, Anthony George, George Realty Group. MRED as distributed by MLS GRID
- $397,0002 bd2 ba871 sqft7416 W Winnemac Ave, Harwood Heights, IL 60706ActiveMLS ID #12689757, Mark Chereso, ABR,SRES, Gateway Realty LLC. MRED as distributed by MLS GRID
- $359,9003 bd2 ba1.6k sqft1352 Glen Ellyn Rd, Glendale Heights, IL 60139NewMLS ID #12710029, Blake Galler, Coldwell Banker Realty. MRED as distributed by MLS GRID
- $390,0003 bd3 ba2k sqft9255 W Ballard Rd, Des Plaines, IL 60016ActiveMLS ID #12623757, Sebastian Hila, Optimus Realty Inc. MRED as distributed by MLS GRID
- $249,0002 bd2 ba1.2k sqft9701 N Dee Rd Unit 6M, Niles, IL 60714ActiveMLS ID #12615975, Jorge Romero, Realty One Group Inc.. MRED as distributed by MLS GRID
- $399,9993 bd3 ba2.1k sqft414 S Dee Rd, Park Ridge, IL 60068ActiveMLS ID #12657572, Theresa Brzezina, Charles Rutenberg Realty of IL. MRED as distributed by MLS GRID
- $275,0002 bd2 ba1.2k sqft9375 Landings Ln Unit 504, Des Plaines, IL 60016ActiveMLS ID #12707365, Monica Serafin, Baird & Warner. MRED as distributed by MLS GRID
- $349,9004 bd2 ba1.4k sqft321 E Medill Ave, Northlake, IL 60164ActiveMLS ID #12699685, Adolfo Munoz, Realty of America, LLC. MRED as distributed by MLS GRID
- $334,9002 bd2 ba1.1k sqft151 N Kenilworth Ave APT 4G, Oak Park, IL 60301ActiveMLS ID #12675767, Stanislaw Krozel, CSC, Royal Service Realty Chicago Metro Properties. MRED as distributed by MLS GRID
- $358,7003 bd2 ba1.7k sqft15145 W Walnut Dr, Deerfield, IL 60015ActiveMLS ID #12654216, Nancy Taylor, E-PRO, Berkshire Hathaway HomeServices Chicago. MRED as distributed by MLS GRID
- $260,0003 bd2 ba1.2k sqft2859 N Kostner Ave #1, Chicago, IL 60641ActiveMLS ID #12714031, Sergio Sandoval, Dream House Real Estate. MRED as distributed by MLS GRID
- $285,0002 bd2 ba1.2k sqft9375 Landings Ln Unit 404, Des Plaines, IL 60016ActiveMLS ID #12640282, Honi Khiziran, MK Global Realty Co. MRED as distributed by MLS GRID
- $395,0003 bd3 ba1.4k sqft1827 Pebble Beach Cir, Elk Grove Village, IL 60007ActiveMLS ID #12700767, Denise D'Amico, RE/MAX Liberty. MRED as distributed by MLS GRID
- $344,9993 bd2 ba1.1k sqft5023 W 81st St, Burbank, IL 60459NewMLS ID #12718881, Luis Ortiz, RE/MAX Partners. MRED as distributed by MLS GRID
- $275,0002 bd2 ba1.2k sqft9009 Golf Rd APT 2G, Des Plaines, IL 60016Re-activatedMLS ID #12686395, Charles Nicholson, CRB, Nicholson Real Estate Inc.. MRED as distributed by MLS GRID
- $249,9002 bd2 ba1.2k sqft6330 Lincoln Ave Unit 1E, Morton Grove, IL 60053Price ChangeMLS ID #12688270, Farhan Siddique, Selective Realty Services Inc. MRED as distributed by MLS GRID
