Discover SAGEWOOD! This corner lot home offers 3 bedrooms, 2 baths, a den, and a 2 car garage. The open floor plan includes a living area, breakfast area, a kitchen with stainless steel appliances, tile flooring throughout, impact windows, a front porch, and a dining room. Relax in the main suite with a soaking tub, walk in shower, and dual sinks. The laundry room has a full size washer & dryer and utility sink. Entertain guests in the covered extended patio, spacious backyard, or at the community pool & playground. Close to major highways, the airport, dining, shopping, and schools. You'll love to call this place "HOME"!
For sale
Price cut: $15K (6/18)
$560,000
6810 Osage Circle, Greenacres, FL 33413
3beds
1,994sqft
:
Get pre-qualified$4,011/mo
Single Family Residence
Built in 2010
0.26 Acres Lot
$551,800 Zestimate®
$281/sqft
$260/mo HOA
What's special
Spacious backyardOpen floor planFront porchCorner lotDining roomTile flooring throughoutImpact windows
- 63 days |
- 682 |
- 34 |
Likely to sell faster than
Zillow last checked:
Listing updated:
Listed by:
Ivana Matthews 561-305-0693,
Coldwell Banker Realty
Source: BeachesMLS,MLS#: B26032348 Originating MLS: BeachesMLS
Originating MLS: BeachesMLSFacts & features
Interior
Bedrooms & bathrooms
- Bedrooms: 3
- Bathrooms: 2
- Full bathrooms: 2
- Main level bathrooms: 1
- Main level bedrooms: 1
Heating
- Central, Electric
Cooling
- Central Air, Ceiling Fan(s), Electric
Appliances
- Included: Dryer, Dishwasher, Electric Range, Electric Water Heater, Disposal, Microwave, Refrigerator, Water Heater, Washer
- Laundry: Inside, Laundry Room, Laundry Tub, Sink
Features
- Breakfast Bar, Breakfast Area, Bathtub, Dining Area, Separate/Formal Dining Room, Dual Sinks, Main Level Primary, Pantry, Soaking Tub, Separate Shower, Walk-In Closet(s)
- Flooring: Tile
- Windows: Blinds, Storm Window(s)
Interior area
- Total structure area: 2,800
- Total interior livable area: 1,994 sqft
Video & virtual tour
Property
Parking
- Total spaces: 4
- Parking features: Attached, Driveway, Garage, Guest
- Attached garage spaces: 2
- Uncovered spaces: 2
Accessibility
- Accessibility features: None
Features
- Levels: One
- Stories: 1
- Patio & porch: Porch
- Exterior features: Outdoor Living Area
- Pool features: Association
- Fencing: None
- Has view: Yes
- View description: Garden
Lot
- Size: 0.26 Acres
- Features: Corner Lot, 1/4 to 1/2 Acre Lot
Details
- Parcel number: 18424403100000280
- Zoning: res
- Special conditions: Standard
Construction
Type & style
- Home type: SingleFamily
- Architectural style: Traditional
- Property subtype: Single Family Residence
Materials
- Block, Stucco
- Roof: Concrete,Tile
Condition
- Resale
- New construction: No
- Year built: 2010
Details
- Builder name: D.R. Horton
Utilities & green energy
- Sewer: Public Sewer
- Water: Public
- Utilities for property: Cable Available, Electricity Available, Sewer Available, Water Not Available
Community & HOA
Community
- Features: Home Owners Association, Sidewalks
- Security: Smoke Detector(s)
- Subdivision: SAGEWOOD
HOA
- Has HOA: Yes
- Amenities included: Playground, Pool, Sidewalks
- Services included: Common Areas
- HOA fee: $260 monthly
- HOA name: Sagewood
- HOA phone: 561-642-5080
Location
- Region: West Palm Beach
Financial & listing details
- Price per square foot: $281/sqft
- Tax assessed value: $447,849
- Annual tax amount: $6,183
- Date on market: 5/24/2026
- Cumulative days on market: 67 days
- Listing terms: Cash,Conventional,FHA,VA Loan
- Electric utility on property: Yes
Estimated market value
$551,800
$524,000 - $579,000
$3,511/mo
Price history
| Date | Event | Price |
|---|---|---|
| 6/18/2026 | Price change | $560,000-2.6%$281/sqft |
Source:  BeachesMLS #B26032348 Report a problem BeachesMLS #B26032348 Report a problem | ||
| 5/24/2026 | Listed for sale | $575,000+110.6%$288/sqft |
Source: BeachesMLS #B26032348 Report a problem | ||
| 6/26/2024 | Listing removed | -- |
Source: Zillow Rentals Report a problem | ||
| 6/18/2024 | Listed for rent | $3,195$2/sqft |
Source: Zillow Rentals Report a problem | ||
| 6/18/2024 | Listing removed | -- |
Source: BeachesMLS #R10992506 Report a problem | ||
| 6/6/2024 | Price change | $3,195-4.6%$2/sqft |
Source: BeachesMLS #R10992506 Report a problem | ||
| 6/2/2024 | Listed for rent | $3,350$2/sqft |
Source: BeachesMLS #R10992506 Report a problem | ||
| 7/13/2011 | Listing removed | $272,990$137/sqft |
Source: Southeast Report a problem | ||
| 6/29/2011 | Listed for sale | $272,990+1.1%$137/sqft |
Source: Southeast Report a problem | ||
| 1/14/2011 | Sold | $270,000$135/sqft |
Source: Public Record Report a problem | ||
Public tax history
| Year | Property taxes | Tax assessment |
|---|---|---|
| 2025 | $6,182 +3.2% | $338,706 +2.9% |
| 2024 | $5,988 +3.7% | $329,160 +3% |
| 2023 | $5,776 +1.4% | $319,573 +3% |
| 2022 | $5,697 +0.4% | $310,265 +3% |
| 2021 | $5,674 | $301,228 |
Find assessor info on the county website
Monthly payment
Est. payment
Payment breakdown
Explore the cost of this home by adjusting the details. Changes won't be saved.Climate risks
Neighborhood: Sagewood
Nearby schools
GreatSchools rating
- 7/10Pine Jog Elementary SchoolGrades: PK-5Distance: 0.8 mi
- 6/10Okeeheelee Middle SchoolGrades: 6-8Distance: 1 mi
- 5/10Palm Beach Central High SchoolGrades: 9-12Distance: 1.6 mi
- $505,6003 bd2 ba1.8k sqft6811 Osage Cir, Greenacres, FL 33413Off Market
- $512,7003 bd2 ba1.8k sqft6812 Osage Cir, Greenacres, FL 33413Off Market

- $615,6004 bd3 ba3.3k sqft6816 Osage Cir, Greenacres, FL 33413Off Market
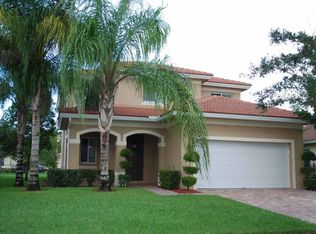
- $533,1004 bd2 ba1.9k sqft6852 Osage Cir, Greenacres, FL 33413Off Market
- $527,3003 bd2 ba1.8k sqft6869 Osage Cir, Greenacres, FL 33413Off Market
- $555,0004 bd2 ba1.9k sqft6867 Osage Cir, Greenacres, FL 33413Sold
- $532,5004 bd2 ba1.9k sqft6809 Osage Cir, Greenacres, FL 33413Off Market
- $610,9004 bd2 ba2.5k sqft6848 Osage Cir, Greenacres, FL 33413Off Market
A local agent can set up tours, give advice and negotiate with sellers.
Similar homes
- $579,9003 bd2 ba1.8k sqft1163 Peninsula Way, Greenacres, FL 33413For Sale
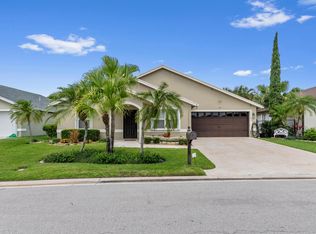
 MLS ID #B26025627, Jeffrey L Tricoli PA, KW Reserve Palm Beach. BeachesMLS
 - $449,9003 bd2 ba1.5k sqft120 Paddock Lane, Greenacres, FL 33413For Sale
 MLS ID #B26055007, Betty Jean Wilson, Coldwell Banker Realty. BeachesMLS
 - $549,0005 bd3 ba2.6k sqft624 Garden Cress Trail, Royal Palm Beach, FL 33411For Sale
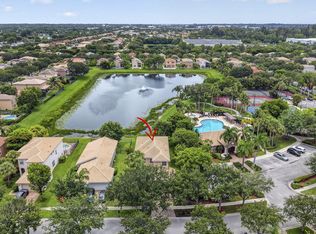 MLS ID #B26047816, Anastasia Gudilina, Compass Florida, LLC. BeachesMLS
 - $589,9004 bd3 ba2.2k sqft2709 Pienza Circle, Royal Palm Beach, FL 33411For Sale
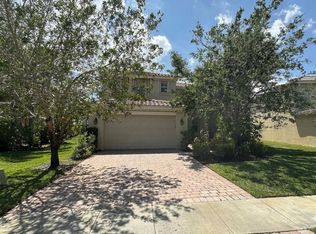 MLS ID #B26054814, Summer Brady, Mainstay Brokerage LLC. BeachesMLS
 - $579,0003 bd3 ba2.1k sqft9566 Lantern Bay Circle, West Palm Beach, FL 33411For SaleMLS ID #R11153033, LoriAnn Santarpia, The Corcoran Group. BeachesMLS
- $549,1233 bd3 ba2.2k sqft6637 Traveler Road, West Palm Beach, FL 33411For SaleMLS ID #R11166086, Jessica Hollins LLC, Continental Properties, Inc.. BeachesMLS
- $580,0003 bd2 ba1.9k sqft6405 Sand Hills Circle, Lake Worth, FL 33463For SaleMLS ID #B26050112, Zachary Josef Mazur, Coldwell Banker Realty /Delray Beach. BeachesMLS
- $549,9993 bd3 ba2.2k sqft8208 Parini Way, Lake Worth, FL 33467For SaleMLS ID #B26000889, Michael M Klabanoff PA, Coldwell Banker Realty. BeachesMLS
- $564,0003 bd3 ba2.2k sqft7634 Trenton Drive, Lake Worth, FL 33467For SaleMLS ID #B26028477, Summer Brady, Mainstay Brokerage LLC. BeachesMLS
- $589,0004 bd2 ba2.1k sqft8600 Pine Cay, West Palm Beach, FL 33411For SaleMLS ID #B26007698, John J Mike, RE/MAX Prestige Realty/RPB. BeachesMLS
- $614,9003 bd2 ba1.8k sqft3788 Cypress Lake Drive, Lake Worth, FL 33467For SaleMLS ID #B26035124, Maria Gionta, Atlantic Florida Properties Inc. BeachesMLS
- $595,0003 bd2 ba2k sqft172 Monterey Way, Royal Palm Beach, FL 33411For SaleMLS ID #R11140624, Ivana Matthews, Coldwell Banker Realty. BeachesMLS
- $532,5002 bd2 ba1.5k sqft3214 Verdmont Lane, Wellington, FL 33414For SaleMLS ID #B26024934, Ryan L Jennings, Keller Williams Realty - Welli. BeachesMLS
- $485,0003 bd2 ba1.9k sqft9575 Sandpiper Shores Way, West Palm Beach, FL 33411For SaleMLS ID #B26050748, Jamie Brooks Measey, United Realty Group, Inc. BeachesMLS
- $549,8003 bd2 ba1.7k sqft10425 Pearwood Place, Boynton Beach, FL 33437For SaleMLS ID #B26049783, Oldemar H Santamaria, LoKation. BeachesMLS
- $610,0003 bd3 ba2k sqft8704 Oldham Way, Palm Beach Gardens, FL 33412For SaleMLS ID #B26055189, Robert G Graeve, Illustrated Properties LLC (Co. BeachesMLS
- $530,0003 bd2 ba2k sqft5049 Sancerre Circle, Lake Worth, FL 33463For SaleMLS ID #B26039318, Zachary Josef Mazur, Coldwell Banker Realty /Delray Beach. BeachesMLS
- $650,0004 bd3 ba2.4k sqft9489 Worswick Court, Wellington, FL 33414For SaleMLS ID #B26045068, Tracy Ciucci, KW Innovations. BeachesMLS
- $659,9005 bd3 ba2.8k sqft9100 Dupont Place, Wellington, FL 33414For SaleMLS ID #B26039211, Mindy Sepinuck, LPT Realty, LLC. BeachesMLS
- $535,0003 bd2 ba2.3k sqft6721 Arno Way, Boynton Beach, FL 33472For SaleMLS ID #B26031479, Vanessa Xanthovla Bornstein PA, RE/MAX Select Group. BeachesMLS
