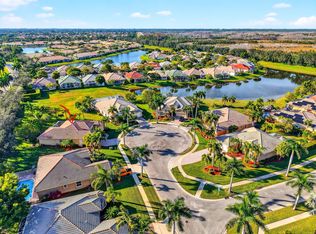
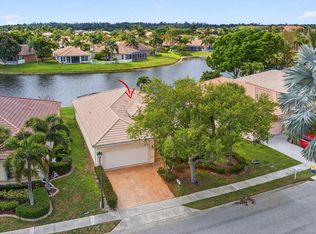
BRAND NEW ROOF just installed!Located in Saratoga Pines.This lovely CBS home offers 3 bedrooms, 2 bathrooms, plus a den perfect for an office or guest space. Situated on a large lot with lake views, the home features an open floor plan, a kitchen with granite countertops, stainless steel appliances, white cabinets, and vaulted ceilings. Enjoy new luxury vinyl flooring in the bedrooms, fresh paint, a laundry room, and 2-car garage. The spacious main suite boasts two closets. Step outside to your private oasis with a resurfaced screened pool, large covered patio, and fruit trees, all overlooking the tranquil lake. Located near a nature preserve with trails and close to schools, shopping, and dining, this home perfectly blends comfort and outdoor living. You'll love calling this place ''home"
For sale
Price cut: $5K (6/18)
$595,000
172 Monterey Way, Royal Palm Beach, FL 33411
3beds
2,037sqft
:
Get pre-qualified$4,029/mo
Single Family Residence
Built in 2000
0.27 Acres Lot
$588,900 Zestimate®
$292/sqft
$45/mo HOA
What's special
Fruit treesFresh paintOpen floor planLaundry roomOverlooking the tranquil lakeVaulted ceilingsKitchen with granite countertops
- 59 days |
- 2,035 |
- 128 |
Zillow last checked:
Listing updated:
Listed by:
Ivana Matthews 561-305-0693,
Coldwell Banker Realty
Source: BeachesMLS,MLS#: R11140624 Originating MLS: BeachesMLS
Originating MLS: BeachesMLSFacts & features
Interior
Bedrooms & bathrooms
- Bedrooms: 3
- Bathrooms: 2
- Full bathrooms: 2
- Main level bathrooms: 1
- Main level bedrooms: 1
Primary bedroom
- Level: Main
- Area: 255
- Dimensions: 15 X 17
Bedroom 2
- Level: Main
- Area: 132
- Dimensions: 11 X 12
Bedroom 3
- Level: Main
- Area: 132
- Dimensions: 11 X 12
Den
- Level: Main
- Area: 115.5
- Dimensions: 11 X 10.5
Dining room
- Level: Main
- Area: 130
- Dimensions: 13 X 10
Family room
- Level: Main
- Area: 255
- Dimensions: 15 X 17
Kitchen
- Level: Main
- Area: 143
- Dimensions: 11 X 13
Living room
- Level: Main
- Area: 240
- Dimensions: 16 X 15
Utility room
- Level: Main
- Area: 36
- Dimensions: 6 X 6
Heating
- Central, Electric
Cooling
- Central Air, Ceiling Fan(s), Electric
Appliances
- Included: Dryer, Dishwasher, Electric Range, Electric Water Heater, Disposal, Microwave, Refrigerator, Water Heater, Washer
- Laundry: Inside, Laundry Room
Features
- Cathedral Ceiling(s), Dining Area, Separate/Formal Dining Room, Dual Sinks, Jetted Tub, Main Level Primary, Pantry, Split Bedrooms, Separate Shower, Vaulted Ceiling(s), Walk-In Closet(s)
- Flooring: Ceramic Tile, Vinyl
- Windows: Blinds
Interior area
- Total structure area: 2,865
- Total interior livable area: 2,037 sqft
Video & virtual tour
Property
Parking
- Total spaces: 2
- Parking features: Attached, Garage
- Attached garage spaces: 2
Features
- Levels: One
- Stories: 1
- Entry location: Entry Level Living Area Y
- Patio & porch: Covered, Patio
- Exterior features: Outdoor Living Area
- Has private pool: Yes
- Pool features: In Ground, Screen Enclosure, Association
- Has spa: Yes
- Fencing: None
- Has view: Yes
- View description: Lake
- Has water view: Yes
- Water view: Lake
- Waterfront features: Lake Front
Lot
- Size: 0.27 Acres
- Features: Fruit Trees, 1/4 to 1/2 Acre Lot
Details
- Parcel number: 72414315060002950
- Zoning: PUD(ci
- Special conditions: Listed As-Is
Construction
Type & style
- Home type: SingleFamily
- Architectural style: Traditional
- Property subtype: Single Family Residence
Materials
- Block
- Roof: Composition,Shingle
Condition
- Resale
- New construction: No
- Year built: 2000
Utilities & green energy
- Sewer: Public Sewer
- Water: Public
- Utilities for property: Sewer Available, Water Available
Community & HOA
Community
- Features: Home Owners Association, Sidewalks
- Security: Security System, Smoke Detector(s)
- Subdivision: SARATOGA AT ROYAL PALM 4
HOA
- Has HOA: Yes
- Amenities included: Basketball Court, Playground, Pickleball, Pool, Sidewalks, Tennis Court(s)
- Services included: Recreation Facilities
- HOA fee: $45 monthly
- HOA name: Saratoga Pines
- HOA phone: 561-818-1956
Location
- Region: Royal Palm Beach
Financial & listing details
- Price per square foot: $292/sqft
- Tax assessed value: $465,695
- Annual tax amount: $3,896
- Date on market: 5/29/2026
- Cumulative days on market: 142 days
- Listing terms: Cash,Conventional
- Road surface type: Paved
Estimated market value
$588,900
$559,000 - $618,000
$4,063/mo
Price history
| Date | Event | Price |
|---|---|---|
| 6/18/2026 | Price change | $595,000-0.8%$292/sqft |
Source:  BeachesMLS #R11140624 Report a problem BeachesMLS #R11140624 Report a problem | ||
| 5/8/2026 | Price change | $600,000+3.4%$295/sqft |
Source: BeachesMLS #R11140624 Report a problem | ||
| 3/5/2026 | Price change | $580,000-3.3%$285/sqft |
Source: BeachesMLS #RX-11140624 Report a problem | ||
| 11/14/2025 | Listed for sale | $599,900+201%$295/sqft |
Source: BeachesMLS #RX-11140624 Report a problem | ||
| 3/27/2000 | Sold | $199,300$98/sqft |
Source: Public Record Report a problem | ||
Public tax history
| Year | Property taxes | Tax assessment |
|---|---|---|
| 2025 | $3,896 +3.3% | $244,773 +2.9% |
| 2024 | $3,770 +2.8% | $237,875 +3% |
| 2023 | $3,667 +1.4% | $230,947 +3% |
| 2022 | $3,615 +0.9% | $224,220 +3% |
| 2021 | $3,584 +0.9% | $217,689 +1.4% |
| 2020 | $3,553 +1.5% | $214,683 +2.3% |
| 2019 | $3,499 | $209,856 +1.9% |
| 2018 | $3,499 +5.3% | $205,943 +2.1% |
| 2017 | $3,323 +1.1% | $201,707 +2.1% |
| 2016 | $3,287 +0.1% | $197,558 +0.7% |
| 2015 | $3,283 -2.3% | $196,185 +0.8% |
| 2014 | $3,362 +1.6% | $194,628 +1.5% |
| 2013 | $3,310 -3.5% | $191,752 -1.8% |
| 2012 | $3,430 -3.6% | $195,326 -1.3% |
| 2011 | $3,560 +1.3% | $197,955 +1.5% |
| 2010 | $3,516 -10.6% | $195,030 -11.6% |
| 2009 | $3,933 -15.4% | $220,540 -20.6% |
| 2008 | $4,650 -15.7% | $277,726 -10.9% |
| 2007 | $5,517 -5.3% | $311,792 +2.5% |
| 2006 | $5,828 | $304,187 +3% |
| 2005 | -- | $295,327 +23.7% |
| 2004 | $3,064 +2846.4% | $238,759 +7% |
| 2003 | $104 -97.1% | $223,081 +25.1% |
| 2002 | $3,608 +21.9% | $178,297 |
| 2001 | $2,960 +299.9% | -- |
| 2000 | $740 0% | -- |
| 1999 | $740 | $32,000 |
Find assessor info on the county website
Monthly payment
Est. payment
Payment breakdown
Explore the cost of this home by adjusting the details. Changes won't be saved.Climate risks
Neighborhood: 33411
Nearby schools
GreatSchools rating
- 7/10Royal Palm Beach Elementary SchoolGrades: K-5Distance: 1.9 mi
- 8/10Crestwood Community Middle SchoolGrades: 6-8Distance: 2.6 mi
- 3/10Royal Palm Beach High SchoolGrades: 9-12Distance: 2.7 mi
Schools provided by the listing agent
- Elementary: Royal Palm Beach (Palm Beach)
- Middle: Crestwood
- High: Royal Palm Beach
Source: BeachesMLS. This data may not be complete. We recommend contacting the local school district to confirm school assignments for this home.
- $595,2004 bd3 ba2.5k sqft170 Monterey Way, Royal Palm Beach, FL 33411Off Market
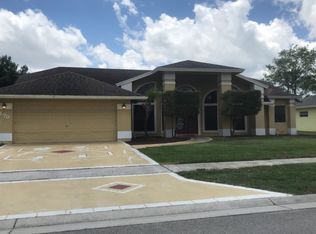
- $626,8004 bd2 ba2k sqft174 Monterey Way, Royal Palm Beach, FL 33411Off Market
- $518,000-- bd2 ba1.7k sqft175 Monterey Way, Royal Palm Beach, FL 33411Off Market
- $625,0004 bd2 ba2k sqft176 Monterey Way, Royal Palm Beach, FL 33411Sold
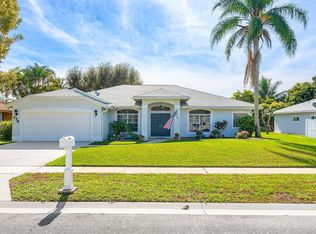
- $580,0003 bd2 ba1.8k sqft173 Monterey Way, Royal Palm Beach, FL 33411Sold
- $567,9004 bd2 ba2k sqft168 Monterey Way, Royal Palm Beach, FL 33411Off Market
- $602,2003 bd2 ba1.9k sqft171 Monterey Way, Royal Palm Beach, FL 33411Off Market
- $536,9003 bd2 ba1.5k sqft177 Monterey Way, Royal Palm Beach, FL 33411Off Market
A local agent can set up tours, give advice and negotiate with sellers.
A local lender can help you make sure your offer is ready when you are.
Similar homes
- $619,9004 bd2 ba1.7k sqft111 Meadow Woode Drive, Royal Palm Beach, FL 33411For Sale
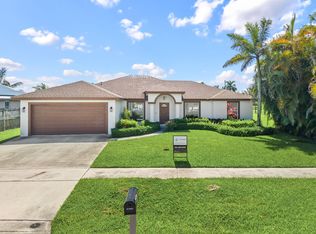
 MLS ID #B26052341, Ryan L Jennings, Keller Williams Realty - Welli. BeachesMLS
 - $549,0005 bd3 ba2.6k sqft624 Garden Cress Trail, Royal Palm Beach, FL 33411For Sale
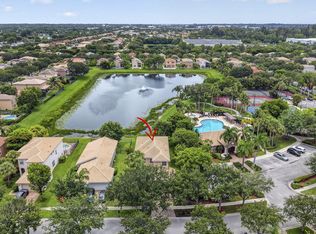 MLS ID #B26047816, Anastasia Gudilina, Compass Florida, LLC. BeachesMLS
 - $579,0003 bd3 ba2.1k sqft9566 Lantern Bay Circle, West Palm Beach, FL 33411For Sale
 MLS ID #R11153033, LoriAnn Santarpia, The Corcoran Group. BeachesMLS
 - $589,0004 bd2 ba2.1k sqft8600 Pine Cay, West Palm Beach, FL 33411For Sale
 MLS ID #B26007698, John J Mike, RE/MAX Prestige Realty/RPB. BeachesMLS
 - $465,0003 bd2 ba2k sqft2431 Westmont Drive, Royal Palm Beach, FL 33411For SaleMLS ID #R11164604, Shannon Gunning, LoKation. BeachesMLS
- $739,9005 bd3 ba3k sqft2392 Bellarosa Circle, Royal Palm Beach, FL 33411For SaleMLS ID #B26034643, Nanette Plescia, Coldwell Banker Realty. BeachesMLS
- $685,0004 bd3 ba1.9k sqftRiverwalk, West Palm Beach, FL 33411For SaleMLS ID #B26048418, Michael A. Kaufman, Michael Kaufman Real Estate Inc. BeachesMLS
- $575,0003 bd2 ba1.3k sqft1891 Oak Berry Circle, Wellington, FL 33414For SaleMLS ID #B26050746, Ilkay Ider, TruNest Realty Group LLC. BeachesMLS
- $565,0003 bd2 ba1.6k sqft8387 Quail Meadow Way, West Palm Beach, FL 33412For SaleMLS ID #B26046866, Kathleen Chiarello, Keller Williams Realty/P B. BeachesMLS
- $559,9003 bd2 ba2.1k sqft980 Ryanwood Drive, West Palm Beach, FL 33413For SaleMLS ID #B26020181, Staci Lyn Swietkoski, Option One Realty Inc.. BeachesMLS
- $650,0004 bd2 ba2.2k sqft1262 Essex Drive, Wellington, FL 33414For SaleMLS ID #B26015998, Carolina Orsini, Carolina Orsini LLC. BeachesMLS
- $575,0005 bd3 ba2.2k sqft6819 Osage Circle, West Palm Beach, FL 33413For SaleMLS ID #B26033927, Jeffrey L Tricoli PA, KW Reserve Palm Beach. BeachesMLS
- $615,0003 bd3 ba2.4k sqft6515 Togni Street, Lake Worth, FL 33467For SaleMLS ID #B26046164, Wilky Ray Garcia, Engel & Volkers Wellington. BeachesMLS
- $650,0004 bd3 ba2.4k sqft9489 Worswick Court, Wellington, FL 33414For SaleMLS ID #B26045068, Tracy Ciucci, KW Innovations. BeachesMLS
- $475,0003 bd3 ba1.4k sqft1726 Shoreside Circle, Wellington, FL 33414For SaleMLS ID #B26044150, Jeanee Bartko Gorman, Real Broker, LLC. BeachesMLS
- $675,0003 bd2 ba1.7k sqft16735 Alexander Run, Jupiter, FL 33478For SaleMLS ID #B26033484, Valerie L Pasquale, The Keyes Company (PBG). BeachesMLS
- $625,0004 bd3 ba2.5k sqft9709 Wyeth Court, Wellington, FL 33414For SaleMLS ID #R11167028, Jeffrey L Tricoli PA, KW Reserve Palm Beach. BeachesMLS
- $440,0002 bd2 ba1.5k sqft2774 Livingston Lane, West Palm Beach, FL 33411For SaleMLS ID #B26044322, Robin Elizabeth Donegan, Compass Florida LLC. BeachesMLS
- $597,0003 bd3 ba2.3k sqft11564 Puerto Boulevard, Boynton Beach, FL 33437For SaleMLS ID #B26035969, Madeline Gayle Cohen, Realty 100. BeachesMLS
- $585,0004 bd3 ba2.3k sqft8049 Via Bolzano, Lake Worth, FL 33467For SaleMLS ID #B26044269, Adam Ravitz, LoKation. BeachesMLS
