Step into this beautifully designed modern two-story home featuring a striking open staircase and soaring cathedral ceilings that create a bright, airy feel throughout. The kitchen is both stylish and functional, offering warm wood flooring, maple cabinetry, a tile backsplash and elegant under-cabinet lighting. Main floor laundry room and 1/2 bath. Lovely Master Bedroom suite with private bath, dual sinks and large walk-in closet. Enjoy low-maintenance living with an HOA that takes care of all exterior needs, including snow removal, lawn care, common area maintenance, gutter cleaning, sprinkler service, and exterior insurance-giving you more time to relax and enjoy your home. Prime location. Only 1 minute walk to the beautiful park and pond. This is a golf cart friendly development. If you like golf you can join the Famous Players Club golf course (private club requires membership charges). These Townhomes rarely come up for sale. AMA
Pending
$324,900
6811 N 122nd Ct, Omaha, NE 68142
3beds
1,635sqft
:
Get pre-qualified$2,675/mo
Townhouse
Built in 2007
6,969 Square Feet Lot
$318,800 Zestimate®
$199/sqft
$350/mo HOA
What's special
Lovely master bedroom suiteMain floor laundry roomPrivate bathSoaring cathedral ceilingsLarge walk-in closetStriking open staircaseDual sinks
- 15 days |
- 332 |
- 7 |
Zillow last checked:
Listing updated:
Listed by:
Joe Temme 402-680-9596,
NP Dodge RE Sales Inc 148Dodge
Source: GPRMLS,MLS#: 22619874
Facts & features
Interior
Bedrooms & bathrooms
- Bedrooms: 3
- Bathrooms: 3
- Full bathrooms: 1
- 3/4 bathrooms: 1
- 1/2 bathrooms: 1
- Partial bathrooms: 1
- Main level bathrooms: 1
Primary bedroom
- Features: Wall/Wall Carpeting, Ceiling Fan(s)
- Level: Second
- Area: 178.5
- Dimensions: 15 x 11.9
Bedroom 2
- Features: Wall/Wall Carpeting, Ceiling Fan(s)
- Level: Second
- Area: 126.69
- Dimensions: 12.3 x 10.3
Bedroom 3
- Features: Wall/Wall Carpeting, Ceiling Fan(s)
- Level: Second
- Area: 110
- Dimensions: 11 x 10
Primary bathroom
- Features: 3/4, Double Sinks
Dining room
- Features: Wood Floor, Cath./Vaulted Ceiling
- Level: Main
- Area: 127.33
- Dimensions: 11.9 x 10.7
Family room
- Features: Wood Floor, Fireplace, Cath./Vaulted Ceiling, 9'+ Ceiling
- Level: Main
- Area: 261
- Dimensions: 17.4 x 15
Kitchen
- Features: Wood Floor
- Level: Main
- Area: 130.9
- Dimensions: 11 x 11.9
Basement
- Area: 852
Heating
- Natural Gas, Forced Air
Cooling
- Central Air
Appliances
- Included: Humidifier, Range, Refrigerator, Dishwasher, Disposal, Microwave
- Laundry: Vinyl Floor
Features
- High Ceilings, Ceiling Fan(s), Drain Tile
- Flooring: Carpet, Ceramic Tile
- Basement: Daylight,Unfinished
- Number of fireplaces: 1
- Fireplace features: Family Room, Direct-Vent Gas Fire
Interior area
- Total structure area: 1,635
- Total interior livable area: 1,635 sqft
- Finished area above ground: 1,635
- Finished area below ground: 0
Property
Parking
- Total spaces: 2
- Parking features: Built-In, Garage
- Attached garage spaces: 2
Features
- Levels: Two
- Patio & porch: Patio
- Exterior features: Sprinkler System
- Fencing: None
Lot
- Size: 6,969 Square Feet
- Dimensions: .16
- Features: Up to 1/4 Acre., Public Sidewalk, Sloped, Paved
Details
- Parcel number: 0919720720
- Other equipment: Sump Pump
Construction
Type & style
- Home type: Townhouse
- Property subtype: Townhouse
- Attached to another structure: Yes
Materials
- Masonite, Brick/Other
- Foundation: Concrete Perimeter
- Roof: Composition
Condition
- Not New and NOT a Model
- New construction: No
- Year built: 2007
Utilities & green energy
- Sewer: Public Sewer
- Water: Public
- Utilities for property: Cable Available, Electricity Available, Natural Gas Available, Water Available, Sewer Available, Storm Sewer
Community & HOA
Community
- Subdivision: DEER CREEK CONDOMINIUM
HOA
- Has HOA: Yes
- Services included: Maintenance Structure, Maintenance Grounds, Snow Removal, Insurance, Common Area Maintenance, Trash
- HOA fee: $350 monthly
- HOA name: DCCA
Location
- Region: Omaha
Financial & listing details
- Price per square foot: $199/sqft
- Annual tax amount: $4,806
- Date on market: 7/14/2026
- Listing terms: Conventional,Cash
- Ownership: Fee Simple
- Electric utility on property: Yes
- Road surface type: Paved
Estimated market value
$318,800
$303,000 - $335,000
$2,178/mo
Price history
| Date | Event | Price |
|---|---|---|
| 7/24/2026 | Pending sale | $324,900$199/sqft |
Source:  GPRMLS #22619874 Report a problem GPRMLS #22619874 Report a problem | ||
| 7/14/2026 | Listed for sale | $324,900-1.4%$199/sqft |
Source: GPRMLS #22619874 Report a problem | ||
| 7/14/2026 | Listing removed | $329,500$202/sqft |
Source: GPRMLS #22612455 Report a problem | ||
| 5/8/2026 | Listed for sale | $329,500+68.5%$202/sqft |
Source: GPRMLS #22612455 Report a problem | ||
| 8/2/2013 | Sold | $195,500+0.3%$120/sqft |
Source: GPRMLS #21311448 Report a problem | ||
| 6/19/2013 | Listed for sale | $195,000+4.6%$119/sqft |
Source: CBSHOME Real Estate #21311448 Report a problem | ||
| 2/20/2007 | Sold | $186,468$114/sqft |
Source: GPRMLS #20610833 Report a problem | ||
Public tax history
Tax history is unavailable.
Monthly payment
Est. payment
Payment breakdown
Explore the cost of this home by adjusting the details. Changes won't be saved.Climate risks
Neighborhood: 68142
Nearby schools
GreatSchools rating
- 3/10Prairie Wind Elementary SchoolGrades: PK-5Distance: 1.3 mi
- 3/10Alfonza W Davis Middle SchoolGrades: 6-8Distance: 1.1 mi
- NAWestview High SchoolGrades: 9-12Distance: 2.9 mi
Schools provided by the listing agent
- Elementary: Prairie Wind
- Middle: Alfonza W. Davis
- High: Northwest
- District: Omaha
Source: GPRMLS. This data may not be complete. We recommend contacting the local school district to confirm school assignments for this home.
- $335,0003 bd3 ba1.6k sqft6809 N 122nd Ct, Omaha, NE 68142Sold

- $365,0003 bd4 ba2.8k sqft6807 N 122nd Ct, Omaha, NE 68142Pending
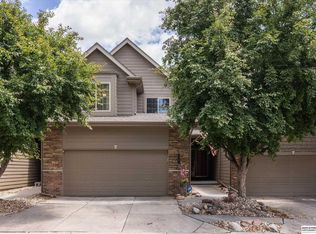
- $326,6003 bd2 ba1.6k sqft12226 Ida Plz #6-2, Omaha, NE 68142Off Market
- $329,7003 bd3 ba1.6k sqft12224 Ida Plz #7-2, Omaha, NE 68142For Sale
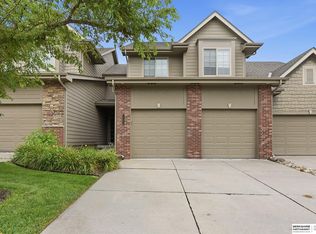
- $320,0002 bd3 ba1.3k sqft12222 Ida Plz #8-2, Omaha, NE 68142Off Market
- $306,9003 bd3 ba1.6k sqft6813 N 122nd Ct #10-3, Omaha, NE 68142Off Market
- $291,5002 bd2 ba1.3k sqft6805 N 122nd Ct #14-3, Omaha, NE 68142Off Market
- $355,9003 bd4 ba2.4k sqft6914 N 122nd Ct #2-1, Omaha, NE 68142Off Market
A local agent can set up tours, give advice and negotiate with sellers.
A local lender can help you make sure your offer is ready when you are.
Similar homes
- $329,7003 bd3 ba1.6k sqft12224 Ida Plz #2-7, Omaha, NE 68142For Sale
 MLS ID #22620946, Carissa Ostdiek, BHHS Ambassador Real Estate. GPRMLS
 - $329,7003 bd3 ba1.6k sqft12224 Ida Plz #7-2, Omaha, NE 68142For SaleBHHS broker feed
- $310,0003 bd3 ba1.7k sqft11209 Black St, Omaha, NE 68142For Sale
 MLS ID #22618101, Andrew Alpsteg, REMAX Concepts. GPRMLS
 - $315,0003 bd2 ba1.6k sqft7115 N 138 Avenue Cres, Omaha, NE 68142For Sale
 MLS ID #22618767, Judy Smith, Nebraska Realty. GPRMLS
 - $310,0003 bd2 ba1.7k sqft7411 N 108th Ave, Omaha, NE 68142For SaleMLS ID #22618166, Darrin Schneckloth, Better Homes and Gardens R.E.. GPRMLS
- $310,0003 bd3 ba2.4k sqft6317 N 112th Cir, Omaha, NE 68164For SaleMLS ID #22618736, Todd Gould, Nebraska Realty. GPRMLS
- $325,0003 bd3 ba1.9k sqft4733 N 109th Cir, Omaha, NE 68164For SaleMLS ID #22616617, Michaela Neary, Better Homes and Gardens R.E.. GPRMLS
- $299,9003 bd2 ba1.5k sqft14631 Kansas Ave, Omaha, NE 68116For SaleMLS ID #22621224, Eliot Appleget, SimpliCity Real Estate. GPRMLS
- $330,0004 bd3 ba1.7k sqft7728 N 95th Ave, Omaha, NE 68122For SaleMLS ID #22621439, Brian Schamp, Schamp Real Estate Co.. GPRMLS
- $287,5003 bd3 ba1.6k sqft11736 Ruggles Cir, Omaha, NE 68164For SaleMLS ID #22620834, Emma Lockard, Nebraska Realty. GPRMLS
- $307,0003 bd2 ba1.5k sqft15322 Parker Plz, Omaha, NE 68154For Sale By Owner
- $329,9003 bd3 ba1.9k sqft15124 Birch St, Omaha, NE 68116For SaleMLS ID #22620656, Mandy Bierman, BHHS Ambassador Real Estate. GPRMLS
- $319,9003 bd2 ba1.7k sqft8414 Baker St, Omaha, NE 68122For SaleMLS ID #22618287, Marie O'Hara, Nebraska Realty. GPRMLS
- $330,0004 bd3 ba1.7k sqft15069 Bedford Ave, Omaha, NE 68116For SaleMLS ID #22618985, Brent Blythe, Nebraska Realty. GPRMLS
- $290,0003 bd3 ba1.7k sqft6107 N 108th Avenue Cir, Omaha, NE 68164For SaleBHHS broker feed
- $335,0003 bd2 ba1.8k sqft15512 Corby St, Omaha, NE 68116For SaleMLS ID #22620390, Shelli Klemke, BHHS Ambassador Real Estate. GPRMLS
- $312,0004 bd3 ba1.7k sqft12729 Erskine St, Omaha, NE 68164For SaleMLS ID #22620887, Ken Landolt, Nebraska Realty. GPRMLS
- $350,0004 bd3 ba2.3k sqft2526 N 130th St, Omaha, NE 68164For SaleMLS ID #26-1614, Haifa M Drummey, Heartland Properties. SWIAR
- $290,0003 bd3 ba1.4k sqft15522 Burdette St, Omaha, NE 68116For SaleMLS ID #22614734, Aimee Stuart, Better Homes and Gardens R.E.. GPRMLS
- $310,0003 bd3 ba2k sqft12972 Miami Cir, Omaha, NE 68164For SaleMLS ID #22619156, Justin Lorimer, RE/MAX Results. GPRMLS
