WOW!!! PROFESSIONAL GUT REHAB. EVERYTHING IS NEW!!! HUGE KITCHEN FEATURES 42 IN MAPLE CABINETS QUARTZ COUNTERTOPS W/ UNDERMOUNT SINK, GORGEOUS MOSAIC KITCHEN BACKSPLASH, BRAND NEW STAINLESS STEEL APPLIANCES, DISHWASHER, WINE RACK & COOLER, PLENTY OF CABINET AND COUNTERTOP SPACE. MARBLE BATH FLOOR TILES IN MAIN BATH. LIVING AREA IS OPEN, SPACIOUS FLOOR PLAN WITH GENEROUS SIZE LIVING ROOM, SEPARATE DINING ROOM. CAN LIGHTING THROUGHOUT. CROWN MOLDING, BEAUTIFUL OAK HARDWOOD FLOORS AND WAINSCOT WALL TRIMS. GENEROUS SIZED HARDWOOD FLOOR STAIRCASE LEADING TO 2ND FLOOR WHICH INCLUDES 2 LARGE BEDROOMS AND 2ND (1/2) BATH. BASEMENT FEATURES A 3RD BEDROOM, LAUNDRY AREA AND UTILITY ROOM. NEW PLUMBING AND ELECTRIC THROUGHOUT. CENTRAL AIR TO BE INSTALLED PRIOR TO CLOSE. 2 CAR PARKING IN REAR OF PROPERTY, BIG BACK YARD. LOW PROPERTY TAXES. DON'T MISS THIS ONE!
Contingent
$259,900
6812 S Green St, Chicago, IL 60621
3beds
1,680sqft
Single Family Residence
Built in 1885
3,125 Square Feet Lot
$-- Zestimate®
$155/sqft
$-- HOA
What's special
Can lighting throughoutHuge kitchenCrown moldingOpen spacious floor planGorgeous mosaic kitchen backsplashSeparate dining roomBeautiful oak hardwood floors
- 32 days
- 13
- 0
Zillow last checked:
Listing updated:
Listed by:
Noel Baker 847-530-6253,
HomeSmart Connect LLC
Source: MRED as distributed by MLS GRID,MLS#: 12524979
Facts & features
Interior
Bedrooms & bathrooms
- Bedrooms: 3
- Bathrooms: 2
- Full bathrooms: 1
- 1/2 bathrooms: 1
Rooms
- Room types: Foyer, Recreation Room, Utility Room-Lower Level, Deck
Primary bedroom
- Features: Flooring (Hardwood), Window Treatments (Blinds, Double Pane Windows), Bathroom (Half)
- Level: Second
- Area: 180 Square Feet
- Dimensions: 15X12
Bedroom 2
- Features: Flooring (Hardwood), Window Treatments (Blinds, Double Pane Windows)
- Level: Second
- Area: 182 Square Feet
- Dimensions: 14X13
Bedroom 3
- Features: Flooring (Ceramic Tile)
- Level: Lower
- Area: 132 Square Feet
- Dimensions: 12X11
Deck
- Level: Main
- Area: 54 Square Feet
- Dimensions: 9X6
Dining room
- Features: Flooring (Hardwood), Window Treatments (Blinds, Double Pane Windows)
- Level: Main
- Area: 165 Square Feet
- Dimensions: 15X11
Foyer
- Features: Flooring (Ceramic Tile)
- Level: Main
- Area: 24 Square Feet
- Dimensions: 6X4
Kitchen
- Features: Kitchen (Custom Cabinetry), Flooring (Ceramic Tile), Window Treatments (Blinds, Display Window(s))
- Level: Main
- Area: 165 Square Feet
- Dimensions: 15X11
Laundry
- Features: Flooring (Ceramic Tile)
- Level: Lower
- Area: 117 Square Feet
- Dimensions: 13X9
Living room
- Features: Flooring (Hardwood), Window Treatments (Blinds, Double Pane Windows)
- Level: Main
- Area: 182 Square Feet
- Dimensions: 14X13
Recreation room
- Features: Flooring (Ceramic Tile)
- Level: Lower
- Area: 234 Square Feet
- Dimensions: 18X13
Other
- Features: Flooring (Ceramic Tile)
- Level: Lower
- Area: 120 Square Feet
- Dimensions: 12X10
Heating
- Natural Gas, Forced Air
Cooling
- Central Air
Appliances
- Included: Range, Microwave, Dishwasher, High End Refrigerator, Stainless Steel Appliance(s), Wine Refrigerator, Gas Oven
Features
- 1st Floor Full Bath, High Ceilings, Open Floorplan, Separate Dining Room, Quartz Counters
- Flooring: Hardwood
- Doors: 6 Panel Door(s)
- Windows: Blinds, Double Pane Windows, Vinyl Frames
- Basement: Finished,Full,Daylight
Interior area
- Total structure area: 0
- Total interior livable area: 1,680 sqft
Property
Parking
- Total spaces: 2
- Parking features: Concrete, Off Alley, Driveway, Yes
- Has uncovered spaces: Yes
Accessibility
- Accessibility features: No Disability Access
Features
- Stories: 2
- Exterior features: Lighting
- Fencing: Fenced,Chain Link,Wood
Lot
- Size: 3,125 Square Feet
- Dimensions: 25X125
Details
- Parcel number: 20204140230000
- Special conditions: List Broker Must Accompany
Construction
Type & style
- Home type: SingleFamily
- Architectural style: Raised Ranch
- Property subtype: Single Family Residence
Materials
- Vinyl Siding
- Foundation: Concrete Perimeter
- Roof: Asphalt
Condition
- New construction: No
- Year built: 1885
- Major remodel year: 2026
Utilities & green energy
- Electric: Circuit Breakers
- Sewer: Public Sewer
- Water: Lake Michigan
Community & HOA
Community
- Features: Sidewalks
HOA
- Services included: None
Location
- Region: Chicago
Financial & listing details
- Price per square foot: $155/sqft
- Tax assessed value: $91,010
- Annual tax amount: $295
- Date on market: 10/2/2026
- Ownership: Fee Simple
Estimated market value
Not available
Estimated sales range
Not available
Not available
Price history
| Date | Event | Price |
|---|---|---|
| 12/29/2008 | Sold | $19,900-83.4%$12/sqft |
Source:  MRED as distributed by MLS GRID #07050474 Report a problem | ||
| 11/6/2006 | Sold | $120,000+179.1%$71/sqft |
Source: Public Record Report a problem | ||
| 7/7/2005 | Sold | $43,000-70.5%$26/sqft |
Source: Public Record Report a problem | ||
| 5/22/2003 | Sold | $146,000+630%$87/sqft |
Source: Public Record Report a problem | ||
| 3/25/2003 | Sold | $20,000$12/sqft |
Source: Public Record Report a problem | ||
Public tax history
| Year | Property taxes | Tax assessment |
|---|---|---|
| 2024 | $684 | $9,101 +203.5% |
| 2023 | -- | $2,999 |
| 2022 | -- | $2,999 |
| 2021 | $332 -45% | $2,999 -48.4% |
| 2020 | $604 -0.8% | $5,813 -10% |
| 2019 | $609 +1.9% | $6,459 |
| 2018 | $597 -61.4% | $6,459 -38.8% |
| 2017 | $1,546 -4.2% | $10,555 |
| 2016 | $1,614 +11% | $10,555 |
| 2015 | $1,453 +9% | $10,555 +8.2% |
| 2014 | $1,334 +2.9% | $9,758 |
| 2013 | $1,297 -0.5% | $9,758 |
| 2012 | $1,303 -12.3% | $9,758 -12.8% |
| 2011 | $1,485 -2.6% | $11,186 |
| 2010 | $1,524 +3.9% | $11,186 |
| 2009 | $1,467 -2.4% | $11,186 -9.2% |
| 2008 | $1,503 -14.1% | $12,325 |
| 2007 | $1,750 -1.1% | $12,325 |
| 2006 | $1,769 +41.3% | $12,325 +60.9% |
| 2005 | $1,252 +1% | $7,662 |
| 2004 | $1,239 +2.2% | $7,662 |
| 2003 | $1,212 +81.6% | $7,662 +106.2% |
| 2002 | $668 +127.8% | $3,716 |
| 2001 | $293 +5.2% | $3,716 |
| 2000 | $279 -52% | $3,716 +23.7% |
| 1999 | $581 | $3,005 |
Find assessor info on the county website
Monthly payment
Est. payment
Payment breakdown
Explore the cost of this home by adjusting the details. Changes won't be saved.Climate risks
Neighborhood: Englewood
Nearby schools


Similar homes
- $300,0005 bd2 ba1.4k sqft7314 S Green St, Chicago, IL 60621Active
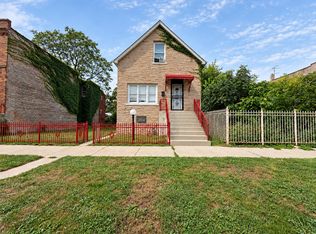 MLS ID #12781842, Santiago Camargo, Smart Home Realty. MRED as distributed by MLS GRID
- $249,5004 bd2 ba1k sqft1401 W 72nd St, Chicago, IL 60636Active
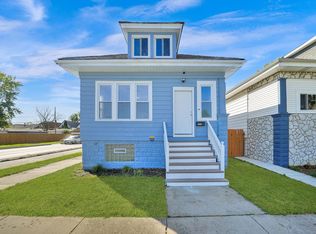 MLS ID #12796836, Mauricio Gonzalez, Citywide Realty LLC. MRED as distributed by MLS GRID
- $265,0003 bd2 ba1.1k sqft7500 S Honore St, Chicago, IL 60620Active
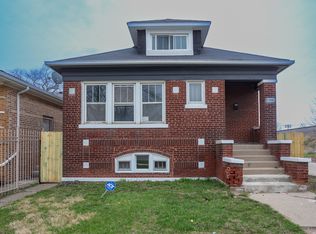 MLS ID #12720004, Perdure Carter, Realty of America, LLC. MRED as distributed by MLS GRID
- $275,0006 bd3 ba1.4k sqft8243 S Halsted St, Chicago, IL 60620Active
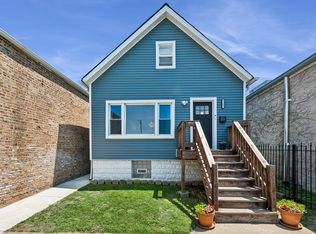 MLS ID #12769153, Curtis Johnson, Baird & Warner. MRED as distributed by MLS GRID
