Stunning 2020 Two-Storу Ηοme in Gatеd Centеnnial Hills – Likе Brаnd New! Assumable VA Loan Balance of $323,000 at 2.375% INTEREST!
Welcome to 6812 Vacarez, a beautifully maintained 5-bedroom, 3-bathroom home with a spacious loft, offering 2,467 square feet of modern living in one of Las Vegas’ most desirable northwest communities.
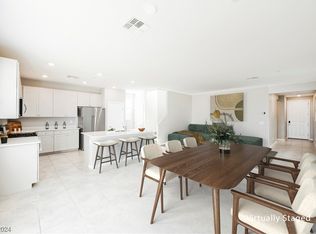
Step inside to an inviting open-concept floor plan featuring elegant 18-inch tile flooring and fresh two-tone paint. The main level includes a convenient guest bedroom and full bathroom, perfect for visitors or multigenerational living.
The heart of the home is the gourmet kitchen, boasting solid countertops, a large center island with a stainless steel sink, premium stainless steel appliances, recessed lighting, rich maple cabinetry, and a generous walk-in pantry.
Upstairs, the dramatic modern staircase leads to a bright loft and the luxurious primary suite. The primary bedroom features double doors and an oversized walk-in closet, while the spa-like primary bath offers a separate shower and tub, dual sinks, and solid countertops. Three additional bedrooms, each with its own walk-in closet, provide plenty of space for family or a home office.
Throughout the home you’ll find 2-inch blinds and pre-wiring for ceiling fans. The staircase, hallways, and all bedrooms are finished with plush, nearly new carpet for comfort and warmth.
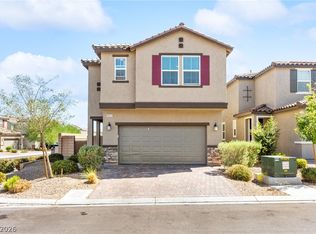
Additional highlights include a 2-car garage and a paver driveway.
Located in a desirable gated community in Centennial Hills, this home offers easy access to shopping, dining, the hospital, and major freeways.
Active
Price cut: $9K (7/31)
$509,999
6812 Vacarez Dr, Las Vegas, NV 89149
5beds
2,467sqft
Single Family Residence
Built in 2020
3,049 Square Feet Lot
$507,000 Zestimate®
$207/sqft
$65/mo HOA
What's special
Dramatic modern staircasePaver drivewayPremium stainless steel appliancesSolid countertopsGourmet kitchenRecessed lightingGenerous walk-in pantry
- 56 days
- 218
- 8
Zillow last checked:
Listing updated:
Listed by:
Stanley J. King BS.0143719 stanleyking@yahoo.com,
eXp Realty
Source: LVR,MLS#: 2800247 Originating MLS: Greater Las Vegas Association of Realtors Inc
Originating MLS: Greater Las Vegas Association of Realtors IncFacts & features
Interior
Bedrooms & bathrooms
- Bedrooms: 5
- Bathrooms: 3
- Full bathrooms: 3
Primary bedroom
- Description: Pbr Separate From Other,Walk-In Closet(s)
- Dimensions: 18x15
Bedroom 2
- Description: Closet
- Dimensions: 14x13
Bedroom 3
- Description: Closet
- Dimensions: 11x10
Bedroom 4
- Description: Closet
- Dimensions: 10x10
Bedroom 5
- Description: Closet
- Dimensions: 11x10
Primary bathroom
- Description: Double Sink
Dining room
- Description: Family Room/Dining Combo
- Dimensions: 9x9
Family room
- Description: Separate Family Room
- Dimensions: 15x14
Kitchen
- Description: Stainless Steel Appliances
Loft
- Description: Family Room
- Dimensions: 14x14
Heating
- Central, Gas
Cooling
- Central Air, Electric
Appliances
- Included: Dishwasher, Disposal, Gas Range, Microwave
- Laundry: Gas Dryer Hookup, Laundry Room
Features
- BathroomonMainLevel, Bedroom on Main Level, Full Bath on Main Level
- Flooring: Carpet, Ceramic Tile
- Has fireplace: No
Interior area
- Total structure area: 2,467
- Total interior livable area: 2,467 sqft
Property
Parking
- Total spaces: 2
- Parking features: Attached, Garage, Private
- Attached garage spaces: 2
Features
- Stories: 2
- Exterior features: Private Yard
- Fencing: Block,Back Yard
- Has view: Yes
- View description: None
Lot
- Size: 3,049 Square Feet
- Features: Corner Lot, Desert Landscaping, Landscaped
Details
- Parcel number: 12520612026
- Zoning description: Single Family
- Horse amenities: None
Construction
Type & style
- Home type: SingleFamily
- Architectural style: Two Story
- Property subtype: Single Family Residence
Materials
- Drywall
- Roof: Tile
Condition
- Year built: 2020
Utilities & green energy
- Electric: Photovoltaics None
- Sewer: Public Sewer
- Water: Public
- Utilities for property: Underground Utilities
Community & HOA
Community
- Security: Gated Community
- Subdivision: Montecito 60
HOA
- Has HOA: Yes
- Amenities included: Gated
- Services included: Maintenance Grounds
- HOA fee: $65 monthly
- HOA name: Town Square
- HOA phone: 844-281-1728
Location
- Region: Las Vegas
Financial & listing details
- Price per square foot: $207/sqft
- Tax assessed value: $469,323
- Annual tax amount: $3,585
- Date on market: 7/15/2026
- Listing agreement: Exclusive Right To Sell
- Listing terms: Cash,Conventional,FHA,VA Loan
Estimated market value
$507,000
$482,000 - $532,000
$2,746/mo
Price history
| Date | Event | Price |
|---|---|---|
| 7/31/2026 | Price change | $509,999-1.7%$207/sqft |
Source:  LVR #2800247 Report a problem LVR #2800247 Report a problem | ||
| 7/18/2026 | Listed for sale | $519,000-4.8%$210/sqft |
Source: LVR #2800247 Report a problem | ||
| 2/10/2023 | Listing removed | -- |
Source: LVR #2428934 Report a problem | ||
| 8/13/2022 | Listed for sale | $545,000+44%$221/sqft |
Source: LVR #2428934 Report a problem | ||
| 9/25/2020 | Sold | $378,465$153/sqft |
Source: Public Record Report a problem | ||
Public tax history
| Year | Property taxes | Tax assessment |
|---|---|---|
| 2026 | $3,588 +2.1% | $164,263 +0.1% |
| 2025 | $3,515 -21.5% | $164,101 +0.9% |
| 2024 | $4,476 +28.7% | $162,713 +22.8% |
| 2023 | $3,478 -15.3% | $132,477 +350.6% |
| 2022 | $4,108 +449% | $29,400 +29.2% |
| 2021 | $748 | $22,750 |
Find assessor info on the county website
Monthly payment
Est. payment
Payment breakdown
Explore the cost of this home by adjusting the details. Changes won't be saved.Climate risks
Neighborhood: Centennial Hills
Nearby schools
Schools provided by the listing agent
- Elementary: Allen, Dean La Mar,Allen, Dean La Mar
- Middle: Escobedo Edmundo
- High: Centennial
Source: LVR. This data may not be complete. We recommend contacting the local school district to confirm school assignments for this home.
Similar homes
- $520,0005 bd4 ba2.4k sqft8439 Cabirolera Ave, Las Vegas, NV 89149For Sale
 MLS ID #2808685, Jessica Deuel, Huntington & Ellis, A Real Est. LVR
 - $490,0005 bd3 ba2.4k sqft9008 Townbridge Ave, Las Vegas, NV 89149For Sale
 MLS ID #2813435, Mike Di Sabatino, Easy Street Realty Las Vegas. LVR
 - $499,0005 bd3 ba2.4k sqft8467 Vulturo Ave, Las Vegas, NV 89149For Sale
 MLS ID #2763097, Andrew J. Kehl, Keller Williams MarketPlace. LVR
 - $489,0005 bd3 ba2.4k sqft8912 Snowtrack Ave, Las Vegas, NV 89149For Sale
 MLS ID #2799782, Karien Wang, Signature Real Estate Group. LVR
