Stop compromising on outdoor living and home office space. This Chandler Crossing pool home was built for the buyer who actually uses their backyard. The open-concept great room flows through sliding glass doors to a covered patio, pool, and jacuzzi. The kitchen features a granite island, stainless appliances, and a breakfast bar. Double doors open to a primary suite with soaking tub and glass shower. The flexible bonus room serves equally well as a home office, media space, or fitness room. Low-maintenance lot puts you steps from Casa Paloma Shopping Center with AJ's Fine Foods, Grimaldi's, and more. A can't-miss deal in one of Chandler's most convenient neighborhoods.
Accepting backups
Price cut: $25K (6/27)
$574,900
6813 W IVANHOE Street, Chandler, AZ 85226
4beds
2,665sqft
:
Get pre-qualified$3,512/mo
Single Family Residence
Built in 1995
6,586 Square Feet Lot
$-- Zestimate®
$216/sqft
$50/mo HOA
What's special
Covered patioLow-maintenance lotFlexible bonus roomBreakfast barGranite islandSliding glass doorsGlass shower
- 48 days |
- 748 |
- 55 |
Likely to sell faster than
Zillow last checked:
Listing updated:
Listed by:
Josh Sayre 360-320-8355,
eXp Realty
Source: ARMLS,MLS#: 7038489
Facts & features
Interior
Bedrooms & bathrooms
- Bedrooms: 4
- Bathrooms: 3
- Full bathrooms: 2
- 1/2 bathrooms: 1
Heating
- Natural Gas
Cooling
- Central Air, Ceiling Fan(s), Programmable Thmstat
Appliances
- Included: Built-in Microwave, Dishwasher, Disposal, Gas Cooktop, Built-In Electric Oven
- Laundry: Inside, Gas Dryer Hookup
Features
- High Speed Internet, Granite Counters, Double Vanity, Upstairs, Breakfast Bar, Vaulted Ceiling(s), Kitchen Island, Pantry, Full Bth Master Bdrm, Separate Shwr & Tub
- Flooring: Carpet, Laminate, Tile
- Windows: Double Pane Windows
- Has basement: No
- Has fireplace: No
Interior area
- Total structure area: 2,665
- Total interior livable area: 2,665 sqft
Property
Parking
- Total spaces: 4
- Parking features: Attached, Garage Door Opener, Direct Access
- Attached garage spaces: 2
- Uncovered spaces: 2
Features
- Stories: 2
- Patio & porch: Covered
- Has private pool: Yes
- Pool features: Outdoor Pool
- Has spa: Yes
- Spa features: Private
- Fencing: Back Yard,Block
Lot
- Size: 6,586 Square Feet
- Features: North/South Exposure, Gravel/Stone Front, Grass Front
Details
- Parcel number: 30814312
Construction
Type & style
- Home type: SingleFamily
- Architectural style: Contemporary
- Property subtype: Single Family Residence
Materials
- Stucco, Wood Frame, Painted
- Roof: Tile
Condition
- Year built: 1995
Details
- Builder name: Elliott Homes
Utilities & green energy
- Sewer: Public Sewer
- Water: City Water
Community & HOA
Community
- Features: Tennis Court(s), Playground
- Subdivision: CHANDLER CROSSING UNIT 2
HOA
- Has HOA: Yes
- Services included: Maintenance Grounds
- HOA fee: $300 semi-annually
- HOA name: Chandler Crossing
- HOA phone: 602-437-4777
Location
- Region: Chandler
Financial & listing details
- Price per square foot: $216/sqft
- Tax assessed value: $496,800
- Annual tax amount: $2,819
- Date on market: 6/6/2026
- Cumulative days on market: 49 days
- Listing terms: Cash,Conventional
- Ownership: Fee Simple
Foreclosure details
Estimated market value
Not available
Estimated sales range
Not available
Not available
Price history
| Date | Event | Price |
|---|---|---|
| 7/1/2026 | Contingent | $574,900$216/sqft |
Source: eXp Realty #7038489 Report a problem | ||
| 6/27/2026 | Price change | $574,900-4.2%$216/sqft |
Source:  ARMLS #7038489 Report a problem ARMLS #7038489 Report a problem | ||
| 6/6/2026 | Listed for sale | $599,900+30.7%$225/sqft |
Source: ARMLS #7038489 Report a problem | ||
| 7/2/2020 | Sold | $459,000+1.3%$172/sqft |
Source: ARMLS #6038112 Report a problem | ||
| 5/26/2020 | Pending sale | $453,000$170/sqft |
Source: Realty Executives #6038112 Report a problem | ||
| 5/23/2020 | Listed for sale | $453,000$170/sqft |
Source: Realty Executives #6038112 Report a problem | ||
| 4/6/2020 | Listing removed | $453,000$170/sqft |
Source: Realty Executives #6038112 Report a problem | ||
| 3/30/2020 | Price change | $453,000-0.2%$170/sqft |
Source: Realty Executives #6038112 Report a problem | ||
| 3/22/2020 | Price change | $454,000-1.1%$170/sqft |
Source: Realty Executives #6038112 Report a problem | ||
| 3/13/2020 | Price change | $459,000-2.1%$172/sqft |
Source: Realty Executives #6038112 Report a problem | ||
| 3/4/2020 | Pending sale | $469,000$176/sqft |
Source: Realty Executives #6038112 Report a problem | ||
| 2/16/2020 | Listed for sale | $469,000+61.2%$176/sqft |
Source: Realty Executives #6038112 Report a problem | ||
| 11/19/2010 | Sold | $291,000+1.4%$109/sqft |
Source: ARMLS #4468544 Report a problem | ||
| 11/11/2010 | Listed for sale | $287,000$108/sqft |
Source: Keller Williams Realty Sonoran Living #4468544 Report a problem | ||
| 10/8/2010 | Listing removed | $287,000$108/sqft |
Source: Vflyer #4468544 Report a problem | ||
| 10/2/2010 | Listed for sale | $287,000$108/sqft |
Source: Keller Williams Realty Sonoran Living #4468544 Report a problem | ||
| 8/20/2010 | Sold | $287,000$108/sqft |
Source: Public Record Report a problem | ||
| 7/16/2010 | Listed for sale | $287,000+26.5%$108/sqft |
Source: HomeSmart #4423788 Report a problem | ||
| 6/16/2010 | Sold | $226,838-56.4%$85/sqft |
Source: Public Record Report a problem | ||
| 10/30/2006 | Sold | $520,000+26.8%$195/sqft |
Source: Public Record Report a problem | ||
| 5/15/2006 | Sold | $410,000+137%$154/sqft |
Source: Public Record Report a problem | ||
| 10/5/1998 | Sold | $173,000-0.3%$65/sqft |
Source: Public Record Report a problem | ||
| 3/15/1996 | Sold | $173,515$65/sqft |
Source: Public Record Report a problem | ||
Public tax history
| Year | Property taxes | Tax assessment |
|---|---|---|
| 2025 | $2,801 +2.5% | $49,680 -8.3% |
| 2024 | $2,732 +1.9% | $54,180 +68.8% |
| 2023 | $2,680 +4.4% | $32,099 -10.7% |
| 2022 | $2,566 -3% | $35,950 +4.9% |
| 2021 | $2,645 +3% | $34,260 +5.3% |
| 2020 | $2,567 +3.4% | $32,530 +4.4% |
| 2019 | $2,483 | $31,160 +6.2% |
| 2018 | $2,483 +4.9% | $29,350 +3.5% |
| 2017 | $2,366 +6.2% | $28,360 -2.9% |
| 2016 | $2,229 +2% | $29,220 +14.2% |
| 2015 | $2,184 | $25,580 +18.2% |
| 2014 | -- | $21,650 +15.1% |
| 2013 | -- | $18,810 -2.5% |
| 2012 | -- | $19,300 -15.2% |
| 2011 | -- | $22,750 -14.7% |
| 2010 | -- | $26,670 -13.3% |
| 2009 | -- | $30,760 -12.5% |
| 2008 | -- | $35,150 +12.5% |
| 2007 | -- | $31,250 +49.9% |
| 2006 | -- | $20,850 |
| 2005 | -- | $20,850 +5.8% |
| 2004 | -- | $19,700 |
| 2003 | -- | $19,700 +18.7% |
| 2002 | -- | $16,600 |
Find assessor info on the county website
Monthly payment
Est. payment
Payment breakdown
Explore the cost of this home by adjusting the details. Changes won't be saved.Climate risks
Neighborhood: Chandler Crossing
Nearby schools
GreatSchools rating
- 5/10Mountain Pointe High SchoolGrades: 9-12Distance: 1.9 mi
- 6/10Kyrene Del Pueblo Middle SchoolGrades: 4-8Distance: 2.3 mi
Schools provided by the listing agent
- Elementary: Kyrene de las Manitas School
- Middle: Kyrene del Pueblo Middle School
- High: Mountain Pointe High School
- District: Kyrene Elementary District
Source: ARMLS. This data may not be complete. We recommend contacting the local school district to confirm school assignments for this home.
- $653,200-- bd3 ba2.7k sqft6823 W Ivanhoe St, Chandler, AZ 85226Off Market
- $533,5004 bd2 ba1.9k sqft6803 W Ivanhoe St, Chandler, AZ 85226Off Market
- $465,4003 bd2 ba1.4k sqft6834 W Harrison St, Chandler, AZ 85226Off Market
- $455,0004 bd2 ba1.5k sqft6793 W Ivanhoe St, Chandler, AZ 85226Sold
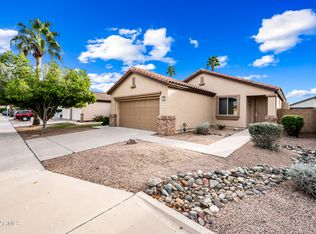
- $459,2003 bd2 ba1.2k sqft6824 W Harrison St, Chandler, AZ 85226Off Market
- $543,800-- bd2 ba1.7k sqft6833 W Ivanhoe St, Chandler, AZ 85226Off Market
- $418,9003 bd2 ba1.2k sqft6844 W Harrison St, Chandler, AZ 85226Off Market
- $439,8003 bd2 ba1.4k sqft6814 W Harrison St, Chandler, AZ 85226Off Market
A local agent can set up tours, give advice and negotiate with sellers.
Similar homes
- $499,0003 bd2 ba1.4k sqft3648 W SARAGOSA Street, Chandler, AZ 85226For Sale
 MLS ID #7043392, Colleen Kukulski, HomeSmart. ARMLS
 - $565,0004 bd3 ba2.1k sqft878 W Windhaven Avenue, Gilbert, AZ 85233For Sale
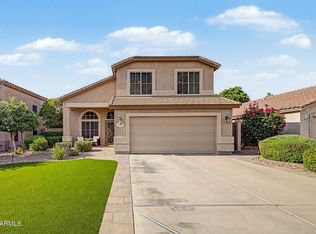 MLS ID #7057080, Michael Brachfeld, My Home Group Real Estate. ARMLS
 - $779,0005 bd3 ba3k sqft5131 W LAREDO Court, Chandler, AZ 85226For Sale
 MLS ID #7028630, Daniel Boyd, R.S.V.P. Realty. ARMLS
 - $529,9994 bd3 ba2.1k sqft929 E MANOR Drive, Chandler, AZ 85225For Sale
 MLS ID #7036878, Paulina Flores, A.Z. & Associates. ARMLS
 - $639,9005 bd3 ba2.4k sqft4031 E CATHEDRAL ROCK Drive, Phoenix, AZ 85044For SaleMLS ID #7032694, William Clark Hoppel, eXp Realty. ARMLS
- $580,0004 bd3 ba2.1k sqft1405 S PARK GROVE Circle, Gilbert, AZ 85296For SaleMLS ID #7027815, Cherie Baker, HomeSmart. ARMLS
- $550,0003 bd2 ba1.9k sqft1418 W HOMESTEAD Court, Chandler, AZ 85286For SaleMLS ID #7036772, Michael Ryan Mell, Close Pros Real Estate and Management. ARMLS
- $635,0003 bd2 ba1.9k sqft366 E KRISTA Way, Tempe, AZ 85284For SaleMLS ID #7043606, Richard Harless, AZ Flat Fee. ARMLS
- $609,9004 bd3 ba2.6k sqft6893 S TOPAZ Place, Chandler, AZ 85249For SaleMLS ID #7049488, Neven P Bajlo, Gentry Real Estate. ARMLS
- $624,9005 bd3 ba2.5k sqft2567 E REMINGTON Place, Chandler, AZ 85286For SaleMLS ID #7049159, Pamela Watson-Brown, Arizona Elite Properties. ARMLS
- $599,9003 bd3 ba2k sqft3320 S SUNLAND Drive, Chandler, AZ 85248For SaleMLS ID #7039270, David C Zajdzinski, eXp Realty. ARMLS
- $570,0005 bd3 ba2.5k sqft3868 E CLAXTON Avenue, Gilbert, AZ 85297For SaleMLS ID #7052900, Quest Wolfe, My Home Group Real Estate. ARMLS
- $689,0004 bd3 ba2.7k sqft1829 E BEVERLY Road, Phoenix, AZ 85042For SaleMLS ID #7052789, Daniel T Birk, Fathom Realty Elite. ARMLS
- $465,0004 bd2 ba2.1k sqft6611 S 25TH Drive, Phoenix, AZ 85041For SaleMLS ID #7058066, Christy H Le, eXp Realty. ARMLS
- $700,0004 bd3 ba2.7k sqft91 W ROADRUNNER Drive, Chandler, AZ 85286For SaleMLS ID #7037875, Kiran Vedantam, Kosh Realty. ARMLS
- $565,0004 bd3 ba2.1k sqft3675 S JOSHUA TREE Lane, Gilbert, AZ 85297For SaleMLS ID #7034956, Lisa Funk, Good Oak Real Estate. ARMLS
- $590,0004 bd3 ba3k sqft18585 E RYAN Road, Queen Creek, AZ 85142For SaleMLS ID #7036509, Cristina Martin, Citiea. ARMLS
- $529,9003 bd2 ba2k sqft3901 E CARTER Drive, Phoenix, AZ 85042For SaleMLS ID #7046693, Paula V Ciranni, Edge Realty, LLC. ARMLS
- $569,9004 bd3 ba2.7k sqft3449 E VERNON Street, Gilbert, AZ 85298For SaleMLS ID #7023762, Katrina L McCarthy, Citiea. ARMLS
- $550,0004 bd4 ba3k sqft9807 S 43RD Lane, Laveen, AZ 85339For SaleMLS ID #7024570, Chad Kamp, Exit Realty Coannah. ARMLS
