Welcome to Tudor Lodge, an English-inspired lakefront estate nestled on 5.12 acres in Polk City, Florida. A rare blend of architectural character, privacy, and scenic beauty, this remarkable property offers an inviting retreat surrounded by picturesque grounds and tranquil lake views. Built in 2002, the two-story residence features 4 bedrooms, 5 full bathrooms, 1 half bathroom, and 4,426 square feet of living space. Rich in timeless character, the home’s Tudor-inspired design creates an atmosphere of warmth and elegance, with spacious interiors and inviting areas for everyday living and entertaining. A swimming pool accented by a stone waterfall creates a beautiful backyard focal point, while the expansive second-story balcony provides stunning views of the pool, grounds, and lake. Additional highlights include guest accommodations, a detached four-car garage, and a private entry, giving versatility and space throughout the estate. Discover the character and possibilities of this one-of-a-kind property. Schedule your private showing today!
For sale
$1,250,000
6815 CONLEY DRIVE, POLK CITY, FL 33868
4beds
4,426sqft
Single Family Residence
Built in 2002
5.12 Acres Lot
$-- Zestimate®
$282/sqft
$-- HOA
What's special
Guest accommodationsSpacious interiorsEnglish-inspired lakefront estateTranquil lake viewsTudor-inspired designPrivate entryTwo-story residence
- 16 hours
- 95
- 10
Zillow last checked:
Listing updated:
Listed by:
Jessica Laventure 863-899-7811,
ELEVE REAL ESTATE LLC 813-562-5002
Source: Stellar MLS,MLS#: L4965991 Originating MLS: Suncoast Tampa
Facts & features
Interior
Bedrooms & bathrooms
- Bedrooms: 4
- Bathrooms: 6
- Full bathrooms: 5
- 1/2 bathrooms: 1
Rooms
- Room types: Den/Library/Office, Dining Room
Primary bedroom
- Features: En Suite Bathroom, Walk-In Closet(s)
- Level: Second
- Area: 442 Square Feet
- Dimensions: 26x17
Bedroom 1
- Features: Walk-In Closet(s)
- Level: First
- Area: 132 Square Feet
- Dimensions: 12x11
Bedroom 2
- Features: Walk-In Closet(s)
- Level: First
- Area: 169 Square Feet
- Dimensions: 13x13
Bedroom 3
- Features: Ceiling Fan(s), Walk-In Closet(s)
- Level: Second
- Area: 240 Square Feet
- Dimensions: 12x20
Primary bathroom
- Level: Second
- Area: 408 Square Feet
- Dimensions: 24x17
Bathroom 2
- Level: Second
- Area: 56 Square Feet
- Dimensions: 8x7
Bathroom 2
- Level: First
Bathroom 3
- Level: Second
- Area: 45 Square Feet
- Dimensions: 5x9
Bathroom 4
- Level: First
- Area: 40 Square Feet
- Dimensions: 5x8
Dining room
- Level: First
- Area: 156 Square Feet
- Dimensions: 13x12
Family room
- Level: First
- Area: 504 Square Feet
- Dimensions: 24x21
Kitchen
- Features: Wet Bar
- Level: First
- Area: 210 Square Feet
- Dimensions: 15x14
Laundry
- Level: First
- Area: 128 Square Feet
- Dimensions: 16x8
Living room
- Features: Ceiling Fan(s)
- Level: First
- Area: 364 Square Feet
- Dimensions: 14x26
Office
- Features: Storage Closet
- Level: First
- Area: 120 Square Feet
- Dimensions: 10x12
Heating
- Central
Cooling
- Central Air
Appliances
- Included: Cooktop, Dishwasher, Dryer, Microwave, Range, Range Hood, Refrigerator, Washer
- Laundry: Inside, Laundry Room, Sink
Features
- Ceiling Fan(s), Crown Molding, PrimaryBedroom Upstairs, Tray Ceiling(s), Walk-In Closet(s)
- Flooring: Carpet, Tile
- Doors: French Doors, French Doors, Outdoor Grill, Outdoor Kitchen
- Has fireplace: Yes
- Fireplace features: Gas, Living Room, Stone, Wood Burning
Interior area
- Total structure area: 6,843
- Total interior livable area: 4,426 sqft
Video & virtual tour
Property
Parking
- Total spaces: 2
- Parking features: Circular Driveway, Covered
- Attached garage spaces: 1
- Carport spaces: 1
- Covered spaces: 2
- Has uncovered spaces: Yes
- Details: Garage Dimensions: 47X24
Features
- Levels: Two
- Stories: 2
- Patio & porch: Enclosed, Rear Porch, Screened, Wrap Around
- Exterior features: Balcony, Garden, Outdoor Grill, Outdoor Kitchen, Private Yard
- Has private pool: Yes
- Pool features: In Ground, Heated, Screen Enclosure, Waterfall
- Has spa: Yes
- Spa features: In Ground
- Has view: Yes
- View description: Trees/Woods, Lake
- Has water view: Yes
- Water view: Lake
- Waterfront features: Lake, Lake Front, Lake Privileges, Boats - None Allowed, Bridges - Fixed
- Body of water: LAKE LIAHO
Lot
- Size: 5.12 Acres
- Features: Oversized Lot, Private
- Residential vegetation: Trees/Landscaped
Details
- Additional structures: Guest House
- Parcel number: 252620294980000170
- Special conditions: None
Construction
Type & style
- Home type: SingleFamily
- Property subtype: Single Family Residence
Materials
- Stucco
- Foundation: Block
- Roof: Shingle
Condition
- Completed
- New construction: No
- Year built: 2002
Utilities & green energy
- Sewer: Septic Tank
- Water: Well
- Utilities for property: Public
Community & HOA
Community
- Features: Lake, Airport/Runway, Gated Community - No Guard
- Pet fee: $0 monthly
- Subdivision: FLANDERS STATION
HOA
- Has HOA: No
Location
- Region: Polk City
Financial & listing details
- Price per square foot: $282/sqft
- Tax assessed value: $1,134,210
- Annual tax amount: $5,815
- Date on market: 10/23/2026
- Cumulative days on market: 1 day
- Listing terms: Cash,Conventional,VA Loan
- Ownership: Fee Simple
- Total actual rent: 0
- Road surface type: Concrete
Estimated market value
Not available
Estimated sales range
Not available
Not available
Price history
| Date | Event | Price |
|---|---|---|
| 10/23/2026 | Listed for sale | $1,250,000+1415.2%$282/sqft |
Source:  Stellar MLS #L4965991 Report a problem | ||
| 9/1/2000 | Sold | $82,500$19/sqft |
Source: Public Record Report a problem | ||
Public tax history
| Year | Property taxes | Tax assessment |
|---|---|---|
| 2025 | $5,034 +1.7% | $434,586 +2.9% |
| 2024 | $4,952 +1.9% | $422,338 +3% |
| 2023 | $4,858 +2% | $410,037 +3% |
| 2022 | $4,762 -1% | $398,094 +3% |
| 2021 | $4,808 +0.7% | $386,499 +1.4% |
| 2020 | $4,776 -0.4% | $381,163 +2.3% |
| 2019 | $4,796 -8.1% | $372,593 +1.9% |
| 2018 | $5,221 +1.4% | $365,646 +2.1% |
| 2017 | $5,148 +11.5% | $358,125 +2.1% |
| 2016 | $4,616 -1.8% | $350,759 +0.7% |
| 2015 | $4,699 -2% | $348,321 +0.8% |
| 2014 | $4,795 +2% | $345,557 +1.5% |
| 2013 | $4,699 +2.9% | $340,450 +1.7% |
| 2012 | $4,568 -2.7% | $334,759 -1.4% |
| 2011 | $4,697 -3.2% | $339,511 -2.2% |
| 2010 | $4,851 -24.8% | $346,979 -18.4% |
| 2009 | $6,450 +5.6% | $425,159 -1.4% |
| 2008 | $6,109 | $431,340 |
| 2007 | -- | -- |
| 2006 | $6,681 | -- |
| 2005 | -- | -- |
| 2004 | $5,930 +0% | -- |
| 2003 | $5,928 +646.1% | $385,000 +717.6% |
| 2002 | $794 | $47,090 |
| 2001 | $794 | $47,090 |
Find assessor info on the county website
Monthly payment
Est. payment
Payment breakdown
Explore the cost of this home by adjusting the details. Changes won't be saved.Climate risks
Neighborhood: 33868
Nearby schools
Schools provided by the listing agent
- Elementary: Polk City Elem
- Middle: Lake Alfred-Addair Middle
- High: Tenoroc Senior
Source: Stellar MLS. This data may not be complete. We recommend contacting the local school district to confirm school assignments for this home.
Similar homes
- $999,9994 bd4 ba4.9k sqft818 LAKE AGNES DRIVE, POLK CITY, FL 33868New Construction
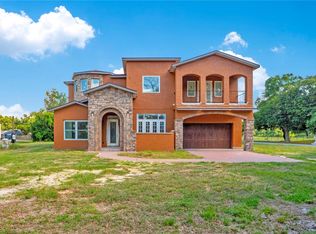
 MLS ID #TB8515132, Gregory Baker, LIVE FLORIDA REALTY. Stellar MLS
- $1,160,0004 bd4 ba3.9k sqft381 NOLANE LANE, POLK CITY, FL 33868For Sale
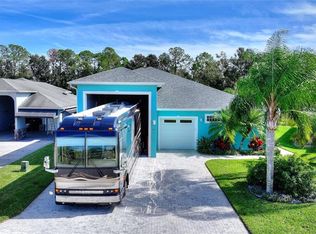 MLS ID #O6415348, Steven Koleno, BEYCOME OF FLORIDA LLC. Stellar MLS
- $830,0005 bd3 ba2.3k sqft7152 FUSSELL ROAD, POLK CITY, FL 33868For Sale
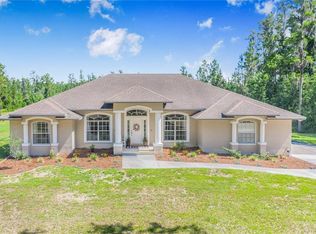 MLS ID #P4938777, Julie-Ann Seay, DALTON WADE INC. Stellar MLS
- $1,499,0004 bd2 ba2.6k sqft15155 ROCKRIDGE ROAD, POLK CITY, FL 33868For Sale
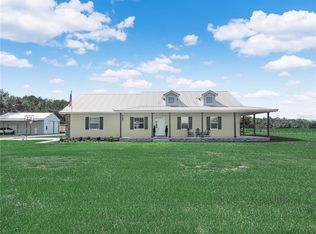 MLS ID #L4965419, Kelley Blackburn, COLDWELL BANKER REALTY. Stellar MLS
- $1,199,0004 bd4 ba2.5k sqft5671 OLD BERKLEY ROAD, AUBURNDALE, FL 33823For SaleMLS ID #O6437080, Washington Costa, GARCIA REALTY GROUP. Stellar MLS
- $685,0003 bd2 ba2.8k sqft520 HOMECOMING WAY, POLK CITY, FL 33868For SaleMLS ID #L4965307, Lindsey Thibodeau, COMPASS FLORIDA LLC. Stellar MLS
- $1,200,0003 bd4 ba4.3k sqft2128 LAKE ARIANA BOULEVARD, AUBURNDALE, FL 33823For SaleMLS ID #S5144865, Laura Medina Ruiz, RE/MAX HERITAGE PROFESSIONALS. Stellar MLS
- $1,199,9005 bd5 ba3.6k sqft5683 OLD BERKLEY ROAD, AUBURNDALE, FL 33823New ConstructionMLS ID #L4963129, Dana Fox, LAKELAND HOMES AND REALTY, LLC. Stellar MLS
- $799,0002 bd3 ba2.8k sqft398 NOLANE LANE, POLK CITY, FL 33868For SaleMLS ID #L4956384, Patricia Toogood, MOSN REALTY. Stellar MLS
- $1,195,0005 bd6 ba3.2k sqft250 BRIGHAM ROAD NW, WINTER HAVEN, FL 33881For SaleMLS ID #L4962128, David Small, KELLER WILLIAMS REALTY SMART 1. Stellar MLS
- $749,9003 bd2 ba2.7k sqft743 TEABERRY TRAIL, POLK CITY, FL 33868For SaleMLS ID #L4964929, Joel Elmore, KELLER WILLIAMS REALTY. Stellar MLS
- $659,9002 bd2 ba2.2k sqft370 MEANDERING WAY, POLK CITY, FL 33868For SaleMLS ID #L4958533, Gail Laxdal, WORTH CLARK REALTY. Stellar MLS
- $1,600,0003 bd2 ba2.8k sqft2102 OLD POLK CITY ROAD, LAKELAND, FL 33809New ConstructionMLS ID #L4962915, Roxan Jarvis, GALLAGHER REALTY LLC. Stellar MLS
- $695,0002 bd2 ba2.2k sqft719 TEABERRY TRAIL, POLK CITY, FL 33868For SaleMLS ID #L4959184, Christine Stull, MOSN REALTY. Stellar MLS
- $729,0003 bd4 ba3.4k sqft1815 ADAMS BARN ROAD, LAKE ALFRED, FL 33850For SaleMLS ID #O6446872, Jorge Zea, BLUE LIGHTHOUSE REALTY INC. Stellar MLS
- $699,0004 bd2 ba2.2k sqft8515 TOM COSTINE ROAD, LAKELAND, FL 33809For SaleMLS ID #L4965481, Jen Lay, EXP REALTY LLC. Stellar MLS
- $1,499,0006 bd7 ba4.8k sqft4130 POLK CITY ROAD, HAINES CITY, FL 33844For SaleMLS ID #P4939928, Phillip Thomas, THOMAS REALTY. Stellar MLS
- $759,0004 bd3 ba3.4k sqft8041 MARGATE WAY, LAKELAND, FL 33809For SaleMLS ID #O6440611, Louise Richer, PREMIER SOTHEBY'S INTL. REALTY. Stellar MLS
- $650,0003 bd2 ba2.5k sqft674 OLD DIXIE HIGHWAY, AUBURNDALE, FL 33823For SaleMLS ID #P4939939, Christopher Howard, DALTON WADE INC. Stellar MLS
