Classic Mid-Century Charm Meets Elevated Modern Living In This Beautifully Updated Split-Level Home. Perfectly Blending Architectural Lines With Organic Materials Bringing A Sense Of Peace & Serenity. The Exposed Wood -Beam Vaulted Ceilings, Sprawling Open Concept Layout, Gorgeous Chef Kitchen & Dining Room Showcasing Large Patio Doors To The Backyard Oasis Will Draw You & Your Guests In As You Enter Thru The Front Door. The Living Room Wall Features An Earthy Texture Of Stacked Stone Creating An Architectural Contrast With The Warm, Linear Grain Of The Wood Paneling - Bringing The Outdoors In! Designed For Both Lavish Entertaining & Cozy Gatherings, This Gourmet Kitchen Is Anchored By An Expansive Granite & Stacked Stone Center Island With Pendant Lighting. Stainless Steel Appliances, Lots Of Cabinetry, Counter Space, Storage & Spacious Eat-In Area Nestled Beside A Magnificent Window. The Natural Light Enhances The Rich Textures Of The Room, Making It The Heart Of The Home. Upstairs Features 3 Spacious Bedrooms Boasting Beautiful Hardwood Flooring, Newer Vinyl Windows & Large Closets. Updated Full Bath Offers Dual Sink Vanity With Lots Of Storage. The Lower Level Of The Home Offers A ½ Bath, Laundry Room W/Utility Sink, A Large Family Room With Wood Beams, Built-In Shelving, Beautiful Brick Fireplace With Wood Burning Stove Insert & Patio Doors To Another Backyard Patio. There’s More! Relax & Enjoy The Quiet Restorative Sanctuary Right Off Your Family Room Featuring A Large Jetted Tub! Enjoy Outdoor Living ~ Featuring 2 Concrete Patios & Front Porch, Level Backyard Offering Lots Of Green Space, Fire Pit And The Serenity & Peace Of The Neighboring Trees & Creek. Make This Home Yours Today! Many Updates Including: 2026: Washer & Dryer. 2025: Furnace, Hot Water Tank, Dishwasher & Exterior Painting Of Home. 2020: Concrete For Patio, Walkway On Side Of House & Entire Front Porch. Landscaping ~ Shrubbery & Flower Beds Around Entire House. Newer Vinyl Windows Upstairs.
Pending
$340,000
6815 Parkgate Oval, Seven Hills, OH 44131
3beds
2,185sqft
:
Get pre-qualified$2,585/mo
Single Family Residence
Built in 1966
0.34 Acres Lot
$-- Zestimate®
$156/sqft
$50/mo HOA
What's special
Fire pitNewer vinyl windows upstairsSprawling open concept layoutStainless steel appliancesExposed wood-beam vaulted ceilingsLarge closets
- 12 days |
- 2,458 |
- 258 |
Likely to sell faster than
Zillow last checked:
Listing updated:
Listed by:
Lori Oncale 216-789-6443 LoriOncale@gmail.com,
RE/MAX Above & Beyond
Source: MLS Now,MLS#: 5226788 Originating MLS: Akron Cleveland Association of REALTORS
Originating MLS: Akron Cleveland Association of REALTORSFacts & features
Interior
Bedrooms & bathrooms
- Bedrooms: 3
- Bathrooms: 2
- Full bathrooms: 1
- 1/2 bathrooms: 1
Primary bedroom
- Description: Flooring: Hardwood
- Level: Second
- Dimensions: ND x ND
Bedroom
- Description: Flooring: Hardwood
- Level: Second
- Dimensions: ND x ND
Bedroom
- Description: Flooring: Hardwood
- Level: Second
- Dimensions: ND x ND
Bathroom
- Description: Flooring: Ceramic Tile
- Level: Lower
- Dimensions: ND x ND
Bathroom
- Description: Flooring: Ceramic Tile
- Level: Second
- Dimensions: ND x ND
Dining room
- Description: Flooring: Luxury Vinyl Tile
- Level: First
- Dimensions: ND x ND
Eat in kitchen
- Description: Flooring: Ceramic Tile
- Level: First
- Dimensions: ND x ND
Entry foyer
- Description: Flooring: Ceramic Tile
- Level: First
- Dimensions: ND x ND
Family room
- Description: Flooring: Luxury Vinyl Tile
- Level: Lower
- Dimensions: ND x ND
Laundry
- Description: Flooring: Ceramic Tile
- Level: Lower
- Dimensions: ND x ND
Living room
- Description: Flooring: Luxury Vinyl Tile
- Level: First
- Dimensions: ND x ND
Other
- Description: Spa Room,Flooring: Luxury Vinyl Tile
- Level: Lower
- Dimensions: ND x ND
Heating
- Forced Air, Gas
Cooling
- Central Air
Appliances
- Included: Dryer, Dishwasher, Range, Refrigerator, Washer
- Laundry: Washer Hookup, Electric Dryer Hookup, Lower Level, Laundry Room, Laundry Tub, Sink
Features
- Beamed Ceilings, Breakfast Bar, Bookcases, Chandelier, Eat-in Kitchen, Granite Counters, Kitchen Island, Open Floorplan, Recessed Lighting, Vaulted Ceiling(s), Jetted Tub
- Windows: Screens, Window Treatments
- Basement: None
- Number of fireplaces: 1
- Fireplace features: Insert, Family Room, Raised Hearth, Wood Burning Stove
Interior area
- Total structure area: 2,185
- Total interior livable area: 2,185 sqft
- Finished area above ground: 2,185
Video & virtual tour
Property
Parking
- Total spaces: 2
- Parking features: Attached, Concrete, Drain, Driveway, Electricity, Garage, Garage Door Opener
- Attached garage spaces: 2
Features
- Levels: Three Or More,Multi/Split
- Stories: 3
- Patio & porch: Covered, Front Porch, Patio
- Exterior features: Fire Pit
- Pool features: Community
- Has view: Yes
- View description: Creek/Stream, Trees/Woods
- Has water view: Yes
- Water view: Creek/Stream
Lot
- Size: 0.34 Acres
- Dimensions: 81 x 181
Details
- Additional structures: Shed(s)
- Parcel number: 55133055
Construction
Type & style
- Home type: SingleFamily
- Architectural style: Split Level
- Property subtype: Single Family Residence
Materials
- Brick, Cedar
- Foundation: Slab
- Roof: Asphalt,Fiberglass
Condition
- Year built: 1966
Utilities & green energy
- Sewer: Public Sewer
- Water: Public
Community & HOA
Community
- Features: Pool
- Subdivision: Bramblewood Estates
HOA
- Has HOA: Yes
- Services included: Pool(s), Recreation Facilities
- HOA fee: $595 annually
- HOA name: Seven Hills Rec Assoc.
Location
- Region: Seven Hills
Financial & listing details
- Price per square foot: $156/sqft
- Tax assessed value: $249,200
- Annual tax amount: $4,861
- Date on market: 7/16/2026
- Cumulative days on market: 12 days
- Listing terms: Cash,Conventional,FHA,VA Loan
Estimated market value
Not available
Estimated sales range
Not available
Not available
Price history
| Date | Event | Price |
|---|---|---|
| 7/20/2026 | Pending sale | $340,000$156/sqft |
Source:  MLS Now #5226788 Report a problem MLS Now #5226788 Report a problem | ||
| 7/16/2026 | Listed for sale | $340,000+51.1%$156/sqft |
Source: MLS Now #5226788 Report a problem | ||
| 6/19/2020 | Sold | $225,000-6.2%$103/sqft |
Source: MLS Now #4192053 Report a problem | ||
| 5/29/2020 | Listed for sale | $239,900+50%$110/sqft |
Source: Ohio Property Group, LLC #4192053 Report a problem | ||
| 1/1/2017 | Listing removed | $159,900$73/sqft |
Source: Broker Associates Realty #3810617 Report a problem | ||
| 9/21/2016 | Pending sale | $159,900$73/sqft |
Source: Broker Associates Realty #3810617 Report a problem | ||
| 9/21/2016 | Listed for sale | $159,900+10.3%$73/sqft |
Source: Broker Associates Realty #3810617 Report a problem | ||
| 7/12/2016 | Sold | $145,000$66/sqft |
Source: Public Record Report a problem | ||
Public tax history
| Year | Property taxes | Tax assessment |
|---|---|---|
| 2025 | $4,754 -7% | $87,220 |
| 2024 | $5,110 -5.2% | $87,220 +10.8% |
| 2023 | $5,389 +0.6% | $78,750 |
| 2022 | $5,359 -3% | $78,750 |
| 2021 | $5,526 +18% | $78,750 +32.8% |
| 2020 | $4,681 +0.3% | $59,290 |
| 2019 | $4,665 +1.9% | $59,290 |
| 2018 | $4,577 +1.1% | $59,290 +8.5% |
| 2017 | $4,527 +22.1% | $54,640 |
| 2016 | $3,707 +2.5% | $54,640 |
| 2015 | $3,616 +3.6% | $54,640 +3% |
| 2014 | $3,492 +1% | $53,060 |
| 2013 | $3,458 +6.7% | $53,060 |
| 2012 | $3,240 +895.2% | $53,060 -4.7% |
| 2011 | $326 -89% | $55,690 |
| 2010 | $2,960 +908.5% | $55,690 |
| 2009 | $294 -90.3% | $55,690 -8% |
| 2008 | $3,026 +2.9% | $60,520 |
| 2007 | $2,939 -5.8% | $60,520 |
| 2006 | $3,121 +11.1% | $60,520 +8.3% |
| 2005 | $2,809 +12.8% | $55,900 |
| 2004 | $2,492 -4.9% | $55,900 |
| 2003 | $2,619 +6.4% | $55,900 +8% |
| 2002 | $2,461 -44.6% | $51,770 |
| 2001 | $4,442 | $51,770 |
| 2000 | $4,442 | $51,770 |
Find assessor info on the county website
Monthly payment
Est. payment
Payment breakdown
Explore the cost of this home by adjusting the details. Changes won't be saved.Climate risks
Neighborhood: 44131
Nearby schools
GreatSchools rating
- 8/10Hillside Middle SchoolGrades: 5-8Distance: 1 mi
- 6/10Normandy High SchoolGrades: 9-12Distance: 2 mi
- 7/10Green Valley Elementary SchoolGrades: K-4Distance: 2.1 mi
Schools provided by the listing agent
- District: Parma CSD - 1824
Source: MLS Now. This data may not be complete. We recommend contacting the local school district to confirm school assignments for this home.
- $294,1003 bd1 ba1.6k sqft6825 Parkgate Oval, Seven Hills, OH 44131Off Market
- $306,3003 bd2 ba2k sqft6805 Parkgate Oval, Seven Hills, OH 44131Off Market

- $283,7003 bd1 ba1.6k sqft6808 Parkgate Oval, Seven Hills, OH 44131Off Market
- $322,1003 bd3 ba1.8k sqft6830 Bryant Ln, Seven Hills, OH 44131Off Market
- $310,6003 bd2 ba1.6k sqft6795 Parkgate Oval, Seven Hills, OH 44131Off Market
- $321,6003 bd2 ba2.4k sqft6840 Bryant Ln, Seven Hills, OH 44131Off Market
- $339,1004 bd3 ba2.3k sqft6800 Parkgate Oval, Seven Hills, OH 44131Off Market
- $310,1003 bd1 ba2k sqft6809 Parkgate Oval, Seven Hills, OH 44131Off Market
A local agent can set up tours, give advice and negotiate with sellers.
Similar homes
- $350,0003 bd3 ba1.8k sqft6751 Glenella Dr, Seven Hills, OH 44131For Sale
 MLS ID #5230007, Christy T Morek, EXP Realty, LLC.. MLS Now
 - $317,0003 bd3 ba2k sqft906 Long Ridge Dr, Seven Hills, OH 44131For Sale
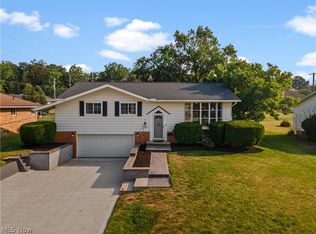 MLS ID #5228403, Kristin E Rogers, Howard Hanna. MLS Now
 - $--3 bd2 ba1.8k sqft1051 E Dartmoor Ave, Seven Hills, OH 44131Auction
 ServiceLink Auction
 - $304,9993 bd3 ba2.5k sqft759 E Meadowlawn Blvd, Seven Hills, OH 44131For Sale
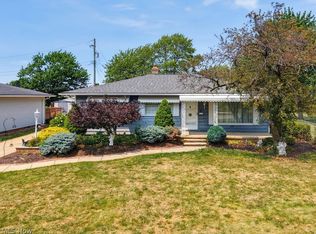 MLS ID #5227643, Melissa R Romanello, Russell Real Estate Services. MLS Now
 - $349,9003 bd2 ba2k sqft1581 N Circle View Dr, Seven Hills, OH 44131For SaleMLS ID #5217547, Christopher Lombardo, Keller Williams Elevate. MLS Now
- $399,9004 bd2 ba2k sqft7250 Brecksville Rd, Independence, OH 44131For SaleMLS ID #5229844, Justin M Weseloh, Keller Williams Elevate. MLS Now
- $309,0003 bd2 ba2k sqft1351 N Circle View Dr, Seven Hills, OH 44131For SaleMLS ID #5225435, Maria Miller, Key Realty. MLS Now
- $299,0003 bd2 ba1.8k sqft244 Starlight Dr, Seven Hills, OH 44131For SaleMLS ID #5207597, Irina Kleyner, Smartland, LLC.. MLS Now
- $319,0004 bd3 ba2k sqft4805 Maple Hill Dr, Seven Hills, OH 44131For SaleMLS ID #5167855, Nicole M DeNigris, RE/MAX Above & Beyond. MLS Now
- $279,9002 bd2 ba1.1k sqft489 Mapleview Dr, Seven Hills, OH 44131For SaleMLS ID #5226418, James T Patti, Howard Hanna. MLS Now
- $350,0003 bd2 ba2.5k sqft6524 E Pleasant Valley Rd, Independence, OH 44131For SaleMLS ID #5222227, Greg Marlowe, Keller Williams Greater Cleveland Northeast. MLS Now
- $309,9004 bd3 ba2.8k sqft5610 Essex Dr, Seven Hills, OH 44131For SaleMLS ID #5219166, Bill Beyer, Sunnyside Realty, Inc.. MLS Now
- $250,0003 bd3 ba2.4k sqft5659 Pinnacle Park Dr, Seven Hills, OH 44131For SaleMLS ID #5223347, Lou Barbee, RE/MAX Real Estate Group. MLS Now
- $350,0003 bd3 ba2.4k sqft5216 Sassafras Dr, Parma, OH 44129For SaleMLS ID #5228995, Jesse R Kracht, Russell Real Estate Services. MLS Now
- $365,0004 bd3 ba2.7k sqft1642 W Ridgewood Dr, Parma, OH 44131For SaleMLS ID #5224158, Becki Flood, Howard Hanna. MLS Now
- $359,0004 bd3 ba2.6k sqft6312 E Pleasant Valley Rd, Independence, OH 44131For SaleMLS ID #5187399, Amanda Manocchio, RE/MAX Above & Beyond. MLS Now
- $179,9003 bd1 ba1.4k sqft3452 Hillside Rd, Seven Hills, OH 44131For SaleMLS ID #5228679, Patrick R Riley, Century 21 Carolyn Riley RL. Est. Srvcs, Inc.. MLS Now
- $389,0004 bd3 ba1.9k sqft6832 Hillside Rd, Independence, OH 44131For SaleMLS ID #5222295, MaryJo Scott, Berkshire Hathaway HomeServices Professional Realty. MLS Now
- $--3 bd1 ba1.2k sqft6479 Buckingham Dr, Parma, OH 44129AuctionServiceLink Auction
- $349,9004 bd2 ba2k sqft5616 Thoreau Dr, Parma, OH 44129For SaleMLS ID #5225914, Wayne Brooks, Genstone Realty. MLS Now
