Luxury meets modern living in this completely reimagined Parma home. Thoughtfully redesigned from top to bottom, this exceptional residence blends high-end finishes, quality craftsmanship, and modern functionality in one of Parma's established neighborhoods. Conveniently located near parks, shopping, dining, schools, and major highways, this home offers the feel of new construction in an established community.
Originally a 3-bedroom, 1.5-bath home, it has been transformed into a spacious 4-bedroom, 2-full-bath residence with an open-concept layout designed for today's lifestyle. The flexible floor plan also offers the potential for a 5th bedroom by converting the main-floor TV room into a private primary suite, making it ideal for multigenerational living or first-floor living.
The chef-inspired kitchen features brand-new cabinetry, an oversized island, a complete Samsung Bespoke appliance package, and modern finishes throughout. Recessed lighting, high-end luxury vinyl plank flooring, and three fireplaces with custom accent walls create a warm, elegant atmosphere.
The main-level full bath is brand new, while the upstairs bath has been completely remodeled. Additional updates include new carpet, ceiling fans, doors, and hardware throughout.
Enjoy peace of mind with a new furnace, central air, hot water tank, updated electrical and gas lines, new windows, new garage door and opener, and a mostly finished basement with an epoxy-coated mechanical room. This move-in-ready home is a rare opportunity offering designer finishes, thoughtful upgrades, and exceptional value.
Home warranty available! Seller is willing to include a one-year home warranty with an acceptable offer.
Active
Price cut: $20K (7/30)
$329,900
5616 Thoreau Dr, Parma, OH 44129
4beds
2,060sqft
:
Get pre-qualified$2,480/mo
Single Family Residence
Built in 1975
9,748 Square Feet Lot
$-- Zestimate®
$160/sqft
$-- HOA
What's special
Oversized islandModern functionalityQuality craftsmanshipDesigner finishesOpen-concept layoutRecessed lightingHigh-end finishes
- 14 days |
- 1,657 |
- 101 |
Likely to sell faster than
Zillow last checked:
Listing updated:
Listed by:
Wayne Brooks 216-440-1926 waynebrooksrei@gmail.com,
Genstone Realty,
Shirlea Blue 216-392-0688,
Genstone Realty
Source: MLS Now,MLS#: 5225914 Originating MLS: Other/Unspecificed
Originating MLS: Other/UnspecificedFacts & features
Interior
Bedrooms & bathrooms
- Bedrooms: 4
- Bathrooms: 2
- Full bathrooms: 2
- Main level bathrooms: 1
- Main level bedrooms: 1
Heating
- Forced Air
Cooling
- Central Air, Ceiling Fan(s)
Features
- Basement: Partially Finished
- Number of fireplaces: 3
Interior area
- Total structure area: 2,060
- Total interior livable area: 2,060 sqft
- Finished area above ground: 1,592
- Finished area below ground: 468
Video & virtual tour
Property
Parking
- Total spaces: 2
- Parking features: Garage
- Garage spaces: 2
Features
- Levels: Two
- Stories: 2
Lot
- Size: 9,748 Square Feet
Details
- Parcel number: 45405012
- Special conditions: Standard
Construction
Type & style
- Home type: SingleFamily
- Architectural style: Colonial
- Property subtype: Single Family Residence
Materials
- Vinyl Siding
- Roof: Asphalt,Fiberglass
Condition
- Year built: 1975
Utilities & green energy
- Sewer: Public Sewer
- Water: Public
Community & HOA
Community
- Subdivision: Sassafras Hills Sub #1
HOA
- Has HOA: No
Location
- Region: Parma
Financial & listing details
- Price per square foot: $160/sqft
- Tax assessed value: $247,800
- Annual tax amount: $4,391
- Date on market: 7/16/2026
- Cumulative days on market: 14 days
Estimated market value
Not available
Estimated sales range
Not available
Not available
Price history
| Date | Event | Price |
|---|---|---|
| 7/30/2026 | Price change | $329,900-5.7%$160/sqft |
Source:  MLS Now #5225914 Report a problem MLS Now #5225914 Report a problem | ||
| 7/16/2026 | Listed for sale | $349,900+204.3%$170/sqft |
Source: MLS Now #5225914 Report a problem | ||
| 11/13/2025 | Sold | $115,000$56/sqft |
Source: Public Record Report a problem | ||
Public tax history
| Year | Property taxes | Tax assessment |
|---|---|---|
| 2025 | $3,883 -7.9% | $86,730 |
| 2024 | $4,215 +18.2% | $86,730 +33.4% |
| 2023 | $3,566 -0.1% | $65,000 |
| 2022 | $3,569 -3.2% | $65,000 |
| 2021 | $3,689 +9.1% | $65,000 +19% |
| 2020 | $3,380 -15.5% | $54,640 |
| 2019 | $4,001 +10.5% | $54,640 |
| 2018 | $3,622 +8.8% | $54,640 +14% |
| 2017 | $3,330 +5% | $47,920 |
| 2016 | $3,173 | $47,920 |
| 2015 | $3,173 -3.1% | $47,920 -3% |
| 2014 | $3,273 +2.2% | $49,390 |
| 2013 | $3,203 +4.6% | $49,390 |
| 2012 | $3,062 -1.7% | $49,390 -5.6% |
| 2011 | $3,115 -8% | $52,330 |
| 2010 | $3,384 +0.8% | $52,330 |
| 2009 | $3,356 -4.6% | $52,330 -11% |
| 2008 | $3,519 +8.1% | $58,810 |
| 2007 | $3,255 +3.3% | $58,810 |
| 2006 | $3,152 +5.2% | $58,810 +10.7% |
| 2005 | $2,995 +11.1% | $53,140 |
| 2004 | $2,695 +1.6% | $53,140 |
| 2003 | $2,651 +5% | $53,140 +7.5% |
| 2002 | $2,525 -39.7% | $49,420 |
| 2001 | $4,186 -0.1% | $49,420 |
| 2000 | $4,191 | $49,420 |
Find assessor info on the county website
Monthly payment
Est. payment
Payment breakdown
Explore the cost of this home by adjusting the details. Changes won't be saved.Climate risks
Neighborhood: 44129
Nearby schools
GreatSchools rating
- 9/10Dentzler Elementary SchoolGrades: K-4Distance: 0.8 mi
- 8/10Hillside Middle SchoolGrades: 5-8Distance: 2.6 mi
- 6/10Normandy High SchoolGrades: 9-12Distance: 1.5 mi
Schools provided by the listing agent
- District: Parma CSD - 1824
Source: MLS Now. This data may not be complete. We recommend contacting the local school district to confirm school assignments for this home.
- $315,0004 bd2 ba2.1k sqft5608 Thoreau Dr, Parma, OH 44129Sold

- $320,5004 bd2 ba2.2k sqft5702 Thoreau Dr, Parma, OH 44129Sold
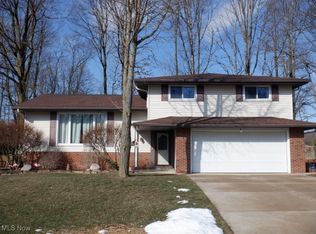
- $347,0003 bd2 ba1.6k sqft5701 Lassiter Oval, Parma, OH 44129Off Market
- $326,0004 bd2 ba2k sqft5712 Thoreau Dr, Parma, OH 44129Off Market
- $362,3003 bd3 ba2.5k sqft5605 Lassiter Oval, Parma, OH 44129Off Market
- $279,3004 bd1 ba1.8k sqft5600 Thoreau Dr, Parma, OH 44129Off Market
- $297,3003 bd2 ba1.6k sqft5701 Thoreau Dr, Parma, OH 44129Off Market
- $307,6004 bd2 ba1.7k sqft5611 Thoreau Dr, Parma, OH 44129Off Market
A local agent can set up tours, give advice and negotiate with sellers.
Similar homes
- $350,0003 bd3 ba2.4k sqft5216 Sassafras Dr, Parma, OH 44129For Sale
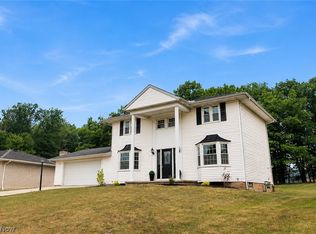 MLS ID #5228995, Jesse R Kracht, Russell Real Estate Services. MLS Now
 - $345,0005 bd2 ba2.1k sqft6715 Thoreau Dr, Parma, OH 44129For Sale
 MLS ID #5224786, Steve Spinelli, Keller Williams Chervenic Rlty. MLS Now
 - $425,0004 bd4 ba2.5k sqft5609 Ely Vista Dr, Parma, OH 44129For Sale
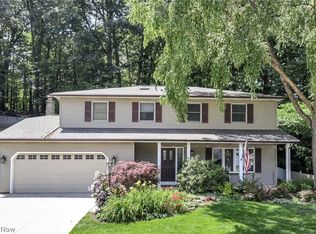 MLS ID #5228215, Ed Huck, Keller Williams Citywide. MLS Now
 - $325,0004 bd3 ba2.4k sqft7005 Edgecliff Dr, Parma, OH 44134For Sale
 MLS ID #5231941, Jessica A Chodaczek, LoFaso Real Estate Services. MLS Now
 - $349,0004 bd3 ba2.2k sqft7610 Royal Ridge Dr, Parma, OH 44129For SaleMLS ID #5193909, Irina Kleyner, Smartland, LLC.. MLS Now
- $249,9003 bd2 ba2.7k sqft8001 Royalview Dr, Parma, OH 44129For SaleMLS ID #5231989, Joy Larson, Keller Williams Elevate. MLS Now
- $295,0003 bd2 ba2.2k sqft5911 Ralston Dr, Parma, OH 44129For SaleMLS ID #5222704, Dennis W Wolf, RE/MAX Above & Beyond. MLS Now
- $319,9004 bd2 ba2.2k sqft6881 Lantern Ln, Parma Heights, OH 44130For SaleMLS ID #5232462, Laurie C Mireiter, Real Estate Quest, Inc.. MLS Now
- $329,9004 bd3 ba2.3k sqft9474 Stoney Creek Ln, Parma Heights, OH 44130For SaleMLS ID #5230253, Andrew T Ginter, Keller Williams Greater Metropolitan. MLS Now
- $--3 bd1 ba1.2k sqft6479 Buckingham Dr, Parma, OH 44129AuctionServiceLink Auction
- $329,9004 bd3 ba2.8k sqft5906 Twin Lakes Dr, Parma, OH 44129For SaleMLS ID #5210321, Eric J Uchbar, Keller Williams Greater Metropolitan. MLS Now
- $339,0004 bd2 ba1.5k sqft8408 Wesley Dr, Parma, OH 44129For SaleMLS ID #5226954, William E Davis, CENTURY 21 DePiero & Associates, Inc.. MLS Now
- $285,0003 bd2 ba2k sqft11198 Gordon Dr, Parma, OH 44130For SaleMLS ID #5231282, Dennis W Wolf, RE/MAX Above & Beyond. MLS Now
- $305,9003 bd2 ba1.8k sqft4580 Ocala Dr, Parma, OH 44134For Sale By Owner
- $299,0003 bd3 ba2.4k sqft6361 S Canterbury Rd, Parma, OH 44129For SaleMLS ID #5225643, Janet S Gallucci, EXP Realty, LLC.. MLS Now
- $335,0003 bd3 ba1.9k sqft4124 Coral Gables Dr, Parma, OH 44134For SaleMLS ID #5220479, Nic Carucci, JAMM Real Estate Co.. MLS Now
- $289,9003 bd2 ba1.5k sqft4304 Tamarack Dr, Parma, OH 44134For SaleMLS ID #5228159, Patrick R Riley, Century 21 Carolyn Riley RL. Est. Srvcs, Inc.. MLS Now
- $289,0003 bd2 ba1.5k sqft1500 Winchester Dr, Parma, OH 44134For SaleMLS ID #5231759, Jon Legato, Century 21 DeAnna Realty. MLS Now
- $359,9003 bd2 ba2.6k sqft9933 Vista Dr, North Royalton, OH 44133For SaleMLS ID #5230117, Tresa M Klein, Keller Williams Elevate. MLS Now
- $269,0003 bd2 ba2k sqft8320 Banner Ln, Parma, OH 44129For SaleMLS ID #5215095, Scott A Marvin, Team Results Realty. MLS Now
