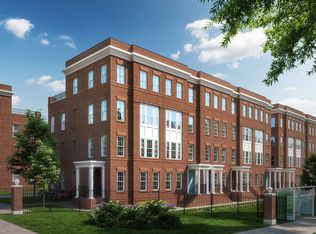
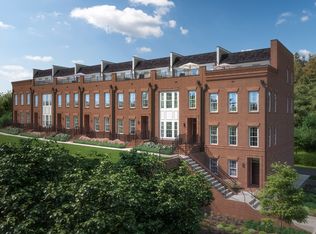
Don’t miss this rare model home investment opportunity with NVHomes! Available for purchase with a minimum 9-month leaseback from the builder. Inquire with the sales team for details! Welcome to Rock Creek View, NVHomes' premier community of luxury 4-level brownstones overlooking iconic Rock Creek Park in Washington, DC. These spacious townhomes offer more than 2,400 square feet of finished living space, 2-car garages, and timeless brick exteriors. Step inside to a welcoming foyer and included finished recreation room, with the option to add a lower-level bedroom and full bath for additional flexibility. The main level is designed for both everyday living and entertaining, featuring an island kitchen with a designer exposed hood, premium LG appliances, a spacious great room, a separate dining area, and a covered porch conveniently located off the main living space. Upstairs, choose from a layout with three bedrooms or two expansive owner's suites, complemented by side-by-side laundry, ample storage, and thoughtfully designed living spaces. The included fourth level adds even more versatility, with a loft area, private bedroom and full bath, and a rooftop terrace perfect for relaxing or entertaining. Located within The Parks at Historic Walter Reed, residents enjoy the convenience of an onsite Whole Foods Market and easy access to neighborhood amenities. Discover exceptional new construction and elevated city living at Rock Creek View in the heart of the nation's capital.
New construction
$1,199,990
6819 16th St NW #I4dh1n, Washington, DC 20012
4beds
2,446sqft
Townhouse
Built in ----
879 Square Feet Lot
$-- Zestimate®
$491/sqft
$325/mo HOA
What's special
Ample storageFinished recreation roomLoft areaDesigner exposed hoodSpacious great roomWelcoming foyerSide-by-side laundry
- 18 hours |
- 23 |
- 0 |
Zillow last checked:
Listing updated:
Listed by:
John Lesniewski 301-908-8438,
RE/MAX United Real Estate
Source: Bright MLS,MLS#: DCDC2272026
Loading...
Facts & features
Interior
Bedrooms & bathrooms
- Bedrooms: 4
- Bathrooms: 5
- Full bathrooms: 3
- 1/2 bathrooms: 2
- Main level bathrooms: 1
Heating
- Forced Air, Electric
Cooling
- Central Air, Electric
Appliances
- Included: Electric Water Heater
Features
- Has basement: No
- Has fireplace: No
Interior area
- Total structure area: 2,446
- Total interior livable area: 2,446 sqft
- Finished area above ground: 2,446
Property
Parking
- Total spaces: 2
- Parking features: Other, Attached
- Attached garage spaces: 2
Accessibility
- Accessibility features: None
Features
- Levels: Four
- Stories: 4
- Pool features: None
Lot
- Size: 879 Square Feet
- Features: Unknown Soil Type
Details
- Additional structures: Above Grade
- Parcel number: NO TAX RECORD
- Zoning: R
- Special conditions: Standard
Construction
Type & style
- Home type: Townhouse
- Architectural style: Colonial
- Property subtype: Townhouse
Materials
- Brick
- Foundation: Slab
Condition
- Excellent
- New construction: Yes
Details
- Builder name: NVHOMES
Utilities & green energy
- Sewer: Public Sewer
- Water: Public
Community & HOA
Community
- Subdivision: None Available
HOA
- Has HOA: Yes
- Services included: Trash, Snow Removal, Common Area Maintenance, Road Maintenance
- HOA fee: $325 monthly
Location
- Region: Washington
Financial & listing details
- Price per square foot: $491/sqft
- Tax assessed value: $1,199,990
- Annual tax amount: $10,199
- Date on market: 7/7/2026
- Listing agreement: Exclusive Right To Sell
- Ownership: Fee Simple
Estimated market value
Not available
Estimated sales range
Not available
Not available
Price history
| Date | Event | Price |
|---|---|---|
| 7/7/2026 | Listed for sale | $1,199,990$491/sqft |
Source:  Bright MLS #DCDC2272026 Report a problem Bright MLS #DCDC2272026 Report a problem | ||
| 7/2/2026 | Listing removed | -- |
Source:  NV Homes Report a problem NV Homes Report a problem | ||
| 6/29/2026 | Listed for sale | -- |
Source: NV Homes Report a problem | ||
Public tax history
Tax history is unavailable.
Monthly payment
Est. payment$--/mo
Payment breakdown
Explore the cost of this home by adjusting the details. Changes won't be saved.All calculations are estimates and provided by Zillow, Inc. for informational purposes only. Actual amounts may vary.
HOA fees may include property taxes on listings classified as Co-Ops. Contact the listing agent and/or owner for fee details.
Mortgage interest rates are dependent on a number of factors, including credit score, down payment, and repayment length. Interest rate data provided by Zillow Group Marketplace, Inc. as of 1/1/1970 from various mortgage lenders with which we have lead or other similar arrangements; the Estimated Payment is an average of those rates.
See how much you could borrow to make a competitive offer.
Climate risks
Neighborhood: Shepherd Park
Nearby schools
GreatSchools rating
- 6/10Takoma Elementary SchoolGrades: PK-5Distance: 0.7 mi
- 6/10Ida B. Wells Middle SchoolGrades: 6-8Distance: 1 mi
- 5/10Coolidge High SchoolGrades: 9-12Distance: 1 mi
Schools provided by the listing agent
- District: District Of Columbia Public Schools
Source: Bright MLS. This data may not be complete. We recommend contacting the local school district to confirm school assignments for this home.

A local agent can set up tours, give advice and negotiate with sellers.


- Washington, DC
- District of Columbia
- Washington
- 20012
- Shepherd Park
- 6819 16th St NW Unit I4dh1n
Nearby cities
Nearby neighborhoods
Nearby zip codes
Other Washington Topics
