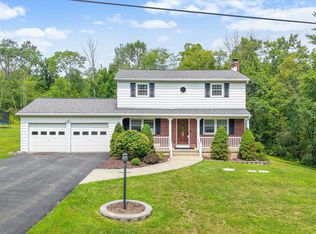
Meticulously maintained and thoughtfully cared for this home sits on 4.6 manicured acres with a spacious 3 car detached garage. Pride of ownership is evident throughout with an expansive list of updates and improvements. Quality features include plaster walls, oak trim, custom cabinetry, repaved drive, emergency generator, central vac system, retractable awning, security system and much more. Enjoy the rear deck with views of the surrounding hillside, firepit and custom brick BBQ. Underground utilities, insulated garage, 200 amp electric service add even more functionality. The finished walk out lower level with Family Room, workshop, storage and mechanical room make use of all the available space. The main living area is an open floorplan with custom kitchen with center island, dining area and living room with propane stove. The first floor 4th bedroom with adjoining full bath also makes a perfect home office space. This is a property where the details have truly been cared for.
Pending
$448,500
682 Brotzman Rd, Binghamton, NY 13901
4beds
2,694sqft
Single Family Residence
Built in 1992
4.6 Acres Lot
$-- Zestimate®
$166/sqft
$-- HOA
What's special
Insulated garagePerfect home office spacePlaster wallsCustom brick bbqRetractable awningOak trimDining area
- 10 days
- 1,376
- 124
Zillow last checked:
Listing updated:
Listed by:
EXIT REALTY FRONT AND CENTER 607-724-3948,
Barbara J. Gallo
Source: GBMLS,MLS#: 337951 Originating MLS: Greater Binghamton Association of REALTORS
Originating MLS: Greater Binghamton Association of REALTORSFacts & features
Interior
Bedrooms & bathrooms
- Bedrooms: 4
- Bathrooms: 3
- Full bathrooms: 3
Primary bedroom
- Level: Second
- Dimensions: 19 x 16
Bedroom
- Level: First
- Dimensions: 14 x 11 perfect for home office
Bedroom
- Level: Second
- Dimensions: 13 x 12
Bedroom
- Level: Second
- Dimensions: 13 x 12
Primary bathroom
- Level: Second
- Dimensions: 14 x 7
Bathroom
- Level: First
- Dimensions: 11 x 5
Bathroom
- Level: Second
- Dimensions: 7 x 6
Den
- Level: First
- Dimensions: 14 x 12 Sunroom
Dining room
- Level: First
- Dimensions: 15 x 10
Family room
- Level: Lower
- Dimensions: 26 x 22
Kitchen
- Level: First
- Dimensions: 16 x 12
Laundry
- Level: Lower
- Dimensions: *
Living room
- Level: First
- Dimensions: 20 x 14
Workshop
- Level: Lower
- Dimensions: 17 x 15
Heating
- Baseboard
Cooling
- Ceiling Fan(s), Ductless, Wall/Window Unit(s)
Appliances
- Included: Dryer, Dishwasher, Exhaust Fan, Electric Water Heater, Free-Standing Range, Microwave, Refrigerator, Water Softener Owned, Washer
- Laundry: Washer Hookup, Dryer Hookup, ElectricDryer Hookup
Features
- Workshop, Central Vacuum
- Flooring: Carpet, Tile, Vinyl
- Doors: Storm Door(s)
- Windows: Insulated Windows
- Basement: Walk-Out Access
- Number of fireplaces: 2
- Fireplace features: Family Room, Living Room, Propane, Gas
Interior area
- Total interior livable area: 2,694 sqft
- Finished area above ground: 2,122
- Finished area below ground: 572
Video & virtual tour
Property
Parking
- Total spaces: 3
- Parking features: Detached, Electricity, Garage, Three Car Garage, Garage Door Opener
- Garage spaces: 3
Features
- Patio & porch: Covered, Deck, Open, Patio
- Exterior features: Deck, Landscaping, Mature Trees/Landscape, Patio, Storm Windows/Doors, Propane Tank - Leased
- Has view: Yes
Lot
- Size: 4.6 Acres
- Dimensions: 255 x 780
- Features: Garden, Level, Views, Landscaped
Details
- Parcel number: 03240006604129
- Zoning: AG
- Zoning description: AG
Construction
Type & style
- Home type: SingleFamily
- Architectural style: Cape Cod
- Property subtype: Single Family Residence
Materials
- Vinyl Siding
- Foundation: Basement
Condition
- Year built: 1992
Utilities & green energy
- Sewer: Septic Tank
- Water: Well
- Utilities for property: Cable Available
Community & HOA
Location
- Region: Binghamton
Financial & listing details
- Price per square foot: $166/sqft
- Tax assessed value: $127,300
- Annual tax amount: $6,968
- Date on market: 9/15/2026
- Listing agreement: Exclusive Right To Sell
- Inclusions: CARBON MONOXIDE DETECTOR, SMOKE DETECTORS, WINDOW TREATMENTS-ALL
- Ownership: OWNER
Estimated market value
Not available
Estimated sales range
Not available
Not available
Price history
| Date | Event | Price |
|---|---|---|
| 9/17/2026 | Pending sale | $448,500$166/sqft |
Source:  GBMLS #337951 Report a problem GBMLS #337951 Report a problem | ||
| 9/15/2026 | Listed for sale | $448,500$166/sqft |
Source: GBMLS #337951 Report a problem | ||
Public tax history
| Year | Property taxes | Tax assessment |
|---|---|---|
| 2025 | -- | $127,300 |
| 2024 | -- | $127,300 |
| 2023 | -- | $127,300 |
| 2022 | -- | $127,300 |
| 2021 | -- | $127,300 |
| 2020 | -- | $127,300 |
| 2019 | -- | $127,300 |
| 2018 | -- | $127,300 |
| 2017 | $5,347 +15.8% | $127,300 |
| 2016 | $4,618 | $127,300 |
| 2015 | $4,618 | $127,300 |
| 2014 | $4,618 | $127,300 |
| 2013 | -- | $127,300 |
| 2012 | -- | $127,300 |
| 2011 | -- | $127,300 |
| 2010 | -- | $127,300 |
| 2009 | -- | $127,300 |
| 2008 | -- | $127,300 |
| 2007 | -- | $127,300 |
| 2006 | -- | $127,300 |
| 2005 | -- | $127,300 |
| 2004 | -- | $127,300 |
| 2003 | -- | $127,300 |
| 2002 | -- | $127,300 -6% |
| 2001 | -- | $135,400 +12.8% |
| 2000 | -- | $120,000 |
Find assessor info on the county website
Monthly payment
Climate risks
Neighborhood: 13901
Nearby schools
Schools provided by the listing agent
- Elementary: Chenango Fork Elementary
- District: Chenango Forks
Source: GBMLS. This data may not be complete. We recommend contacting the local school district to confirm school assignments for this home.
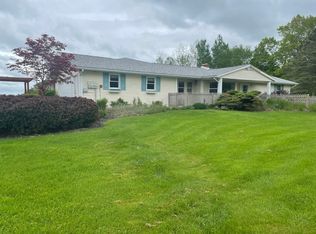

Similar homes
- $474,9004 bd3 ba3.2k sqft112 Wisconsin Dr, Binghamton, NY 13901For Sale
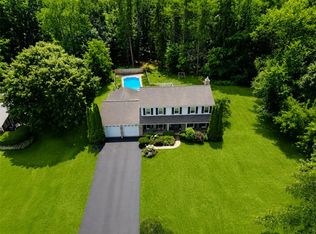 MLS ID #337294, Adon Edwards, Listing by: WARREN REAL ESTATE (Vestal). GBMLS
 - $418,0004 bd3 ba2.7k sqft873 Dunham Hill Rd, Binghamton, NY 13905For Sale
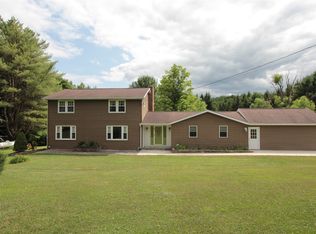 MLS ID #337258, Jessica L. Dillenbeck, Listing by: JESSICA DILLENBECK REAL ESTATE LLC. GBMLS
 - $449,9003 bd2 ba2.1k sqft545 Brooks Rd, Castle Creek, NY 13744For Sale
 MLS ID #337412, Noel C Sleilati, Listing by: HOWARD HANNA. GBMLS
 - $349,0004 bd3 ba2.5k sqft952 Dunham Hill Rd, Binghamton, NY 13905For Sale
 MLS ID #337435, Thomas J Reid, Listing by: EXIT REALTY HOMEWARD BOUND. GBMLS
