This spacious 4-bedroom, 2.5-bath townhome offers over 2,000 sq ft of modern living. The first-floor primary suite includes a private ensuite bath, while the kitchen features granite countertops, ample cabinetry, and stainless steel appliances. A convenient half-bath and washer/dryer hookup are also located on the main level. Upstairs, three generously sized bedrooms and a full bath provide plenty of space. Additional highlights include a rear-entry 2-car garage and a private patio. Ideally located just minutes from the interstate, downtown, UK, and the Legacy Trail.
For sale
$376,900
682 Hollow Creek Rd, Lexington, KY 40511
4beds
2,039sqft
Townhouse
Built in 2025
3,136 Square Feet Lot
$375,700 Zestimate®
$185/sqft
$225/mo HOA
What's special
Private patioConvenient half-bathPrivate ensuite bathStainless steel appliancesKitchen features granite countertopsAmple cabinetryFirst-floor primary suite
- 69 days
- 294
- 20
Zillow last checked:
Listing updated:
Listed by:
Christian Fielden 859-492-5961,
Christies International Real Estate Bluegrass,
Rusty Underwood 859-312-8747,
Christies International Real Estate Bluegrass
Source: Imagine MLS,MLS#: 26019763
Facts & features
Interior
Bedrooms & bathrooms
- Bedrooms: 4
- Bathrooms: 3
- Full bathrooms: 2
- 1/2 bathrooms: 1
Primary bedroom
- Level: First
Bedroom 2
- Level: Second
Bedroom 3
- Level: Second
Bedroom 4
- Level: Second
Primary bathroom
- Level: First
Bathroom 1
- Description: half bath
- Level: First
Bathroom 2
- Level: Second
Kitchen
- Level: First
Living room
- Level: First
Heating
- Electric
Cooling
- Central Air, Ceiling Fan(s), Electric, Exhaust Fan
Appliances
- Included: Disposal, Dishwasher, Refrigerator, Cooktop, Oven
- Laundry: Electric Dryer Hookup, Main Level, Washer Hookup
Features
- Walk-In Closet(s), Ceiling Fan(s)
- Flooring: Carpet, Vinyl
- Has basement: No
- Has fireplace: No
Interior area
- Total structure area: 2,039
- Total interior livable area: 2,039 sqft
- Finished area above ground: 2,039
- Finished area below ground: 0
Property
Parking
- Total spaces: 2
- Parking features: Attached Garage, Garage Faces Rear
- Garage spaces: 2
Features
- Levels: Two
- Fencing: Wood
- Has view: Yes
- View description: Trees/Woods, Neighborhood
Lot
- Size: 3,136 Square Feet
Details
- Parcel number: 38294280
Construction
Type & style
- Home type: Townhouse
- Architectural style: Colonial
- Property subtype: Townhouse
Materials
- Brick Veneer, Vinyl Siding
- Foundation: Slab
- Roof: Dimensional Style,Shingle
Condition
- New Construction
- Year built: 2025
Utilities & green energy
- Sewer: Public Sewer
- Water: Public
- Utilities for property: Cable Connected, Electricity Connected, Sewer Connected
Community & HOA
Community
- Subdivision: Newtown Springs
HOA
- Has HOA: Yes
- Amenities included: None
- Services included: Snow Removal
- HOA fee: $225 monthly
Location
- Region: Lexington
Financial & listing details
- Price per square foot: $185/sqft
- Tax assessed value: $35,000
- Annual tax amount: $381
- Date on market: 7/24/2026
Estimated market value
$375,700
$357,000 - $394,000
$2,464/mo
Price history
| Date | Event | Price |
|---|---|---|
| 7/24/2026 | Listed for sale | $376,900$185/sqft |
Source:  Imagine MLS #26019763 Report a problem Imagine MLS #26019763 Report a problem | ||
Public tax history
| Year | Property taxes | Tax assessment |
|---|---|---|
| 2025 | $381 | $35,000 |
| 2024 | $381 +40% | $35,000 +40% |
| 2023 | $272 | $25,000 |
Find assessor info on the county website
Monthly payment
Est. payment
Payment breakdown
Explore the cost of this home by adjusting the details. Changes won't be saved.Climate risks
Neighborhood: Hollow Creek
Nearby schools
Schools provided by the listing agent
- Elementary: Mary Todd
- Middle: Winburn
- High: Bryan Station
Source: Imagine MLS. This data may not be complete. We recommend contacting the local school district to confirm school assignments for this home.
Similar homes
- $376,9004 bd3 ba2k sqft680 Hollow Creek Rd, Lexington, KY 40511For Sale
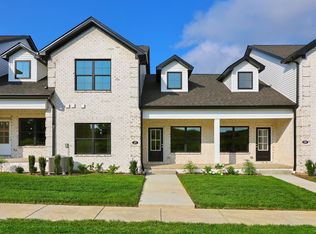
 MLS ID #26019758, Christian Fielden, Christies International Real Estate Bluegrass. Imagine MLS
 - $445,0003 bd3 ba2.2k sqft1325 Silver Springs Dr, Lexington, KY 40511For Sale
 MLS ID #26025629, Rusty Underwood, Christies International Real Estate Bluegrass. Imagine MLS
 - $339,9004 bd3 ba2k sqft500 Laketower Dr Unit 23, Lexington, KY 40502For Sale
 MLS ID #646924, Jarret Iseral, Re/Max United Associates. NKMLS
 - $425,0003 bd3 ba2.3k sqft3292 Bracktown Rd, Lexington, KY 40511For Sale
 MLS ID #26024052, Lindsay G Hall, Lifstyl Real Estate. Imagine MLS
 - $369,9003 bd3 ba1.9k sqft3637 Amick Way, Lexington, KY 40509For SaleMLS ID #26025350, Cynthia Trgo, Diamond Real Estate Group, Inc. Imagine MLS
- $359,9003 bd2 ba1.7k sqft569 Goldon Trophy Trl, Lexington, KY 40514For SaleMLS ID #26027159, Carla A Brown, The Brokerage. Imagine MLS
- $482,9004 bd3 ba2.4k sqft2780 Sullivans Trce, Lexington, KY 40511For SaleMLS ID #26025460, Keri Peterson, RE/MAX Elite Lexington. Imagine MLS
- $304,9993 bd3 ba1.7k sqft289 Mulberry Ct, Lexington, KY 40509For SaleMLS ID #26026847, Jenny Perron, eXp Realty, LLC. Imagine MLS
- $385,0005 bd3 ba2.4k sqft3253 Royal Troon Rd, Lexington, KY 40509For SaleMLS ID #26025678, Melinda Duncan, RE/MAX Creative Realty. Imagine MLS
- $344,0003 bd3 ba1.6k sqft427 Newbury Way, Lexington, KY 40514For SaleMLS ID #26012497, Christian Fielden, Christies International Real Estate Bluegrass. Imagine MLS
- $319,0003 bd2 ba1.7k sqft625 Saint Anthony Dr, Lexington, KY 40505For SaleMLS ID #26025767, Allison Haas, Building The Bluegrass Realty. Imagine MLS
- $373,2503 bd3 ba1.7k sqft4620 Landing Dr, Lexington, KY 40515For SaleMLS ID #26025048, Dennis Hutchinson, Comey & Shepherd. Imagine MLS
- $469,0003 bd3 ba1.9k sqft2145 Patchen Lake Ln, Lexington, KY 40505For SaleMLS ID #26025743, Maria M Gillette, Building The Bluegrass Realty. Imagine MLS
- $269,9003 bd3 ba1k sqft723 N Upper St, Lexington, KY 40508For SaleMLS ID #26027193, James N Turek, Bluegrass Sotheby's International Realty. Imagine MLS
- $339,0003 bd3 ba1.6k sqft3705 Lochdale Ter, Lexington, KY 40514For SaleMLS ID #26012499, Christian Fielden, Christies International Real Estate Bluegrass. Imagine MLS
- $474,9003 bd3 ba2k sqft2957 Candlelight Way, Lexington, KY 40502For SaleMLS ID #26022199, Fred Kamdar, Lifstyl Real Estate. Imagine MLS
- $384,0003 bd3 ba1.6k sqft3624 Stolen Horse Trce, Lexington, KY 40509For SaleMLS ID #26023730, Brittany Adkins, Guide Realty, Inc.. Imagine MLS
- $418,0004 bd3 ba2.6k sqft1109 Aldridge Way, Lexington, KY 40515For SaleMLS ID #26025766, Pat H Borg, Weesner Properties, Inc.. Imagine MLS
- $398,0004 bd3 ba1.8k sqft3732 Wargrave Walk, Lexington, KY 40509For SaleMLS ID #26011246, Casey R Weesner, Weesner Properties, Inc.. Imagine MLS
- $334,9003 bd3 ba1.6k sqft417 Newbury Way, Lexington, KY 40514For SaleMLS ID #26007538, Christian Fielden, Christies International Real Estate Bluegrass. Imagine MLS
