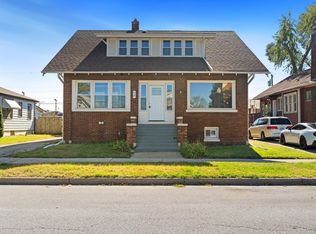
Owned by the same family since 1972, this Hammond home is now ready for its next chapter. The history gives this home its heart, while the recent improvements give the next owner plenty to appreciate. Approximately 2 years ago, the home received new siding, most replacement windows, a new furnace, central air, and a 50-gallon gas water heater. The roof was replaced just 1 year ago. Inside, the main level has been refreshed with new flooring throughout and an updated kitchen featuring new cabinets, countertops, and sink. A spacious pantry adds practical storage and everyday convenience. The upper level and basement remain more original, offering the next owner an opportunity to improve or reimagine the space over time. The basement also provides useful storage and houses the home's mechanicals. Outside, you'll find a detached 1-car garage along with an additional carport for extra covered parking. With many of the major updates already completed, this home offers a great blend of character, practical improvements, and room to make it your own.
Accepting backup offers
$249,900
6823 Columbia Ave, Hammond, IN 46324
4beds
2,592sqft
Single Family Residence
Built in 1952
5,000 Square Feet Lot
$247,100 Zestimate®
$96/sqft
$-- HOA
What's special
Central airMost replacement windowsNew furnaceNew sidingUpdated kitchenNew cabinetsSpacious pantry
- 43 days
- 129
- 1
Likely to sell faster than
Zillow last checked:
Listing updated:
Listed by:
Angela Andrews,
Listing Leaders 219-462-5478
Source: NIRA as distributed by MLS GRID,MLS#: 845019
Facts & features
Interior
Bedrooms & bathrooms
- Bedrooms: 4
- Bathrooms: 2
- Full bathrooms: 1
- 1/2 bathrooms: 1
Rooms
- Room types: Bonus Room, Primary Bedroom, Living Room, Kitchen, Dining Room, Bedroom 4, Bedroom 3, Bedroom 2
Primary bedroom
- Description: Walk In Closet
- Level: Main
- Area: 130
- Dimensions: 13.0 x 10.0
Bedroom 2
- Level: Main
- Area: 80
- Dimensions: 10.0 x 8.0
Bedroom 3
- Level: Main
- Area: 130
- Dimensions: 10.0 x 13.0
Bedroom 4
- Level: Upper
- Area: 216
- Dimensions: 18.0 x 12.0
Bonus room
- Level: Lower
- Area: 143
- Dimensions: 11.0 x 13.0
Bonus room
- Level: Lower
- Area: 375
- Dimensions: 15.0 x 25.0
Dining room
- Description: Pantry
- Level: Main
- Area: 195
- Dimensions: 13.0 x 15.0
Kitchen
- Level: Main
- Area: 234
- Dimensions: 13.0 x 18.0
Living room
- Level: Main
- Area: 143
- Dimensions: 13.0 x 11.0
Heating
- Natural Gas
Appliances
- Included: None
- Laundry: Lower Level
Features
- None
- Basement: Partially Finished
- Has fireplace: No
Interior area
- Total structure area: 2,592
- Total interior livable area: 2,592 sqft
- Finished area above ground: 2,092
Property
Parking
- Total spaces: 1
- Parking features: Detached, Paved, Asphalt, Alley Access, Additional Parking, Off Street
- Garage spaces: 1
Features
- Levels: One and One Half
- Pool features: None
- Has view: Yes
- View description: Neighborhood
Lot
- Size: 5,000 Square Feet
- Features: Back Yard, Rectangular Lot, Front Yard, Corner Lot
Details
- Parcel number: 450707251010000023
- Special conditions: Standard
Construction
Type & style
- Home type: SingleFamily
- Property subtype: Single Family Residence
Condition
- New construction: No
- Year built: 1952
Utilities & green energy
- Electric: 100 Amp Service
- Sewer: Public Sewer
- Water: Public
Community & HOA
Community
- Subdivision: Maywood Gardens Add Hammond
HOA
- Has HOA: No
Location
- Region: Hammond
Financial & listing details
- Price per square foot: $96/sqft
- Tax assessed value: $185,400
- Annual tax amount: $1,642
- Date on market: 9/9/2026
- Listing agreement: Exclusive Right To Sell
- Listing terms: Cash,Conventional
Estimated market value
$247,100
$235,000 - $259,000
$2,495/mo
Price history
| Date | Event | Price |
|---|---|---|
| 9/21/2026 | Contingent | $249,900$96/sqft |
Source:  NIRA as distributed by MLS GRID #845019 Report a problem NIRA as distributed by MLS GRID #845019 Report a problem | ||
| 9/9/2026 | Listed for sale | $249,900$96/sqft |
Source: NIRA as distributed by MLS GRID #845019 Report a problem | ||
Public tax history
| Year | Property taxes | Tax assessment |
|---|---|---|
| 2025 | $1,642 +61.4% | $185,400 +23% |
| 2024 | $1,018 +7% | $150,700 +10.4% |
| 2023 | $951 +2% | $136,500 +5.2% |
| 2022 | $932 +2% | $129,800 +17.3% |
| 2021 | $914 +2% | $110,700 +5.7% |
| 2020 | $896 -12.5% | $104,700 +5.9% |
| 2019 | $1,024 +0.8% | $98,900 +8.2% |
| 2018 | $1,016 +14.7% | $91,400 +3.5% |
| 2017 | $885 | $88,300 +10.4% |
| 2016 | $885 -3.6% | $80,000 -2.1% |
| 2014 | $919 -0.8% | $81,700 -1.6% |
| 2013 | $926 -14.8% | $83,000 -14.1% |
| 2012 | $1,087 +1.3% | $96,600 +3.4% |
| 2011 | $1,073 +2.1% | $93,400 +15.2% |
| 2010 | $1,050 | $81,100 -20.9% |
| 2009 | -- | $102,500 +5.1% |
| 2007 | -- | $97,500 +29.8% |
| 2006 | -- | $75,100 |
| 2005 | -- | $75,100 |
| 2004 | -- | $75,100 +283.2% |
| 2003 | -- | $19,600 |
| 2002 | -- | $19,600 +199.7% |
| 2001 | -- | $6,540 |
Find assessor info on the county website
Monthly payment
Est. payment
Payment breakdown
Explore the cost of this home by adjusting the details. Changes won't be saved.Climate risks
Neighborhood: Woodmar

Similar homes
- $280,0005 bd3 ba2.7k sqft38 Condit St, Hammond, IN 46320For Sale
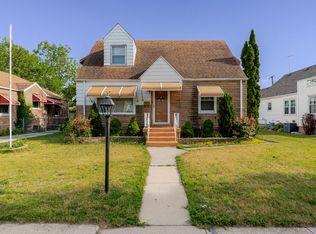
 MLS ID #847189, Kellie Burton, Listing Leaders. NIRA as distributed by MLS GRID
 - $204,0003 bd2 ba1.4k sqft902 173rd St, Hammond, IN 46324For Sale
 MLS ID #843070, Lisa Gaff, White Hat Realty Group, LLC. NIRA as distributed by MLS GRID
 - $199,0003 bd2 ba1.6k sqft822 174th St, Hammond, IN 46324For Sale
 MLS ID #844654, Shawn Spaw, Stray Dog Properties, LLC. NIRA as distributed by MLS GRID
 - $237,9002 bd1 ba1.5k sqft2418 Ridge Rd, Highland, IN 46322For Sale
 MLS ID #847104, Oksana Sojka, KOMAR Real Estate. NIRA as distributed by MLS GRID
 - $254,9003 bd2 ba1.5k sqft230 N Arbogast St, Griffith, IN 46319For SaleMLS ID #846839, Cory Wendt, Real Broker, LLC. NIRA as distributed by MLS GRID
- $214,9004 bd3 ba2k sqft1024 Ralston St, Gary, IN 46406For SaleMLS ID #844850, Timothy Good, Keller Williams Preferred Real. NIRA as distributed by MLS GRID
- $279,0003 bd2 ba2k sqft4219 Walsh Ave, East Chicago, IN 46312For SaleMLS ID #846314, Nicole Scott, Century 21 Affiliated. NIRA as distributed by MLS GRID
- $189,9003 bd2 ba1.7k sqft3113 N Pkwy N, Hammond, IN 46323For SaleMLS ID #846529, Marc Roy, McColly Real Estate. NIRA as distributed by MLS GRID
- $254,9004 bd3 ba2k sqft4946 Van Buren St, Gary, IN 46408For SaleMLS ID #844279, Candice Wright, Wright Choice Realty. NIRA as distributed by MLS GRID
- $329,9005 bd2 ba1.7k sqft8316 Columbia Ave, Munster, IN 46321For SaleMLS ID #844329, Tammy Wagoner, Redfin. NIRA as distributed by MLS GRID
