New Modern Home | 2,278 Sq. Ft. | 4 Bedrooms | 3.5 Bathrooms
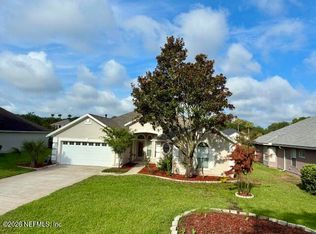
Welcome to this beautiful brand-new two-story home offering 2,278 square feet of thoughtfully designed living space in the perfect location. Featuring 4 spacious bedrooms and 3.5 beautifully appointed bathrooms, this home perfectly blends modern elegance with everyday comfort.
Step inside to an inviting open-concept floor plan filled with natural light. The spacious living room showcases a sleek modern TV feature wall, creating the perfect focal point for entertaining or relaxing with family. The gourmet kitchen flows seamlessly into the dining and living areas, making gatherings effortless.
Upstairs, you'll find great sized bedrooms, including a gorgeous primary suite designed as a private retreat with double sink bathroom and ample closet space. Enjoy Florida living year-round on the covered lanai and patio, ideal for outdoor dining, weekend barbecues, or simply unwinding. The fully fenced backyard offers a security space for children, pets, or future outdoor enhancements.
Additional highlights include a 2-car garage, contemporary finishes throughout, energy-efficient construction, and an unbeatable location close to shopping, dining, schools, parks, and major highways.
This exceptional home is move-in ready and offers the perfect combination of style, comfort, and convenience. Schedule your private showing today and experience everything this beautiful new home has to offer!
Active
$475,000
6823 SKINNERS DAIRY Way, Jacksonville, FL 32217
4beds
2,278sqft
:
Get pre-qualified$3,169/mo
Single Family Residence
Built in 2024
4,791 Square Feet Lot
$469,100 Zestimate®
$209/sqft
$10/mo HOA
What's special
Contemporary finishes throughoutGourmet kitchenDouble sink bathroomAmple closet space
- 15 days |
- 343 |
- 19 |
Zillow last checked:
Listing updated:
Listed by:
JOILZO DE SOUZA 904-933-8040,
EXP REALTY LLC 888-883-8509,
TELMA DE SOUZA 904-258-0817
Source: realMLS,MLS#: 2157393
Facts & features
Interior
Bedrooms & bathrooms
- Bedrooms: 4
- Bathrooms: 4
- Full bathrooms: 3
- 1/2 bathrooms: 1
Heating
- Central, Electric, Heat Pump
Cooling
- Central Air, Electric
Appliances
- Included: Convection Oven, Dishwasher, Disposal, Dryer, Electric Cooktop, Ice Maker, Microwave, Refrigerator, Washer
- Laundry: In Unit, Lower Level
Features
- Breakfast Bar, Entrance Foyer, Kitchen Island, Open Floorplan, Pantry, Primary Bathroom - Shower No Tub, Smart Thermostat, Walk-In Closet(s)
- Flooring: Tile
Interior area
- Total interior livable area: 2,278 sqft
Property
Parking
- Total spaces: 2
- Parking features: Garage
- Garage spaces: 2
Features
- Levels: Multi/Split,Two
- Stories: 2
- Patio & porch: Covered, Patio, Porch, Screened
- Fencing: Fenced,Back Yard,Wrought Iron
Lot
- Size: 4,791 Square Feet
- Features: Few Trees, Sprinklers In Front, Sprinklers In Rear
Details
- Parcel number: 1525931540
- Zoning description: PUD
Construction
Type & style
- Home type: SingleFamily
- Architectural style: A-Frame,Contemporary,Traditional
- Property subtype: Single Family Residence
Materials
- Composition Siding, Frame
- Roof: Shingle
Condition
- Updated/Remodeled
- New construction: No
- Year built: 2024
Utilities & green energy
- Electric: 150 Amp Service
- Sewer: Public Sewer
- Water: Public
- Utilities for property: Cable Connected, Electricity Connected, Sewer Connected, Water Connected
Community & HOA
Community
- Subdivision: Hardwick Farms
HOA
- Has HOA: Yes
- HOA fee: $30 quarterly
Location
- Region: Jacksonville
Financial & listing details
- Price per square foot: $209/sqft
- Annual tax amount: $6,326
- Date on market: 7/28/2026
- Listing terms: Cash,Conventional,FHA,VA Loan
- Road surface type: Asphalt
Estimated market value
$469,100
$446,000 - $493,000
$2,989/mo
Price history
| Date | Event | Price |
|---|---|---|
| 7/28/2026 | Listed for sale | $475,000$209/sqft |
Source:  realMLS #2157393 Report a problem realMLS #2157393 Report a problem | ||
Public tax history
Tax history is unavailable.
Monthly payment
Est. payment
Payment breakdown
Explore the cost of this home by adjusting the details. Changes won't be saved.Climate risks
Neighborhood: Southpoint
Nearby schools
GreatSchools rating
- 3/10Kings Trail Elementary SchoolGrades: PK-5Distance: 0.5 mi
- 2/10Alfred I. Dupont Middle SchoolGrades: 6-8Distance: 1.1 mi
- 6/10Atlantic Coast High SchoolGrades: 9-12Distance: 7.3 mi
Schools provided by the listing agent
- Elementary: Pine Forest
Source: realMLS. This data may not be complete. We recommend contacting the local school district to confirm school assignments for this home.
- $370,5003 bd3 ba1.7k sqft4020 Haydon Burns Pl, Jacksonville, FL 32217Sold

- $375,4853 bd3 ba1.7k sqft4009 Bellcast Ln, Jacksonville, FL 32217Sold

- $369,9003 bd3 ba1.6k sqft4020 Bellcast Ln, Jacksonville, FL 32217Off Market
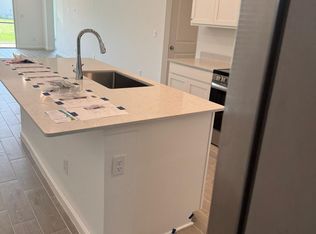
- $426,6004 bd3 ba2k sqft4086 Haydon Burns Pl, Jacksonville, FL 32217Sold
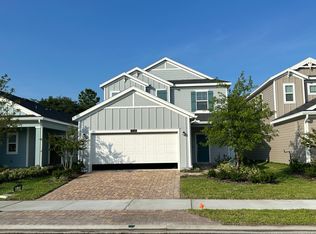
- $370,0003 bd3 ba1.7k sqft6883 Skinners Dairy Way, Jacksonville, FL 32217For Sale
- $197,3003 bd3 ba1.7k sqft6830 Friendship Fountain Ave, Jacksonville, FL 32217Off Market
- $359,0003 bd3 ba1.7k sqft6854 Friendship Fountain Ave, Jacksonville, FL 32217Sold
- $398,6804 bd3 ba2k sqft3996 Vaulted Pl, Jacksonville, FL 32217Sold
A local agent can set up tours, give advice and negotiate with sellers.
Similar homes
- $450,0004 bd2 ba2.1k sqft10474 INDIAN WALK Road, Jacksonville, FL 32257For Sale
 MLS ID #2159186, SUMMER BRADY. realMLS
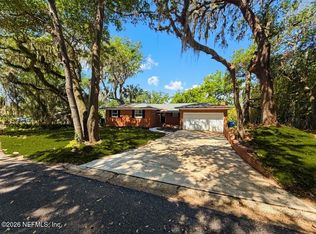
 - $469,0003 bd3 ba2k sqft10135 LAKEVIEW Road W, Jacksonville, FL 32225For Sale
 MLS ID #2159252, PETER PESTANO. realMLS
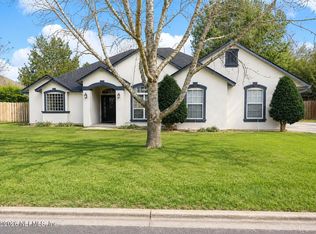
 - $450,0004 bd2 ba2.1k sqft312 MORNING GLORY Lane, Fruit Cove, FL 32259For Sale
 MLS ID #2159210, Sander Palaj. realMLS
 - $519,0004 bd3 ba2.2k sqft11148 TURNBRIDGE Drive, Jacksonville, FL 32256For Sale
 MLS ID #2132935, MICHAEL BUTTREY. realMLS
 - $415,0004 bd3 ba2k sqft1615 MATHEWS MANOR Drive, Jacksonville, FL 32211For SaleMLS ID #2157134, SHAWN ONEILL. realMLS
- $519,9994 bd3 ba2.5k sqft11577 SUMMER BROOK Court, Jacksonville, FL 32258For SaleMLS ID #2099283, CRYSTAL DUCKWORTH. realMLS
- $419,6004 bd3 ba2k sqft1877 ABA Drive, Orange Park, FL 32073For SaleMLS ID #2158990, DANIIL REMIGAYLO. realMLS
- $545,0004 bd3 ba3k sqft12039 WYNNFIELD LAKES Circle, Jacksonville, FL 32246For SaleMLS ID #2157879, EVA HOCKENBERRY. realMLS
- $375,0004 bd2 ba1.7k sqft11407 DEEP SPRINGS Drive S, Jacksonville, FL 32219For SaleMLS ID #2158065, JONATHAN MINERICK. realMLS
- $500,0005 bd3 ba2.3k sqft13446 BROOKWATER Drive, Jacksonville, FL 32256For SaleMLS ID #2151840, Barron McWright. realMLS
- $475,0004 bd3 ba2.3k sqft12486 GATE Road, Jacksonville, FL 32226For SaleMLS ID #2158244, KEITH JONES. realMLS
- $410,0004 bd3 ba2.6k sqft7512 CHERVIL Street, Jacksonville, FL 32219For SaleMLS ID #2157681, NEUSA FREITAS. realMLS
- $434,0003 bd2 ba1.5k sqft12767 QUINCY BAY, Jacksonville, FL 32224For SaleMLS ID #2149329, STEVEN KOLENO. realMLS
- $459,9003 bd3 ba2k sqft13011 HOLSINGER Boulevard, Jacksonville, FL 32256For SaleMLS ID #2150393, JOEL GONZALEZ ROJAS. realMLS
- $574,0004 bd3 ba2.8k sqft5427 PARKSIDE LAKES Drive, Jacksonville, FL 32257For SaleMLS ID #2126035, ANTHONY E HINES. realMLS
- $350,0003 bd2 ba1.9k sqft2243 BURTON ISLAND Way, Jacksonville, FL 32218For SaleMLS ID #2159223, HEATHER NALLS. realMLS
- $320,0004 bd2 ba2k sqft9834 WINSTON Street, Jacksonville, FL 32208For SaleMLS ID #2158172, UCHENNA MAXWELL IBE. realMLS
- $485,0004 bd4 ba1.7k sqft11643 FRANCIS DRAKE Drive, Jacksonville, FL 32225For SaleMLS ID #2147144, ROSUANY MAYOR. realMLS
- $699,0004 bd3 ba2.2k sqft12381 FLYNN Road, Jacksonville, FL 32223For SaleMLS ID #2153589, THIDA MAO. realMLS
- $444,0003 bd3 ba2.5k sqft4618 FARMHOUSE GATE Trail, Jacksonville, FL 32226For SaleMLS ID #2149730, STEVE PATE. realMLS
