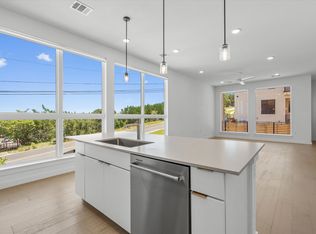
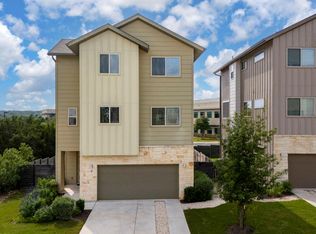
*10k Flex Cash* Welcome to Alder, where luxury living meets serene landscapes. Nestled atop a tree-lined hill in Southwest Austin, this property offers the perfect blend of urban convenience and natural tranquility. Just minutes away from Bee Cave, Dripping Springs, and Southwest Parkway, Alder provides easy access to both city amenities and the scenic beauty of the Texas Hill Country. As you approach Alder, you'll be greeted by its striking exterior design, featuring warm wood tones, expansive picture windows, modern-cut limestone, and classic smooth stucco. Step inside to discover a thoughtfully designed interior with features that cater to modern living: Expansive covered terraces on the living level invite you to relax and soak in the breathtaking views. The open kitchen/living floor plan with dedicated dining areas provides the perfect space for entertaining guests or enjoying family meals. Large modern windows flood the interiors with natural light, creating an inviting and airy atmosphere. The modern KitchenAid appliances in stainless steel add both style and functionality to the well-appointed kitchen. Indulge in luxury with 5-fixture primary baths featuring floating tubs in select homes, offering a spa-like retreat right at home. Generous walk-in closets with finish-out upgrade options ensure ample storage space for all your belongings. For those in need of a dedicated workspace, convenient study nooks and loft spaces are available in select homes, providing the perfect environment for productivity and creativity. Whether you're seeking a peaceful retreat or a vibrant urban lifestyle, Alder offers the best of both worlds. Don't miss your chance to experience the unparalleled luxury and convenience of Alder living. Schedule a viewing today and make Alder your new home sweet home.
Active
Price cut: $25K (7/16)
$574,900
6825 Wolfcreek Pass #3, Austin, TX 78749
3beds
2,116sqft
Townhouse
Built in 2022
5,571 Square Feet Lot
$570,200 Zestimate®
$272/sqft
$316/mo HOA
What's special
Loft spacesModern-cut limestoneExpansive picture windowsBreathtaking viewsDedicated dining areasGenerous walk-in closetsInviting and airy atmosphere
- 125 days |
- 321 |
- 22 |
Zillow last checked:
Listing updated:
Listed by:
Zach Sanchez 210-831-2838,
Compass RE Texas, LLC (512) 575-3644
Source: Unlock MLS,MLS#: 8731391
Facts & features
Interior
Bedrooms & bathrooms
- Bedrooms: 3
- Bathrooms: 4
- Full bathrooms: 3
- 1/2 bathrooms: 1
- Main level bedrooms: 1
Primary bedroom
- Level: Third
Bedroom
- Level: Third
Bedroom
- Level: Main
Primary bathroom
- Level: Third
Bathroom
- Level: Second
Bathroom
- Level: Main
Bathroom
- Level: Third
Kitchen
- Level: Second
Living room
- Level: Second
Loft
- Level: Third
Heating
- Forced Air
Cooling
- Central Air
Appliances
- Included: Dishwasher, Down Draft, Microwave, Free-Standing Gas Range, Refrigerator
Features
- Breakfast Bar, Ceiling Fan(s), High Ceilings, Quartz Counters, Kitchen Island, Multiple Living Areas
- Flooring: Tile, Wood
- Windows: None
- Fireplace features: None
Interior area
- Total interior livable area: 2,116 sqft
Property
Parking
- Total spaces: 2
- Parking features: Attached, Door-Single, Garage Faces Front
- Attached garage spaces: 2
Accessibility
- Accessibility features: None
Features
- Levels: Three Or More
- Stories: 3
- Patio & porch: Covered, Rear Porch
- Exterior features: Balcony, Gutters Full, Private Yard
- Pool features: None
- Spa features: None
- Fencing: Full, Wood, Wrought Iron
- Has view: Yes
- View description: Neighborhood
- Waterfront features: None
Lot
- Size: 5,571 Square Feet
- Features: Back Yard, Curbs, Sprinkler - Back Yard, Trees-Medium (20 Ft - 40 Ft)
Details
- Additional structures: None
- Parcel number: 04083808040000
- Special conditions: Standard
Construction
Type & style
- Home type: Townhouse
- Property subtype: Townhouse
Materials
- Foundation: Slab
- Roof: Membrane
Condition
- Resale
- New construction: No
- Year built: 2022
Utilities & green energy
- Sewer: Public Sewer
- Water: Public
- Utilities for property: Electricity Available, Phone Available, Sewer Connected, Water Available
Community & HOA
Community
- Features: Dog Park, Park, Picnic Area
- Subdivision: Alder
HOA
- Has HOA: Yes
- Services included: Common Area Maintenance, Landscaping, Trash
- HOA fee: $316 monthly
- HOA name: Alder HOA
Location
- Region: Austin
Financial & listing details
- Price per square foot: $272/sqft
- Tax assessed value: $684,550
- Annual tax amount: $9,977
- Date on market: 3/18/2026
- Listing terms: Cash,Conventional,FHA,VA Loan
- Electric utility on property: Yes
Estimated market value
$570,200
$542,000 - $599,000
$3,288/mo
Price history
| Date | Event | Price |
|---|---|---|
| 7/16/2026 | Price change | $574,900-4.2%$272/sqft |
Source:  Unlock MLS #8731391 Report a problem Unlock MLS #8731391 Report a problem | ||
| 6/17/2026 | Listed for sale | $599,900$284/sqft |
Source: Unlock MLS #8731391 Report a problem | ||
| 5/29/2026 | Pending sale | $599,900$284/sqft |
Source: Unlock MLS #8731391 Report a problem | ||
| 3/23/2026 | Price change | $599,900-14.3%$284/sqft |
Source: Unlock MLS #8731391 Report a problem | ||
| 3/18/2026 | Listed for sale | $699,900$331/sqft |
Source: Unlock MLS #8731391 Report a problem | ||
| 8/21/2024 | Listing removed | $3,100$1/sqft |
Source: Unlock MLS #7137025 Report a problem | ||
| 8/13/2024 | Price change | $3,100-3.1%$1/sqft |
Source: Unlock MLS #7137025 Report a problem | ||
| 7/19/2024 | Price change | $3,200-3%$2/sqft |
Source: Unlock MLS #7137025 Report a problem | ||
| 6/29/2024 | Listed for rent | $3,300$2/sqft |
Source: Unlock MLS #7137025 Report a problem | ||
Public tax history
| Year | Property taxes | Tax assessment |
|---|---|---|
| 2025 | $9,977 +23.9% | $609,408 -19.9% |
| 2024 | $8,052 +82% | $760,783 +148.9% |
| 2023 | $4,424 +319% | $305,659 +471.7% |
| 2022 | $1,056 | $53,469 |
Find assessor info on the county website
Monthly payment
Est. payment
Payment breakdown
Explore the cost of this home by adjusting the details. Changes won't be saved.Climate risks
Neighborhood: West Oak Hill
Nearby schools
GreatSchools rating
- 6/10Patton Elementary SchoolGrades: PK-5Distance: 1.8 mi
- 9/10Small Middle SchoolGrades: 6-8Distance: 2 mi
- 7/10Austin High SchoolGrades: 9-12Distance: 7 mi
Schools provided by the listing agent
- Elementary: Patton
- Middle: Small
- High: Austin
- District: Austin ISD
Source: Unlock MLS. This data may not be complete. We recommend contacting the local school district to confirm school assignments for this home.
- $--3 bd3 ba1.9k sqft6821 Wolfcreek Pass #15, Austin, TX 78749Sold
- $--3 bd3 ba1.7k sqft6821 Wolfcreek Pass #11, Austin, TX 78749Sold
- $617,1003 bd4 ba2.3k sqft6823 Wolfcreek Pass #8, Austin, TX 78749Off Market
- $763,8004 bd2 ba2.6k sqft7201 Breezy Pass Cv, Austin, TX 78749Off Market

- $510,5003 bd3 ba2k sqft6819 Wolfcreek Pass #22, Austin, TX 78749Off Market
- $471,8003 bd3 ba1.9k sqft6819 Wolfcreek Pass #21, Austin, TX 78749Off Market
- $438,3003 bd3 ba1.7k sqft6819 Wolfcreek Pass #17, Austin, TX 78749Off Market
- $543,9003 bd3 ba2k sqft6819 Wolfcreek Pass #19, Austin, TX 78749Off Market
A local agent can set up tours, give advice and negotiate with sellers.
A local lender can help you make sure your offer is ready when you are.
Similar homes
- $600,0004 bd4 ba2.4k sqft5315 La Crosse Ave #8, Austin, TX 78739Active
 MLS ID #7295462, Theresa Bastian, Let's Move Austin LLC. Unlock MLS
 - $599,0003 bd4 ba1.8k sqft2715 Estonia Path, Austin, TX 78741Active
 MLS ID #5676568, Adam Zell, Compass RE Texas, LLC. Unlock MLS
 - $575,0002 bd3 ba1.5k sqft1702 S Lamar Blvd Unit 11, Austin, TX 78704Active
 MLS ID #4220665, Lori Goto, Encore Real Estate. Unlock MLS
 - $415,0003 bd3 ba1.6k sqft6800 Menchaca Rd #9, Austin, TX 78745Active
 MLS ID #8762445, Lauren Romano, Gottesman Residential R.E.. Unlock MLS
 - $582,9983 bd4 ba2.4k sqft9103 Cattle Baron Path, Austin, TX 78747ActiveUnlock MLS
- $567,9983 bd4 ba2.4k sqft9025 Cattle Baron Path, Austin, TX 78747ActiveUnlock MLS
- $499,9903 bd3 ba2.1k sqft1307 Sweet Bark St, Austin, TX 78745ActiveUnlock MLS
- $561,9983 bd4 ba2.3k sqft9029 Cattle Baron Path, Austin, TX 78747ActiveUnlock MLS
- $625,0003 bd4 ba2.1k sqft5006 Pecan Springs Rd #3, Austin, TX 78723ActiveMLS ID #7108312, Jeff McElroy, Real Broker, LLC. Unlock MLS
- $565,9983 bd4 ba2.4k sqft9031 Cattle Baron Path, Austin, TX 78747ActiveUnlock MLS
- $568,9983 bd4 ba2.4k sqft9027 Cattle Baron Path, Austin, TX 78747ActiveUnlock MLS
- $625,0003 bd4 ba2.1k sqft5006 Pecan Springs Rd #6, Austin, TX 78723ActiveMLS ID #4760968, Tj McNeil, Teifke Real Estate. Unlock MLS
- $525,0003 bd3 ba1.8k sqft1210 Stobaugh St Unit B, Austin, TX 78757ActiveMLS ID #2821328, Paula Lizama, Coldwell Banker Apex. Unlock MLS
- $799,9003 bd3 ba1.9k sqft3308 Cantwell Ln, Austin, TX 78746ActiveMLS ID #3673406, Brad Pauly, Pauly Presley Realty. Unlock MLS
- $424,5993 bd4 ba1.6k sqft5924 S Congress Ave #11-S, Austin, TX 78745ActiveMLS ID #2463531, Dan Starr, Pinnacle Realty Advisors. Unlock MLS
- $549,0003 bd3 ba1.2k sqft408 Linden #B, Austin, TX 78702ActiveMLS ID #5365197, Darsh Parikh, Compass RE Texas, LLC. Unlock MLS
- $650,0004 bd3 ba1.9k sqft1131 Mason Ave #A, Austin, TX 78721ActiveMLS ID #8397493, Alexander Tapp, Compass RE Texas, LLC. Unlock MLS
- $624,9004 bd4 ba2.1k sqft5002 Pecan Springs Rd #7, Austin, TX 78723ActiveMLS ID #9138577, Elisha Perez, Compass RE Texas, LLC. Unlock MLS
- $525,0003 bd3 ba1.4k sqft4712 S Forest Dr, Austin, TX 78745ActiveMLS ID #2159975, Courtney Oldham, Compass RE Texas, LLC. Unlock MLS
- $599,9994 bd4 ba2.5k sqft110 Comfort Dr, Buda, TX 78610ActiveUnlock MLS
