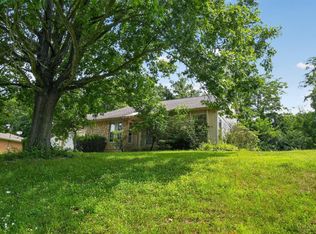
Welcome to your dream home in Green Township! This beautifully renovated brick ranch boasts 3 bedrooms and 2.5 baths, plus a finished basement. The interior features modern upgrades, including primary suite with newly renovated bathroom. You'll love the open concept with beautifully vaulted ceilings and a fireplace that gives the home character. Enjoy a summertime coffee on the back gazebo deck. Huge lot near a quiet cut de sac with an enormous 2 car attached garage. Oak Hills SD w/ school coming up you don't miss out on the opportunity to make this your own slice of paradise!
Pending
$369,000
6827 Perinwood Dr, Cincinnati, OH 45248
3beds
3,046sqft
:
Get pre-qualified$2,693/mo
Single Family Residence
Built in 1993
0.49 Acres Lot
$370,500 Zestimate®
$121/sqft
$-- HOA
What's special
Open conceptFinished basementBack gazebo deckBeautifully vaulted ceilingsBeautifully renovated brick ranch
- 34 days |
- 170 |
- 5 |
Likely to sell faster than
Zillow last checked:
Listing updated:
Listed by:
Troy Kutcha 517-745-7458,
Plum Tree Realty 513-443-5060
Source: Cincy MLS,MLS#: 1886432 Originating MLS: Cincinnati Area Multiple Listing Service
Originating MLS: Cincinnati Area Multiple Listing Service
Facts & features
Interior
Bedrooms & bathrooms
- Bedrooms: 3
- Bathrooms: 3
- Full bathrooms: 2
- 1/2 bathrooms: 1
Primary bedroom
- Features: Bath Adjoins, Walk-In Closet(s)
- Level: First
- Area: 280
- Dimensions: 20 x 14
Bedroom 2
- Level: First
- Area: 182
- Dimensions: 14 x 13
Bedroom 3
- Level: First
- Area: 143
- Dimensions: 11 x 13
Bedroom 4
- Area: 0
- Dimensions: 0 x 0
Bedroom 5
- Area: 0
- Dimensions: 0 x 0
Primary bathroom
- Features: Tub w/Shower
Bathroom 1
- Features: Full
- Level: First
Bathroom 2
- Features: Full
- Level: First
Bathroom 3
- Features: Partial
- Level: Basement
Dining room
- Level: First
- Area: 180
- Dimensions: 12 x 15
Family room
- Area: 651
- Dimensions: 31 x 21
Kitchen
- Area: 165
- Dimensions: 11 x 15
Living room
- Area: 589
- Dimensions: 19 x 31
Office
- Level: Basement
- Area: 270
- Dimensions: 18 x 15
Heating
- Forced Air
Cooling
- Central Air
Appliances
- Included: Electric Water Heater
Features
- Windows: Vinyl
- Basement: Full,Finished
Interior area
- Total structure area: 3,046
- Total interior livable area: 3,046 sqft
Property
Parking
- Total spaces: 2
- Parking features: Driveway
- Garage spaces: 2
- Has uncovered spaces: Yes
Features
- Levels: Two
- Stories: 2
Lot
- Size: 0.49 Acres
Details
- Parcel number: 5500310032000
Construction
Type & style
- Home type: SingleFamily
- Architectural style: Ranch,Traditional
- Property subtype: Single Family Residence
Materials
- Brick
- Foundation: Concrete Perimeter
- Roof: Shingle
Condition
- New construction: No
- Year built: 1993
Utilities & green energy
- Gas: Natural
- Sewer: Public Sewer
- Water: Public
Community & HOA
HOA
- Has HOA: No
Location
- Region: Cincinnati
Financial & listing details
- Price per square foot: $121/sqft
- Tax assessed value: $284,420
- Annual tax amount: $4,654
- Date on market: 7/10/2026
- Listing terms: No Special Financing
Estimated market value
$370,500
$352,000 - $389,000
$2,754/mo
Price history
| Date | Event | Price |
|---|---|---|
| 7/14/2026 | Pending sale | $369,000$121/sqft |
Source:  Cincy MLS #1886432 Report a problem Cincy MLS #1886432 Report a problem | ||
| 7/11/2026 | Listed for sale | $369,000+67.7%$121/sqft |
Source: Cincy MLS #1886432 Report a problem | ||
| 6/9/2026 | Sold | $220,000+7.8%$72/sqft |
Source: Public Record Report a problem | ||
| 11/21/2019 | Sold | $204,000-0.4%$67/sqft |
Source: Cincy MLS #1630302 Report a problem | ||
| 7/19/2019 | Pending sale | $204,900$67/sqft |
Source: Hoeting, REALTORS #1630302 Report a problem | ||
| 7/16/2019 | Listed for sale | $204,900+12.1%$67/sqft |
Source: Hoeting, REALTORS #1630302 Report a problem | ||
| 5/31/2000 | Sold | $182,750$60/sqft |
Source: Cincy MLS #702496 Report a problem | ||
Public tax history
| Year | Property taxes | Tax assessment |
|---|---|---|
| 2024 | $4,543 -10.2% | $99,547 |
| 2023 | $5,059 +18.2% | $99,547 +39.4% |
| 2022 | $4,282 +9.9% | $71,400 |
| 2021 | $3,895 | $71,400 |
| 2020 | $3,895 +11% | $71,400 +20% |
| 2019 | $3,509 +19.8% | $59,500 |
| 2018 | $2,928 +2.5% | $59,500 |
| 2017 | $2,857 -2.3% | $59,500 -1.1% |
| 2016 | $2,924 | $60,144 |
| 2015 | $2,924 -0.2% | $60,144 |
| 2014 | $2,929 +5.8% | $60,144 -1% |
| 2013 | $2,768 +9.6% | $60,753 |
| 2012 | $2,526 +2.4% | $60,753 |
| 2011 | $2,466 -1.9% | $60,753 -5.6% |
| 2010 | $2,515 +2.5% | $64,348 |
| 2009 | $2,452 +2.4% | $64,348 |
| 2008 | $2,394 +1.9% | $64,348 -2% |
| 2007 | $2,349 -5.6% | $65,660 |
| 2006 | $2,488 -0.5% | $65,660 |
| 2005 | $2,502 -0.3% | $65,660 +5.8% |
| 2003 | $2,508 +35.4% | $62,055 +36.5% |
| 2002 | $1,853 -5.3% | $45,465 |
| 2001 | $1,956 +2.6% | $45,465 |
| 2000 | $1,906 | $45,465 |
Find assessor info on the county website
Monthly payment
Est. payment
Payment breakdown
Explore the cost of this home by adjusting the details. Changes won't be saved.Climate risks
Neighborhood: 45248
Nearby schools
GreatSchools rating
- 6/10Charles W Springmyer Elementary SchoolGrades: K-5Distance: 1.6 mi
- 9/10Bridgetown Middle SchoolGrades: 6-8Distance: 2.9 mi
- 5/10Oak Hills High SchoolGrades: 9-12Distance: 3 mi
- $357,5003 bd2 ba2k sqft6831 Perinwood Dr, Cincinnati, OH 45248Off Market
- $358,0003 bd2 ba2k sqft6819 Perinwood Dr, Cincinnati, OH 45248Off Market
- $388,8004 bd3 ba2.1k sqft6826 Perinwood Dr, Cincinnati, OH 45248Off Market
- $392,5003 bd3 ba2.1k sqft6835 Perinwood Dr, Cincinnati, OH 45248Off Market
- $469,4004 bd3 ba2.1k sqft6833 Perinwood Dr, Cincinnati, OH 45248Off Market
- $400,8003 bd3 ba2k sqft6811 Perinwood Dr, Cincinnati, OH 45248Off Market
- $456,0004 bd3 ba2.1k sqft6830 Perinwood Dr, Cincinnati, OH 45248Off Market
- $359,3003 bd3 ba1.9k sqft6820 Perinwood Dr, Cincinnati, OH 45248Off Market
A local agent can set up tours, give advice and negotiate with sellers.
A local lender can help you make sure your offer is ready when you are.
Similar homes
- $356,0003 bd3 ba1.9k sqft6317 W Fork Rd, Cincinnati, OH 45247For Sale

 MLS ID #966282, Stefanie A. Creech, Comey & Shepherd REALTORS. DABR MLS
 - $379,9003 bd4 ba2.3k sqft7863 Bridgetown Rd, Cleves, OH 45002For Sale

 MLS ID #1889671, Michael J Rolfes, Hoeting, REALTORS. Cincy MLS
 - $399,9004 bd3 ba2.9k sqft3484 Constitution Ct, Cincinnati, OH 45248For Sale
 MLS ID #1888227, Danielle S. Lumpkin, DSL Real Estate Services. Cincy MLS
 - $399,9003 bd3 ba1.7k sqft6331 Starridge Ct, Cincinnati, OH 45248For Sale
 MLS ID #1887575, Ashley Rentrop, Plum Tree Realty. Cincy MLS
 - $380,0003 bd3 ba2.9k sqft8255 Lakevalley Dr, Cincinnati, OH 45247For SaleMLS ID #1888592, Anne S. Uchtman, eXp Realty. Cincy MLS
- $425,0004 bd4 ba2.8k sqft6980 Dovehill Ln, Cincinnati, OH 45248For SaleMLS ID #1884717, Lisa McCarthy, Coldwell Banker Realty. Cincy MLS
- $355,0004 bd3 ba2.4k sqft4177 W Fork Rd, Cincinnati, OH 45247For SaleMLS ID #1887623, Nicole Wimmer, RE/MAX United Associates. Cincy MLS
- $360,0003 bd3 ba2.5k sqft6417 Mapleton Ave, Cincinnati, OH 45233For SaleMLS ID #1885556, Holly S. Maloney, eXp Realty. Cincy MLS
- $359,9004 bd3 ba2k sqft4101 Turf Ln, Cincinnati, OH 45211For SaleMLS ID #1887949, Chad M. Hastie, Coldwell Banker Realty. Cincy MLS
- $334,9004 bd3 ba2.5k sqft1063 Tahoe Ter, Cincinnati, OH 45238For SaleMLS ID #1884517, Rakesh Ram, Coldwell Banker Realty. Cincy MLS
- $345,0004 bd3 ba1.9k sqft4214 Parkmont Dr, Cincinnati, OH 45238For SaleMLS ID #1889765, James E Pitzer III, Coldwell Banker Realty. Cincy MLS
- $415,0004 bd3 ba2k sqft8407 Lakevalley Dr, Cincinnati, OH 45247For SaleMLS ID #1888815, Michael R Waggoner, Keller Williams Advisors. Cincy MLS
- $295,0003 bd2 ba1.7k sqft5753 Boomer Rd, Cincinnati, OH 45247For SaleMLS ID #1883822, Sadia A. Shabbir, Keller Williams Seven Hills Re. Cincy MLS
- $399,5004 bd4 ba1.8k sqft1613 Miles Rd, Cincinnati, OH 45231For Sale
 MLS ID #1047523, Siham Wiltshire, Realty 2000 Group. WRIST
 - $385,0003 bd2 ba1.9k sqft10811 Colerain Ave, Cincinnati, OH 45252For SaleMLS ID #1885514, Jillian Sprague, Plum Tree Realty. Cincy MLS
- $440,0004 bd4 ba2.2k sqft4576 Runningfawn Dr, Cincinnati, OH 45247For SaleMLS ID #1878007, Jonathan V Price, Coldwell Banker Realty. Cincy MLS
- $300,0003 bd3 ba2.3k sqft3318 Kleeman Rd, Cincinnati, OH 45211For SaleMLS ID #1881124, Melinda R Tuggle, Sibcy Cline, Inc.. Cincy MLS
- $399,0003 bd3 ba1.7k sqft5289 Charlene Ave, Fairfield, OH 45014For SaleMLS ID #1889087, Jackson Brosier, NavX Realty, LLC. Cincy MLS
- $529,9994 bd3 ba2.9k sqft6594 Springdale Rd, Cincinnati, OH 45247For SaleMLS ID #1887614, Dianna Caldwell, eXp Realty. Cincy MLS
- $370,0003 bd2 ba1.7k sqft6844 High Meadows Dr, Cincinnati, OH 45230For SaleMLS ID #1890019, Tina A Burton, Sibcy Cline, Inc.. Cincy MLS
