Beautiful 2-bedroom, 2.5-bath, 2-car garage townhome in Fort Worth, ideally located within desirable Keller ISD! This inviting home features an open-concept floor plan, soaring ceilings, beautiful granite countertops, stainless steel appliances, and a convenient location.
The entry opens to a spacious living area with soaring ceilings and a view overlooking the upstairs foyer. The designated dining area features a modern chandelier and flows seamlessly into the well-appointed kitchen, which offers 42-inch cabinetry, granite countertops, a built-in microwave, walk-in pantry, and a side-by-side refrigerator that conveys with the property.
Upstairs, you'll find both bedrooms, two full baths, and the utility room, complete with a washer and dryer that convey with the property. The spacious primary suite features a 12x6 walk-in closet and a private bath with an extended dual vanity, bronze fixtures, soaking tub, and separate shower. A convenient half bath is located downstairs.
Room sizes should be independently verified by buyer and buyers.
A wonderful opportunity to own a well-maintained townhome in a desirable Fort Worth location with Keller ISD!
Don’t miss out on this beautiful opportunity. Schedule your showing today!
For sale
$245,900
6828 Pascal Way, Fort Worth, TX 76137
2beds
1,388sqft
Townhouse
Built in 2015
1,655 Square Feet Lot
$241,100 Zestimate®
$177/sqft
$310/mo HOA
What's special
Modern chandelierOpen-concept floor planBuilt-in microwaveStainless steel appliancesDesignated dining areaBeautiful granite countertopsSoaking tub
- 18 days
- 178
- 9
Likely to sell faster than
Zillow last checked:
Listing updated:
Listed by:
Traci Oman 0682960,
Emerald Creek Management Servi 817-498-8210
Source: NTREIS,MLS#: 21397984
Facts & features
Interior
Bedrooms & bathrooms
- Bedrooms: 2
- Bathrooms: 3
- Full bathrooms: 2
- 1/2 bathrooms: 1
Primary bedroom
- Features: Walk-In Closet(s)
- Level: Second
- Dimensions: 15 x 14
Bedroom
- Level: Second
- Dimensions: 12 x 11
Primary bathroom
- Features: Dual Sinks, En Suite Bathroom, Garden Tub/Roman Tub, Linen Closet, Separate Shower
- Level: Second
- Dimensions: 11 x 11
Dining room
- Level: First
- Dimensions: 10 x 8
Other
- Level: Second
- Dimensions: 8 x 5
Half bath
- Level: First
- Dimensions: 6 x 5
Kitchen
- Features: Granite Counters, Walk-In Pantry
- Level: First
- Dimensions: 12 x 11
Living room
- Level: First
- Dimensions: 16 x 13
Utility room
- Features: Built-in Features, Closet
- Level: Second
- Dimensions: 6 x 6
Heating
- Central, Electric
Cooling
- Central Air, Ceiling Fan(s), Electric
Appliances
- Included: Dryer, Dishwasher, Electric Range, Disposal, Microwave, Refrigerator, Washer
- Laundry: Washer Hookup, Electric Dryer Hookup, Laundry in Utility Room
Features
- Granite Counters, High Speed Internet, Pantry, Cable TV, Vaulted Ceiling(s), Walk-In Closet(s)
- Flooring: Carpet, Ceramic Tile
- Has basement: No
- Has fireplace: No
Interior area
- Total interior livable area: 1,388 sqft
Video & virtual tour
Property
Parking
- Total spaces: 2
- Parking features: Epoxy Flooring, Garage, Garage Door Opener, Garage Faces Rear
- Attached garage spaces: 2
Features
- Levels: Two
- Stories: 2
- Pool features: None, Community
Lot
- Size: 1,655 Square Feet
Details
- Parcel number: 41383125
Construction
Type & style
- Home type: Townhouse
- Architectural style: Traditional
- Property subtype: Townhouse
- Attached to another structure: Yes
Materials
- Brick
Condition
- Year built: 2015
Utilities & green energy
- Sewer: Public Sewer
- Water: Public
- Utilities for property: Sewer Available, Water Available, Cable Available
Community & HOA
Community
- Features: Clubhouse, Pool, Trails/Paths
- Security: Smoke Detector(s)
- Subdivision: Carrington Court Add
HOA
- Has HOA: Yes
- Amenities included: Maintenance Front Yard
- Services included: Maintenance Grounds
- HOA fee: $310 monthly
- HOA name: Carrington Court Homeowners Association, Inc. / Ma
- HOA phone: 214-910-1115
Location
- Region: Fort Worth
Financial & listing details
- Price per square foot: $177/sqft
- Tax assessed value: $291,777
- Annual tax amount: $6,551
- Date on market: 10/10/2026
- Listing terms: Cash,FHA,Other,VA Loan
Estimated market value
$241,100
$229,000 - $253,000
$1,960/mo
Price history
| Date | Event | Price |
|---|---|---|
| 10/10/2026 | Listed for sale | $245,900$177/sqft |
Source: NTREIS #21397984 Report a problem | ||
| 9/3/2026 | Listing removed | $2,050$1/sqft |
Source: Zillow Rentals Report a problem | ||
| 9/2/2026 | Listed for rent | $2,050$1/sqft |
Source: Zillow Rentals Report a problem | ||
Public tax history
| Year | Property taxes | Tax assessment |
|---|---|---|
| 2025 | $6,551 +1.9% | $291,777 |
| 2024 | $6,429 +64.6% | $291,777 +4.6% |
| 2023 | $3,905 -17.8% | $278,860 +24.6% |
| 2022 | $4,752 +2.6% | $223,856 +14.6% |
| 2021 | $4,630 -2.8% | $195,352 -0.2% |
| 2020 | $4,761 +3.1% | $195,791 +3.3% |
| 2019 | $4,620 +4.9% | $189,501 +9.1% |
| 2018 | $4,404 -5.8% | $173,746 +9.7% |
| 2017 | $4,677 +158.8% | $158,390 +163% |
| 2016 | $1,807 +1082.7% | $60,225 +1104.5% |
| 2015 | $153 | $5,000 |
| 2014 | $153 | $5,000 |
| 2013 | -- | $5,000 |
| 2012 | -- | $5,000 |
| 2011 | -- | $5,000 -26.8% |
| 2010 | -- | $6,835 -68.9% |
| 2009 | -- | $22,000 |
Find assessor info on the county website
Monthly payment
Est. payment
Payment breakdown
Explore the cost of this home by adjusting the details. Changes won't be saved.Climate risks
Neighborhood: Fossil Park
Nearby schools
Schools provided by the listing agent
- Elementary: Basswood
- Middle: Vista Ridge
- High: Fossilridg
- District: Keller ISD
Source: NTREIS. This data may not be complete. We recommend contacting the local school district to confirm school assignments for this home.


Similar homes
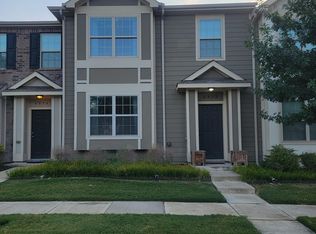
- $250,0003 bd3 ba1.4k sqft2933 Peyton Brook Dr, Fort Worth, TX 76137For Sale
 MLS ID #21414160, Jonathan Colon. NTREIS
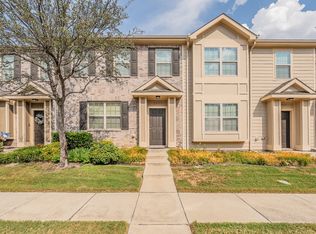
- $239,9002 bd3 ba1.3k sqft6940 Pascal Way, Fort Worth, TX 76137For Sale
 MLS ID #21389355, Steven Cash. NTREIS
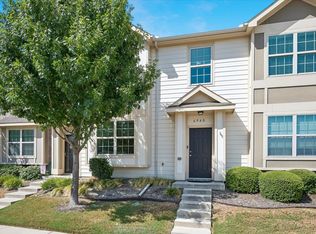
- $240,0002 bd3 ba1.4k sqft6913 Sandshell Blvd, Fort Worth, TX 76137For Sale
 MLS ID #21371423, Rodrick McGrew. NTREIS
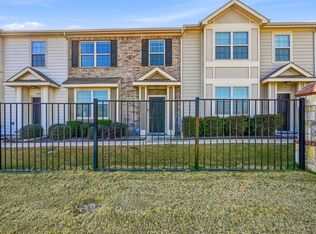
- $259,5003 bd2 ba1.2k sqft3909 Dogwood Ct, Fort Worth, TX 76137For Sale
 MLS ID #21307649, Gina Whitcher. NTREIS
