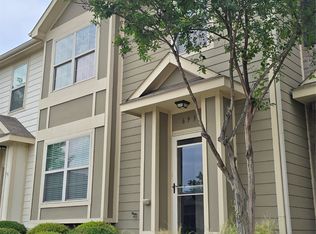
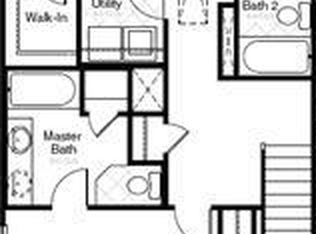
Freshly updated, move-in ready, and overlooking Carrington Court’s central green space, this 2-bedroom, 2.5-bath, 2-car garage townhome offers 1,388 square feet of comfortable, low-maintenance living in Keller ISD. Recent improvements include new carpet in the bedrooms and living areas, new luxury vinyl plank flooring in both full bathrooms and the laundry room, and fresh interior paint, all completed within the past month. The inviting first floor features a spacious living area with high ceilings, dramatic two-story windows, abundant natural light, and a dedicated dining area. The kitchen opens to the main living space and includes granite countertops, stainless steel appliances, a breakfast bar, and a large walk-in pantry. Both generously sized bedrooms are located upstairs, creating comfortable separation from the main living areas. The primary suite features a large walk-in closet and an attached bathroom with dual sinks, a soaking tub, and a separate shower. A second bedroom, full bathroom and full-size laundry room complete the upper level. The refrigerator, washer, and dryer convey with the sale. Additional highlights include an oversized two-car garage and a community pool just a short walk away. The HOA covers landscaping and exterior maintenance, providing the convenience of a low-maintenance lifestyle. Ideally located with convenient access to I-35W, Alliance Town Center, shopping, dining, downtown Fort Worth and DFW Airport, this updated townhome combines comfort, convenience, and exceptional value. Schedule your private showing today.
For sale
$244,900
6940 Pascal Way, Fort Worth, TX 76137
2beds
1,388sqft
Townhouse
Built in 2015
1,655 Square Feet Lot
$239,700 Zestimate®
$176/sqft
$310/mo HOA
What's special
Fresh interior paintOversized two-car garageAbundant natural lightStainless steel appliancesDramatic two-story windowsDedicated dining areaSoaking tub
- 5 days
- 204
- 19
Likely to sell faster than
Zillow last checked:
Listing updated:
Listed by:
Steven Cash 0776484 864-313-9033,
Keller Williams Realty 817-329-8850
Source: NTREIS,MLS#: 21389355
Facts & features
Interior
Bedrooms & bathrooms
- Bedrooms: 2
- Bathrooms: 3
- Full bathrooms: 2
- 1/2 bathrooms: 1
Primary bedroom
- Features: En Suite Bathroom, Walk-In Closet(s)
- Level: Second
- Dimensions: 16 x 15
Bedroom
- Level: Second
- Dimensions: 15 x 11
Primary bathroom
- Features: Dual Sinks, En Suite Bathroom, Garden Tub/Roman Tub, Separate Shower
- Level: Second
- Dimensions: 12 x 11
Dining room
- Level: First
- Dimensions: 11 x 8
Other
- Level: Second
- Dimensions: 8 x 5
Half bath
- Level: First
- Dimensions: 6 x 5
Kitchen
- Features: Granite Counters, Walk-In Pantry
- Level: First
- Dimensions: 13 x 11
Laundry
- Features: Built-in Features
- Level: Second
- Dimensions: 6 x 6
Living room
- Features: Ceiling Fan(s)
- Level: First
- Dimensions: 17 x 14
Heating
- Central, Electric
Cooling
- Central Air, Electric, Zoned
Appliances
- Included: Dryer, Dishwasher, Electric Range, Electric Water Heater, Disposal, Microwave, Refrigerator, Washer
- Laundry: Washer Hookup, Dryer Hookup
Features
- Decorative/Designer Lighting Fixtures, Granite Counters, High Speed Internet, Open Floorplan, Pantry, Cable TV, Vaulted Ceiling(s), Walk-In Closet(s)
- Flooring: Carpet, Luxury Vinyl Plank, Tile
- Windows: Window Coverings
- Has basement: No
- Has fireplace: No
Interior area
- Total interior livable area: 1,388 sqft
Video & virtual tour
Property
Parking
- Total spaces: 2
- Parking features: Garage, Garage Door Opener
- Attached garage spaces: 2
Features
- Levels: Two
- Stories: 2
- Pool features: None, Community
Lot
- Size: 1,655 Square Feet
- Features: Interior Lot, Landscaped
Details
- Parcel number: 41382676
Construction
Type & style
- Home type: Townhouse
- Property subtype: Townhouse
- Attached to another structure: Yes
Materials
- Foundation: Slab
- Roof: Composition
Condition
- Resale
- Year built: 2015
Utilities & green energy
- Sewer: Public Sewer
- Water: Public
- Utilities for property: Sewer Available, Underground Utilities, Water Available, Cable Available
Community & HOA
Community
- Features: Playground, Park, Pool, Community Mailbox, Sidewalks
- Security: Security System, Carbon Monoxide Detector(s), Fire Alarm
- Subdivision: Carrington Court Add
HOA
- Has HOA: Yes
- Services included: All Facilities, Association Management, Maintenance Grounds
- HOA fee: $310 monthly
- HOA name: Compass Rose
- HOA phone: 214-910-1115
Location
- Region: Fort Worth
Financial & listing details
- Price per square foot: $176/sqft
- Tax assessed value: $291,777
- Annual tax amount: $6,551
- Date on market: 9/18/2026
- Cumulative days on market: 6 days
- Listing terms: Cash,Conventional,FHA,VA Loan
Estimated market value
$239,700
$228,000 - $252,000
$1,976/mo
Price history
| Date | Event | Price |
|---|---|---|
| 9/18/2026 | Listed for sale | $244,900$176/sqft |
Source: NTREIS #21389355 Report a problem | ||
Public tax history
| Year | Property taxes | Tax assessment |
|---|---|---|
| 2025 | $6,551 -0.9% | $291,777 |
| 2024 | $6,614 +3.7% | $291,777 +4.6% |
| 2023 | $6,380 +10% | $278,860 +24.6% |
| 2022 | $5,800 +10.4% | $223,856 +14.6% |
| 2021 | $5,253 -2.8% | $195,352 -0.2% |
| 2020 | $5,403 +2.8% | $195,791 +3.3% |
| 2019 | $5,255 +4% | $189,501 +9.1% |
| 2018 | $5,054 +8.1% | $173,746 +9.7% |
| 2017 | $4,677 +4.3% | $158,390 +6% |
| 2016 | $4,484 +2834.4% | $149,418 +2888.4% |
| 2015 | $153 | $5,000 |
| 2014 | $153 | $5,000 |
| 2013 | -- | $5,000 |
| 2012 | -- | $5,000 |
| 2011 | -- | $5,000 -26.8% |
| 2010 | -- | $6,835 -68.9% |
| 2009 | -- | $22,000 |
Find assessor info on the county website
Monthly payment
Est. payment
Payment breakdown
Explore the cost of this home by adjusting the details. Changes won't be saved.Climate risks
Neighborhood: Fossil Park
Nearby schools
Schools provided by the listing agent
- Elementary: Basswood
- Middle: Vista Ridge
- High: Fossilridg
- District: Keller ISD
Source: NTREIS. This data may not be complete. We recommend contacting the local school district to confirm school assignments for this home.
Similar homes
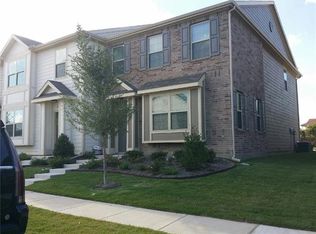
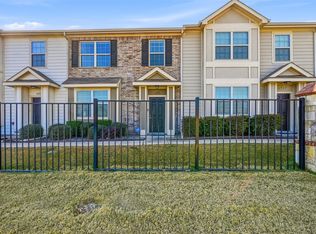
- $240,0002 bd3 ba1.4k sqft6913 Sandshell Blvd, Fort Worth, TX 76137For Sale
 MLS ID #21371423, Rodrick McGrew. NTREIS
 - $249,9003 bd2 ba1.4k sqft8109 E Summer Trail Dr, Fort Worth, TX 76137For Sale
 MLS ID #21391563, Priyanka Kumar. NTREIS
 - $--3 bd3 ba1.4k sqft6736 Woodsmoke Way, Fort Worth, TX 76137Auction
 Auction.com 2
 - $275,0003 bd2 ba1.2k sqft7721 Waxwing Cir W, Fort Worth, TX 76137For Sale
 MLS ID #21382248, Nick Berrios. NTREIS
