Come view this charming 3 bedroom and 2 bathroom home in the Keller school district. The front bedroom has inviting French doors, and the den and the master bedroom have a connecting fireplace. This could be your next home!
For sale
$279,900
7429 Creekfall Dr, Fort Worth, TX 76137
3beds
1,440sqft
Single Family Residence
Built in 2001
5,924 Square Feet Lot
$276,300 Zestimate®
$194/sqft
$-- HOA
What's special
Inviting french doors
- 70 days |
- 303 |
- 19 |
Likely to sell faster than
Zillow last checked:
Listing updated:
Listed by:
Mickey Mcpherson 0760053 940-783-3046,
The Collective Realty 940-783-3046
Source: NTREIS,MLS#: 21258705
Facts & features
Interior
Bedrooms & bathrooms
- Bedrooms: 3
- Bathrooms: 2
- Full bathrooms: 2
Primary bedroom
- Level: First
- Dimensions: 16 x 14
Bedroom
- Level: First
- Dimensions: 14 x 12
Bedroom
- Level: First
- Dimensions: 11 x 11
Primary bathroom
- Level: First
- Dimensions: 5 x 10
Dining room
- Level: First
- Dimensions: 10 x 11
Other
- Level: First
- Dimensions: 8 x 6
Kitchen
- Level: First
- Dimensions: 13 x 11
Living room
- Level: First
- Dimensions: 15 x 14
Heating
- Central
Cooling
- Central Air, Ceiling Fan(s)
Appliances
- Included: Disposal
Features
- Open Floorplan, Vaulted Ceiling(s), Walk-In Closet(s)
- Has basement: No
- Number of fireplaces: 1
- Fireplace features: Living Room, Primary Bedroom
Interior area
- Total interior livable area: 1,440 sqft
Video & virtual tour
Property
Parking
- Total spaces: 2
- Parking features: Garage, Deck
- Attached garage spaces: 2
Features
- Levels: One
- Stories: 1
- Patio & porch: Rear Porch, Covered
- Pool features: None
- Fencing: Back Yard
Lot
- Size: 5,924 Square Feet
- Dimensions: 5,927 sq ft
Details
- Parcel number: 05202795
Construction
Type & style
- Home type: SingleFamily
- Architectural style: Traditional,Detached
- Property subtype: Single Family Residence
Materials
- Brick
- Roof: Shingle
Condition
- Year built: 2001
Utilities & green energy
- Sewer: Public Sewer
- Water: Public
- Utilities for property: Electricity Available, Sewer Available, Water Available
Community & HOA
Community
- Subdivision: Huntington Village Add
HOA
- Has HOA: No
Location
- Region: Fort Worth
Financial & listing details
- Price per square foot: $194/sqft
- Tax assessed value: $273,931
- Annual tax amount: $6,105
- Date on market: 5/14/2026
- Cumulative days on market: 70 days
- Listing terms: Cash,FHA
- Exclusions: The chandelier in the front room and furniture and small glassware items around the house are excluded. Some are on sale on Facebook Marketplace.
Estimated market value
$276,300
$262,000 - $290,000
$1,998/mo
Price history
| Date | Event | Price |
|---|---|---|
| 5/14/2026 | Listed for sale | $279,900$194/sqft |
Source: NTREIS #21258705 Report a problem | ||
Public tax history
| Year | Property taxes | Tax assessment |
|---|---|---|
| 2025 | $1,032 +1.3% | $273,931 -9% |
| 2024 | $1,020 -49.2% | $301,172 +1.9% |
| 2023 | $2,008 -2.2% | $295,612 +11.1% |
| 2022 | $2,053 +2.2% | $265,972 +43.2% |
| 2021 | $2,009 +1.8% | $185,730 |
| 2020 | $1,973 +2% | $185,730 -1.3% |
| 2019 | $1,933 +2.3% | $188,085 +32.8% |
| 2018 | $1,889 +1.7% | $141,618 -8.7% |
| 2017 | $1,857 +1.4% | $155,063 +7.8% |
| 2016 | $1,831 -1.5% | $143,800 +35.2% |
| 2015 | $1,858 | $106,400 -13% |
| 2014 | $1,858 | $122,300 +24.8% |
| 2013 | -- | $98,000 |
| 2012 | -- | $98,000 |
| 2011 | -- | $98,000 -8.8% |
| 2010 | -- | $107,500 -10.6% |
| 2009 | -- | $120,200 +5.3% |
| 2008 | -- | $114,200 +5.5% |
| 2007 | -- | $108,200 |
| 2006 | -- | $108,200 -3.1% |
| 2005 | -- | $111,700 +9.2% |
| 2004 | -- | $102,250 -9.1% |
| 2003 | -- | $112,500 +12.2% |
| 2002 | -- | $100,300 +890.6% |
| 2001 | -- | $10,125 |
| 2000 | -- | $10,125 |
Find assessor info on the county website
Monthly payment
Est. payment
Payment breakdown
Explore the cost of this home by adjusting the details. Changes won't be saved.Climate risks
Neighborhood: Summerfields
Nearby schools
GreatSchools rating
- 6/10Bluebonnet Elementary SchoolGrades: PK-5Distance: 0.6 mi
- 6/10Fossil Hill Middle SchoolGrades: 6-8Distance: 0.8 mi
- 5/10Fossil Ridge High SchoolGrades: 9-12Distance: 1.5 mi
Schools provided by the listing agent
- Elementary: Bluebonnet
- Middle: Fossil Hill
- High: Fossilridg
- District: Keller ISD
Source: NTREIS. This data may not be complete. We recommend contacting the local school district to confirm school assignments for this home.
- $270,0003 bd2 ba1.2k sqft7425 Creekfall Dr, Fort Worth, TX 76137Off Market
- $236,5003 bd2 ba987 sqft7433 Creekfall Dr, Fort Worth, TX 76137Off Market

- $280,4003 bd2 ba1.6k sqft7421 Creekfall Dr, Fort Worth, TX 76137Off Market
- $238,8003 bd1 ba1.4k sqft7437 Creekfall Dr, Fort Worth, TX 76137Off Market
- $282,6003 bd2 ba1.7k sqft7417 Creekfall Dr, Fort Worth, TX 76137Off Market
- $230,4003 bd2 ba987 sqft7441 Creekfall Dr, Fort Worth, TX 76137Off Market
- $227,0003 bd2 ba987 sqft7428 Creekfall Dr, Fort Worth, TX 76137Off Market
- $262,7003 bd2 ba1.6k sqft7432 Creekfall Dr, Fort Worth, TX 76137Off Market
A local agent can set up tours, give advice and negotiate with sellers.
Similar homes
- $249,5003 bd2 ba1.6k sqft4632 Bracken Dr, Fort Worth, TX 76137For Sale
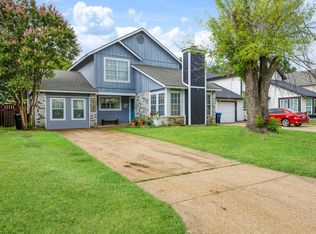 MLS ID #21329270, Araceli Valenzuela. NTREIS
 - $265,0003 bd2 ba1.4k sqft7312 Strawberry Way, Fort Worth, TX 76137For Sale
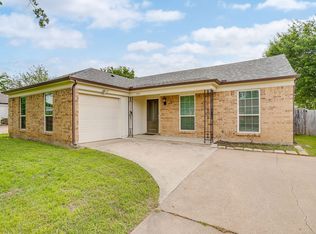 MLS ID #21336021, Adrianne Pierce. NTREIS
 - $259,9003 bd2 ba1.3k sqft4245 Periwinkle Dr, Fort Worth, TX 76137For Sale
 MLS ID #21324566, Robert Salmons. NTREIS
 - $300,0003 bd2 ba1.5k sqft4425 Park Creek Ct, Fort Worth, TX 76137For Sale
 MLS ID #21321520, Susan Wilson. NTREIS
 - $285,0003 bd2 ba1.9k sqft4649 Misty Ridge Dr, Fort Worth, TX 76137For SaleMLS ID #21269470, Edward Mcclintick. NTREIS
- $280,0004 bd2 ba1.6k sqft4768 Veronica Cir, Fort Worth, TX 76137For SaleMLS ID #21252990, Fernando Espinoza. NTREIS
- $--3 bd2 ba1.4k sqft3708 Chaddybrook Ln, Fort Worth, TX 76137AuctionAuction.com 2
- $295,9993 bd2 ba1.2k sqft7729 Misty Ridge Dr N, Fort Worth, TX 76137For SaleMLS ID #21299559, Andrew Levin. NTREIS
- $259,9003 bd2 ba1.4k sqft7629 Misty Ridge Dr N, Fort Worth, TX 76137For SaleMLS ID #21169105, Carrie Rush. NTREIS
- $265,0003 bd2 ba1k sqft4208 Ocho Rios Dr, Fort Worth, TX 76137For SaleMLS ID #21257026, Luana Costa. NTREIS
- $--4 bd2 ba2.1k sqft6705 Northland Dr, Fort Worth, TX 76137AuctionAuction.com 2
- $295,0003 bd3 ba1.5k sqft4676 Misty Ridge Dr, Fort Worth, TX 76137For SaleMLS ID #21306776, Stephanie McCoy. NTREIS
- $270,0003 bd2 ba1.7k sqft7337 Indiana Ave, Fort Worth, TX 76137For SaleMLS ID #21229961, David Chicotsky. NTREIS
- $285,0003 bd2 ba1.3k sqft3905 Dogwood Ct, Fort Worth, TX 76137For SaleMLS ID #21281740, Kimberly Miller. NTREIS
- $275,0003 bd2 ba1.2k sqft3909 Dogwood Ct, Fort Worth, TX 76137For SaleMLS ID #21307649, Gina Whitcher. NTREIS
- $310,0003 bd2 ba1.5k sqft4712 Mount Hood Rd, Fort Worth, TX 76137For SaleMLS ID #21270527, Terry Tremaine. NTREIS
- $282,5003 bd2 ba1.5k sqft6700 Sunnybank Dr, Fort Worth, TX 76137For SaleMLS ID #21312647, Cary McPherson. NTREIS
- $289,0004 bd2 ba1.6k sqft4105 Engleman St, Fort Worth, TX 76137For SaleMLS ID #21310573, Jim Glynn. NTREIS
- $265,0003 bd3 ba1.8k sqft7436 Blackthorn Dr, Fort Worth, TX 76137For SaleMLS ID #21258775, Larissa Hale. NTREIS
- $300,0003 bd2 ba1.4k sqft7949 Waterside Trl, Fort Worth, TX 76137For SaleMLS ID #21312099, Mukesh Kottaparambath Unnimadhavan. NTREIS
