
This modern style home offers 3 bedrooms and 2.5 bathrooms with practical interior and outdoor living spaces. The residence combines functional room layout with amenities suited to everyday use. The primary suite provides a dedicated retreat with an ensuite bathroom. Two additional bedrooms share access to a second full bath, while a half bath serves common areas. A second floor bonus room adds flexible space. The home sits on a cul-de-sac street away from through traffic. Schedule a showing today to view this home and its practical layout.
Foreclosure
$255,000
6831 Cortenridge Ln, Houston, TX 77048
3beds
1,686sqft
Single Family Residence
Built in 2017
5,370 Square Feet Lot
$253,600 Zestimate®
$151/sqft
$23/mo HOA
What's special
Ensuite bathroom
- 72 days
- 169
- 10
Zillow last checked:
Listing updated:
Listed by:
David Swope TREC #0363739 281-235-2460,
StarCrest Realty, LLC
Source: HAR,MLS#: 40548645
Facts & features
Interior
Bedrooms & bathrooms
- Bedrooms: 3
- Bathrooms: 3
- Full bathrooms: 2
- 1/2 bathrooms: 1
Rooms
- Room types: Utility Room
Primary bedroom
- Level: Second
- Area: 154
- Dimensions: 14 x 11
Bedroom
- Level: Second
- Area: 130
- Dimensions: 13 x 10
Bedroom
- Level: Second
- Area: 130
- Dimensions: 13 x 10
Breakfast
- Level: First
- Area: 121
- Dimensions: 11 x 11
Den
- Level: Second
- Area: 130
- Dimensions: 13 x 10
Kitchen
- Level: First
- Area: 104
- Dimensions: 13 x 8
Living room
- Level: First
- Area: 210
- Dimensions: 15 x 14
Utility room
- Level: Second
- Area: 36
- Dimensions: 6 x 6
Heating
- Natural Gas
Cooling
- Electric
Appliances
- Included: Disposal, Gas Oven, Oven, Microwave, Gas Range, Dishwasher
- Laundry: Electric Dryer Hookup, Washer Hookup
Features
- Formal Entry/Foyer, All Bedrooms Up, Split Plan, Walk-In Closet(s)
- Flooring: Carpet, Tile, Vinyl
- Windows: Window Coverings
Interior area
- Total structure area: 1,686
- Total interior livable area: 1,686 sqft
Video & virtual tour
Property
Parking
- Total spaces: 2
- Parking features: Attached, Garage Door Opener
- Attached garage spaces: 2
Features
- Stories: 2
- Patio & porch: Covered, Porch
- Fencing: Back Yard
Lot
- Size: 5,370 Square Feet
- Features: Cul-De-Sac, Subdivided, 0 Up To 1/4 Acre
Details
- Parcel number: 1374980010008
- Special conditions: Real Estate Owned
Construction
Type & style
- Home type: SingleFamily
- Architectural style: Contemporary
- Property subtype: Single Family Residence
Materials
- Cement Siding, Wood Siding
- Foundation: Slab
- Roof: Composition
Condition
- New construction: No
- Year built: 2017
Utilities & green energy
- Sewer: Public Sewer
- Water: Public, Water District
Community & HOA
Community
- Subdivision: Southridge Xing Sec 5
HOA
- Has HOA: Yes
- HOA fee: $275 annually
Location
- Region: Houston
Financial & listing details
- Price per square foot: $151/sqft
- Tax assessed value: $248,396
- Annual tax amount: $7,117
- Date on market: 6/26/2026
- Road surface type: Concrete, Curbs
Foreclosure details
Estimated market value
$253,600
$241,000 - $266,000
$2,099/mo
Price history
| Date | Event | Price |
|---|---|---|
| 2/1/2026 | Listing removed | $260,000$154/sqft |
Source:  HAR #62634377 Report a problem HAR #62634377 Report a problem | ||
| 12/10/2025 | Price change | $260,000-1.9%$154/sqft |
Source: HAR #62634377 Report a problem | ||
| 10/30/2025 | Price change | $265,000-3.6%$157/sqft |
Source: HAR #62634377 Report a problem | ||
| 9/27/2025 | Pending sale | $275,000$163/sqft |
Source: HAR #70242061 Report a problem | ||
| 9/4/2025 | Listed for sale | $275,000+3.8%$163/sqft |
Source: HAR #70242061 Report a problem | ||
| 4/1/2024 | Listing removed | -- |
Source: HAR #39794620 Report a problem | ||
| 3/9/2024 | Pending sale | $265,000$157/sqft |
Source: HAR #39794620 Report a problem | ||
| 2/2/2024 | Price change | $265,000-3.6%$157/sqft |
Source: HAR #39794620 Report a problem | ||
| 1/17/2024 | Price change | $274,900-1.8%$163/sqft |
Source: HAR #75742591 Report a problem | ||
| 12/11/2023 | Listed for sale | $279,900$166/sqft |
Source: HAR #75742591 Report a problem | ||
| 10/15/2020 | Listing removed | $1,650$1/sqft |
Source: RE/MAX Top Realty #28094710 Report a problem | ||
| 10/10/2020 | Listed for rent | $1,650$1/sqft |
Source: RE/MAX Top Realty #28094710 Report a problem | ||
| 6/2/2019 | Listing removed | $1,650$1/sqft |
Source: RE/MAX Top Realty #21556470 Report a problem | ||
| 5/17/2019 | Price change | $1,650-5.7%$1/sqft |
Source: RE/MAX Top Realty #21556470 Report a problem | ||
| 5/8/2019 | Price change | $1,750-5.4%$1/sqft |
Source: RE/MAX Top Realty #21556470 Report a problem | ||
| 4/26/2019 | Listed for rent | $1,850$1/sqft |
Source: RE/MAX Top Realty #21556470 Report a problem | ||
Public tax history
| Year | Property taxes | Tax assessment |
|---|---|---|
| 2025 | $2,975 -20.5% | $248,396 |
| 2024 | $3,745 -20.6% | $248,396 +6.1% |
| 2023 | $4,715 -2.9% | $234,024 +6.1% |
| 2022 | $4,856 | $220,517 +11% |
| 2021 | -- | $198,629 +8% |
| 2020 | $4,249 -3.8% | $183,984 +0.9% |
| 2019 | $4,415 +1523.1% | $182,325 +85.6% |
| 2018 | $272 | $98,242 +1079.7% |
| 2017 | $272 | $8,328 |
Find assessor info on the county website
Monthly payment
Climate risks
Neighborhood: Minnetex
Nearby schools
Schools provided by the listing agent
- Elementary: Mitchell Elementary School (Houston)
- Middle: Thomas Middle School
- High: Sterling High School (Houston)
Source: HAR. This data may not be complete. We recommend contacting the local school district to confirm school assignments for this home.

Similar homes
- $259,9003 bd2 ba1k sqft11423 Prairie Walk Dr, Houston, TX 77048For Sale
 MLS ID #75382275, Maria Orozco, RE/MAX Pearland. HAR
 - $287,0004 bd3 ba2k sqft12818 Sirkis St, Houston, TX 77048For Sale
 MLS ID #53853525, Tiana Ochoa, JAM Real Estate, LLC. HAR
 - $269,5004 bd3 ba1.9k sqft10822 Parra Peek Dr, Houston, TX 77075For Sale
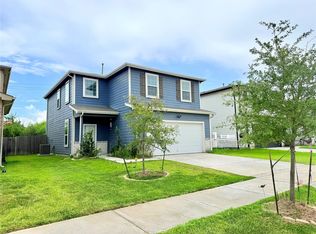 MLS ID #42836799, Sam Ferreri, Compass RE Texas, LLC - Houston. HAR
 - $265,0003 bd3 ba1.7k sqft910 Staffordale Manor Ln, Houston, TX 77047For Sale
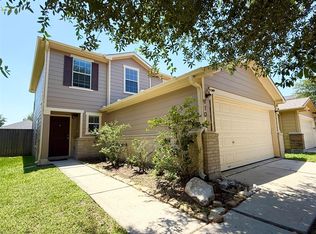 MLS ID #18208035, Katelyn Bly, World Wide Realty,LLC. HAR
