Home has accepted offer.
Pending
$300,000
6832 E Ellsworth Rd, Celestine, IN 47521
3beds
2,464sqft
Single Family Residence
Built in 1979
3.2 Acres Lot
$352,900 Zestimate®
$--/sqft
$-- HOA
What's special
- 102 days
- 13
- 0
Zillow last checked:
Listing updated:
Listed by:
Sandra Cave Cell:812-309-1532,
RE/MAX Local
Source: IRMLS,MLS#: 202620962
Facts & features
Interior
Bedrooms & bathrooms
- Bedrooms: 3
- Bathrooms: 3
- Full bathrooms: 3
- Main level bedrooms: 3
Bedroom 1
- Level: Main
Bedroom 2
- Level: Main
Heating
- Natural Gas, Forced Air
Cooling
- Central Air, Ceiling Fan(s)
Appliances
- Included: Disposal, Dishwasher, Microwave, Refrigerator, Gas Range, Gas Water Heater
- Laundry: Electric Dryer Hookup, Main Level
Features
- Tub/Shower Combination
- Flooring: Carpet, Laminate, Tile, Vinyl
- Windows: Window Treatments, Blinds
- Basement: Full,Finished,Block
- Number of fireplaces: 1
- Fireplace features: Gas Log
Interior area
- Total structure area: 2,464
- Total interior livable area: 2,464 sqft
- Finished area above ground: 1,232
- Finished area below ground: 1,232
Property
Parking
- Total spaces: 2
- Parking features: Attached, Garage Door Opener, Heated Garage, Concrete
- Attached garage spaces: 2
- Has uncovered spaces: Yes
Features
- Levels: One
- Stories: 1
- Fencing: None
Lot
- Size: 3.2 Acres
- Features: Sloped, Rural
Details
- Additional structures: Shed(s), Second Garage
- Additional parcels included: 1908-31-104-201.000-009
- Parcel number: 190832300020.001009
- Other equipment: TV Antenna
Construction
Type & style
- Home type: SingleFamily
- Architectural style: Ranch
- Property subtype: Single Family Residence
Materials
- Stone, Vinyl Siding
- Roof: Composition
Condition
- New construction: No
- Year built: 1979
Utilities & green energy
- Electric: Dubois REC
- Gas: Indiana Natural Gas
- Sewer: Public Sewer
- Water: Public, Patoka Water
Community & HOA
Community
- Features: None
- Subdivision: None
Location
- Region: Celestine
Financial & listing details
- Tax assessed value: $1,900
- Annual tax amount: $1,495
- Date on market: 6/2/2026
- Listing terms: Cash,Conventional,FHA,USDA Loan
Estimated market value
$352,900
$300,000 - $413,000
$2,310/mo
Price history
| Date | Event | Price |
|---|---|---|
| 6/2/2026 | Pending sale | $300,000 |
Source:  IRMLS #202620962 Report a problem IRMLS #202620962 Report a problem | ||
Public tax history
| Year | Property taxes | Tax assessment |
|---|---|---|
| 2025 | $17 -0.4% | $1,900 +58.3% |
| 2024 | $17 -1.7% | $1,200 |
| 2023 | $17 +38.4% | $1,200 |
| 2022 | $13 -2% | $1,200 +50% |
| 2021 | $13 +12.6% | $800 |
| 2020 | $11 -1.4% | $800 |
| 2019 | $12 -3.7% | $800 |
| 2018 | $12 +0.8% | $800 |
| 2017 | $12 +100% | $800 |
| 2016 | $6 -35.5% | $800 +14.3% |
| 2014 | $9 -5.7% | $700 |
| 2013 | $10 -3.2% | $700 |
| 2012 | $10 -20.7% | $700 -30% |
| 2011 | $13 -16.9% | $1,000 |
| 2010 | $15 +12.6% | $1,000 |
| 2009 | $14 | $1,000 |
Find assessor info on the county website
Monthly payment
Est. payment
Payment breakdown
Explore the cost of this home by adjusting the details. Changes won't be saved.Climate risks
Neighborhood: 47521
Nearby schools
Schools provided by the listing agent
- Elementary: Northeast Dubois
- Middle: Northeast Dubois Jr/Sr
- High: Northeast Dubois Jr/Sr
- District: Northeast Dubois County School Corp.
Source: IRMLS. This data may not be complete. We recommend contacting the local school district to confirm school assignments for this home.
- $282,2003 bd2 ba1.5k sqft6882 E Ellsworth Rd, Celestine, IN 47521Off Market
- $262,9002 bd2 ba1.6k sqft6847 E Ellsworth Rd, Celestine, IN 47521Off Market
- $214,6002 bd2 ba1.2k sqft6832 E Ellsworth Rd, Celestine, IN 47521Off Market
- $229,0002 bd1 ba1.5k sqft6815 E Ellsworth Rd, Celestine, IN 47521Off Market
Similar homes
- $305,0003 bd2 ba2.7k sqft9604 E State Road 64, Birdseye, IN 47513For Sale
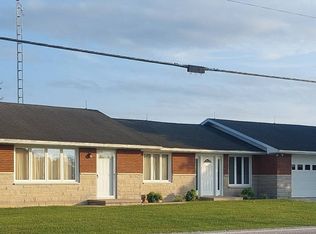 MLS ID #11975737, Linda Smith, NTUNE Realty LLC. My State MLS
 - $295,0003 bd2 ba1.5k sqft2067 W Division Rd, Jasper, IN 47546For Sale By Owner

- $266,0003 bd2 ba1.6k sqft9010 E 450 N, Dubois, IN 47527For Sale
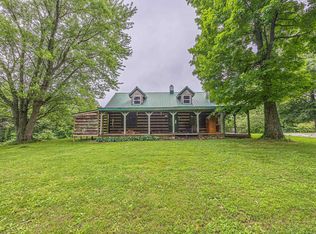 MLS ID #202619580, Larry Carpenter III, Carpenter Realty LLC. IRMLS
 - $339,0003 bd3 ba2.9k sqft1235 Timber Ridge Dr, Huntingburg, IN 47542For Sale
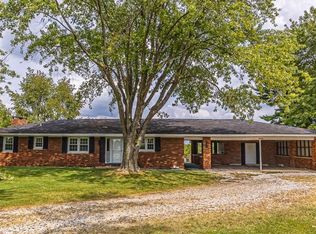 MLS ID #202637788, Stacey A Thieman-Wright, THIEMAN REALTY. IRMLS
