For your most discerning buyers, welcome to the most desirable tier in WT2. This "01" unit offers stunning southeast-facing views overlooking the downtown Chicago skyline. Upon entry, you are greeted by beautifully maintained engineered hardwood flooring, custom built-ins, and an expansive open-concept layout filled with natural light. The oversized living and dining areas flow seamlessly to a private balcony with breathtaking panoramic views. Unlike any other unit in the building, this home features a completely custom-designed kitchen with an expanded layout, custom cabinetry, granite countertops, stainless steel appliances, double ovens, oversized island, and abundant storage. The spacious primary suite includes a walk-in closet and updated en-suite bath, while both additional bedrooms offer generous proportions and skyline views. New high-quality windows throughout the unit enhance comfort, efficiency, and showcase the spectacular city views. Tastefully updated bathrooms, exceptional room sizes, and thoughtful design details throughout complete this truly one-of-a-kind residence. Building amenities include a fitness center and outdoor pool for summer enjoyment. A rare opportunity to own one of the premier units in the building.
Contingent
Price cut: $25K (5/26)
$350,000
6833 N Kedzie Ave APT 701, Chicago, IL 60645
3beds
2,000sqft
:
Get pre-qualified$3,733/mo
Condominium, Single Family Residence
Built in 1968
-- sqft lot
$341,700 Zestimate®
$175/sqft
$1,050/mo HOA
What's special
Thoughtful design details throughoutUpdated en-suite bathOversized islandDouble ovensCompletely custom-designed kitchenExceptional room sizesAbundant storage
- 73 days |
- 255 |
- 11 |
Zillow last checked:
Listing updated:
Listed by:
Eliyahu Ben-Zev 847-204-1561,
@properties Christie's International Real Estate
Source: MRED as distributed by MLS GRID,MLS#: 12640256
Facts & features
Interior
Bedrooms & bathrooms
- Bedrooms: 3
- Bathrooms: 2
- Full bathrooms: 2
Rooms
- Room types: Balcony/Porch/Lanai, Walk In Closet
Primary bedroom
- Features: Flooring (Carpet), Bathroom (Full)
- Level: Main
- Area: 252 Square Feet
- Dimensions: 14X18
Bedroom 2
- Features: Flooring (Carpet)
- Level: Main
- Area: 180 Square Feet
- Dimensions: 12X15
Bedroom 3
- Features: Flooring (Carpet)
- Level: Main
- Area: 180 Square Feet
- Dimensions: 12X15
Balcony porch lanai
- Level: Main
- Area: 84 Square Feet
- Dimensions: 6X14
Dining room
- Features: Flooring (Engineered Hardwood)
- Level: Main
- Area: 144 Square Feet
- Dimensions: 12X12
Kitchen
- Features: Kitchen (Island, Pantry-Closet, Custom Cabinetry, Granite Counters), Flooring (Tile)
- Level: Main
- Area: 210 Square Feet
- Dimensions: 14X15
Living room
- Features: Flooring (Engineered Hardwood)
- Level: Main
- Area: 360 Square Feet
- Dimensions: 24X15
Walk in closet
- Level: Main
- Area: 45 Square Feet
- Dimensions: 9X5
Heating
- Steam
Cooling
- Wall Unit(s)
Appliances
- Included: Double Oven, Dishwasher, Refrigerator, Stainless Steel Appliance(s), Range Hood, Electric Oven
- Laundry: Common Area
Features
- Basement: None
- Common walls with other units/homes: End Unit
Interior area
- Total structure area: 0
- Total interior livable area: 2,000 sqft
Property
Parking
- Parking features: Asphalt, Circular Driveway, Garage Door Opener, Heated Garage, Garage, Yes, Leased, Attached, Assigned, Guest
- Has attached garage: Yes
- Has uncovered spaces: Yes
Accessibility
- Accessibility features: No Disability Access
Features
- Exterior features: Balcony
Details
- Parcel number: 10361200031091
- Special conditions: List Broker Must Accompany
Construction
Type & style
- Home type: Condo
- Property subtype: Condominium, Single Family Residence
Materials
- Brick
Condition
- New construction: No
- Year built: 1968
- Major remodel year: 2025
Utilities & green energy
- Sewer: Public Sewer
- Water: Lake Michigan
Community & HOA
Community
- Subdivision: Winston Towers
HOA
- Has HOA: Yes
- Amenities included: Bike Room/Bike Trails, Coin Laundry, Elevator in Residence, Exercise Room, Storage, On Site Manager/Engineer, Party Room, Pool, Receiving Room, Service Elevator(s), Laundry, Elevator(s)
- Services included: Heat, Air Conditioning, Water, Insurance, Exercise Facilities, Pool, Exterior Maintenance, Lawn Care, Scavenger, Snow Removal
- HOA fee: $1,050 monthly
Location
- Region: Chicago
Financial & listing details
- Price per square foot: $175/sqft
- Tax assessed value: $209,270
- Annual tax amount: $4,204
- Date on market: 5/11/2026
- Ownership: Condo
Estimated market value
$341,700
$325,000 - $359,000
$2,975/mo
Price history
| Date | Event | Price |
|---|---|---|
| 7/9/2026 | Contingent | $350,000$175/sqft |
Source:  MRED as distributed by MLS GRID #12640256 Report a problem MRED as distributed by MLS GRID #12640256 Report a problem | ||
| 5/26/2026 | Price change | $350,000-6.7%$175/sqft |
Source: MRED as distributed by MLS GRID #12640256 Report a problem | ||
| 5/11/2026 | Listed for sale | $375,000+47.1%$188/sqft |
Source: MRED as distributed by MLS GRID #12640256 Report a problem | ||
| 10/16/2024 | Sold | $255,000+100.8%$128/sqft |
Source: Public Record Report a problem | ||
| 1/30/2014 | Sold | $127,000$64/sqft |
Source: Public Record Report a problem | ||
| 10/15/2013 | Sold | $127,000-1.9%$64/sqft |
Source: MRED as distributed by MLS GRID #08426064 Report a problem | ||
| 10/5/2013 | Pending sale | $129,500$65/sqft |
Source: Prudential Rubloff #08426064 Report a problem | ||
| 10/2/2013 | Listed for sale | $129,500$65/sqft |
Source: Prudential Rubloff #08426064 Report a problem | ||
| 9/17/2013 | Pending sale | $129,500$65/sqft |
Source: Prudential Rubloff #08426064 Report a problem | ||
| 8/22/2013 | Listed for sale | $129,500$65/sqft |
Source: Prudential Rubloff #08426064 Report a problem | ||
Public tax history
| Year | Property taxes | Tax assessment |
|---|---|---|
| 2024 | -- | $20,927 +39.5% |
| 2023 | $3,165 +2.6% | $14,999 |
| 2022 | $3,085 +2.3% | $14,999 |
| 2021 | $3,016 +21.9% | $14,999 +35.1% |
| 2020 | $2,474 -0.7% | $11,105 -10.5% |
| 2019 | $2,492 +1.7% | $12,402 |
| 2018 | $2,450 +15.7% | $12,402 +26.1% |
| 2017 | $2,118 +7.5% | $9,837 |
| 2016 | $1,970 +9.3% | $9,837 |
| 2015 | $1,803 -8.5% | $9,837 -7.4% |
| 2014 | $1,970 +77.2% | $10,620 |
| 2013 | $1,112 -41.7% | $10,620 |
| 2012 | $1,906 +33.1% | $10,620 -13% |
| 2011 | $1,432 -16.6% | $12,205 -10.2% |
| 2010 | $1,718 -15.4% | $13,589 -15% |
| 2009 | $2,031 -15% | $15,989 -22.7% |
| 2008 | $2,390 +2.7% | $20,679 |
| 2007 | $2,328 +1.3% | $20,679 |
| 2006 | $2,298 -5.6% | $20,679 +16% |
| 2005 | $2,434 +22.4% | $17,824 |
| 2004 | $1,989 +3.4% | $17,824 |
| 2003 | $1,924 -4.9% | $17,824 +26.5% |
| 2002 | $2,022 +6.7% | $14,090 |
| 2001 | $1,895 -5.5% | $14,090 |
| 2000 | $2,004 +0.3% | $14,090 +4% |
| 1999 | $1,998 | $13,543 |
Find assessor info on the county website
Monthly payment
Est. payment
Payment breakdown
Explore the cost of this home by adjusting the details. Changes won't be saved.Climate risks
Neighborhood: West Ridge
Nearby schools
GreatSchools rating
- 5/10West Ridge Elementary SchoolGrades: PK-8Distance: 0.2 mi
- 2/10Mather High SchoolGrades: 9-12Distance: 1.3 mi
Schools provided by the listing agent
- District: 299
Source: MRED as distributed by MLS GRID. This data may not be complete. We recommend contacting the local school district to confirm school assignments for this home.
- $206,600-- bd-- ba-- sqft6833 N Kedzie Ave APT 101, Chicago, IL 60645Off Market
- $312,3003 bd2 ba1.9k sqft6833 N Kedzie Ave APT 102, Chicago, IL 60645Off Market
- $141,3001 bd1 ba-- sqft6833 N Kedzie Ave APT 103, Chicago, IL 60645Off Market
- $221,2002 bd2 ba1.5k sqft6833 N Kedzie Ave APT 104, Chicago, IL 60645Off Market
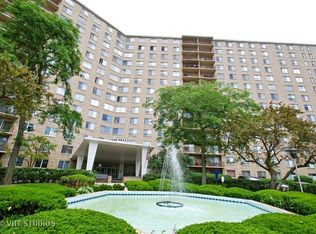
- $160,2001 bd1 ba1k sqft6833 N Kedzie Ave APT 105, Chicago, IL 60645Off Market
- $148,5001 bd1 ba950 sqft6833 N Kedzie Ave APT 106, Chicago, IL 60645Off Market
- $152,4001 bd1 ba-- sqft6833 N Kedzie Ave APT 107, Chicago, IL 60645Off Market
- $171,9001 bd1 ba905 sqft6833 N Kedzie Ave APT 111, Chicago, IL 60645Off Market
- $193,000-- bd-- ba-- sqft6833 N Kedzie Ave APT 113, Chicago, IL 60645Off Market
A local agent can set up tours, give advice and negotiate with sellers.
Similar homes
- $247,0003 bd2 ba1.9k sqft7141 N Kedzie Ave APT 601, Chicago, IL 60645Price Change
 MLS ID #12683431, Polina Freydin, Chicago Residences. MRED as distributed by MLS GRID
 - $395,0003 bd2 ba1.2k sqft3550 N Lake Shore Dr APT 1102, Chicago, IL 60657New
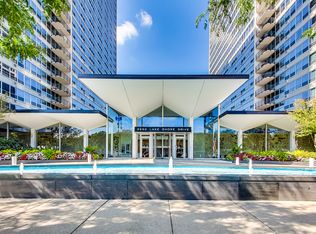 MLS ID #12707710, Kevin Tatum, @properties Christie's International Real Estate. MRED as distributed by MLS GRID
 - $339,7003 bd2 ba1.7k sqft9529 Bronx Ave APT 401, Skokie, IL 60077Active
 MLS ID #12637835, Ewa Zalupska, Chicagoland Brokers, Inc.. MRED as distributed by MLS GRID
 - $295,9002 bd2 ba1.9k sqft6400 N Cicero Ave APT 212, Lincolnwood, IL 60712New
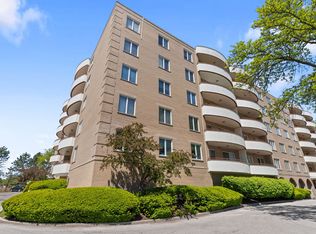 MLS ID #12712384, Jack Tornabene, PSA, Coldwell Banker Realty. MRED as distributed by MLS GRID
 - $329,0002 bd2 ba1.4k sqft3100 N Lake Shore Dr APT 601, Chicago, IL 60657NewMLS ID #12711734, Eric Hublar, Redfin Corporation. MRED as distributed by MLS GRID
- $365,0002 bd2 ba1.4k sqft6007 N Sheridan Rd APT 29F, Chicago, IL 60660ActiveMLS ID #12625629, Kate Seemann, Redfin Corporation. MRED as distributed by MLS GRID
- $387,0003 bd2 ba1.8k sqft7450 Lincoln Ave Unit 204, Skokie, IL 60076ActiveMLS ID #12687609, Marina Jacobson, ABR,SFR, Berkshire Hathaway HomeServices Chicago. MRED as distributed by MLS GRID
- $439,0003 bd3 ba1.2k sqft3900 N Pine Grove Ave APT 209, Chicago, IL 60613NewMLS ID #12713001, Margaret Baczkowski, @properties Christie's International Real Estate. MRED as distributed by MLS GRID
- $399,0002 bd2 ba1.5k sqft850 N Dewitt Pl APT 7K, Chicago, IL 60611NewMLS ID #12712602, Alexandre Stoykov, Compass. MRED as distributed by MLS GRID
- $389,0002 bd2 ba1.5k sqft7201 N Lincoln Ave APT 205, Lincolnwood, IL 60712ActiveMLS ID #12662220, Emir Vulic, Berkshire Hathaway HomeServices Chicago. MRED as distributed by MLS GRID
- $339,0002 bd2 ba1.3k sqft203 N Kenilworth Ave APT 2P, Oak Park, IL 60302NewMLS ID #12712850, Roman Khavshch, KOMAR. MRED as distributed by MLS GRID
- $345,0002 bd2 ba1.1k sqft1670 Mill St #507, Des Plaines, IL 60016NewMLS ID #12712656, Mary H Cutler, Redfin Corporation. MRED as distributed by MLS GRID
- $399,9992 bd2 ba1.3k sqft4833 N Olcott Ave Unit 201, Harwood Heights, IL 60706NewMLS ID #12711656, Slawek Rachmaciej, Exit Realty Redefined. MRED as distributed by MLS GRID
- $449,0003 bd2 ba1.7k sqft6425 W Touhy Ave #2C, Chicago, IL 60646Price ChangeMLS ID #12684052, Catalina Stoia, American International Realty. MRED as distributed by MLS GRID
- $345,0003 bd2 ba1.5k sqft1515 E Central Rd Unit 420C, Arlington Heights, IL 60005ActiveMLS ID #12694352, Oleg Baliuk, KOMAR. MRED as distributed by MLS GRID
- $329,9003 bd2 ba1.7k sqft190 S Wood Dale Rd APT 1105, Wood Dale, IL 60191ActiveMLS ID #12708514, Sylwia Chliborob, Redfin Corporation. MRED as distributed by MLS GRID
- $384,9003 bd2 ba1.8k sqft431 S Dearborn St APT 1204, Chicago, IL 60605ActiveMLS ID #12704193, Chris Katsulis, THE NAV AGENCY. MRED as distributed by MLS GRID
- $295,0002 bd2 ba1.2k sqft5740 N Sheridan Rd APT 17C, Chicago, IL 60660ActiveMLS ID #12676701, Angel Rosales, PROSALES REALTY. MRED as distributed by MLS GRID
- $269,0002 bd2 ba1.4k sqft6171 N Sheridan Rd APT 1112, Chicago, IL 60660ActiveMLS ID #12653146, Cyrus Seraj, Compass. MRED as distributed by MLS GRID
- $340,0002 bd2 ba1.2k sqft140 Green Bay Rd Unit 2, Glencoe, IL 60022ActiveMLS ID #12662804, Bozena Sykurski, Baird & Warner. MRED as distributed by MLS GRID
