***GEM of a home JUST MINUTES from Lackland***Filled with BEAUTIFUL ARCHITECTURAL FEATURES which set it apart from a typical tract home***MASSIVE wrought iron door, mirrored on the outside for complete privacy***Open living room with a separate "FLEX NICHE" that would make a great reading/office/music area***CRISP, BRIGHT kitchen with quartz counters and FARM SINK***Walk-in pantry***Stainless appliances***SPLIT primary bedroom with double vanity and walk-in shower***REMOTE CEILING FANS***Completely finished 2-car garage with EPOXY FLOORS and it's own mini-split AC***All brick home with a large covered patio, protected from the sun or the rain***PRIVATE, LOW MAINTENANCE back yard with concrete and paver pathways, plus a STORAGE SHED***Just steps away from the cute neighborhood park/playground***Don't miss this opportunity!
Pending
$245,000
6838 Sabine Pass, San Antonio, TX 78242
3beds
1,676sqft
:
Get pre-qualified$1,818/mo
Single Family Residence
Built in 2008
5,706 Square Feet Lot
$245,400 Zestimate®
$146/sqft
$23/mo HOA
What's special
All brick homeStorage shedStainless appliancesQuartz countersDouble vanityRemote ceiling fansWalk-in pantry
- 31 days |
- 683 |
- 59 |
Likely to sell faster than
Zillow last checked:
Listing updated:
Listed by:
Michele Moore TREC #442875 (210) 834-3002,
RE/MAX North-San Antonio
Source: LERA MLS,MLS#: 1996922
Facts & features
Interior
Bedrooms & bathrooms
- Bedrooms: 3
- Bathrooms: 2
- Full bathrooms: 2
Primary bedroom
- Features: Split, Walk-In Closet(s), Ceiling Fan(s), Full Bath
- Area: 196
- Dimensions: 14 x 14
Bedroom 2
- Area: 99
- Dimensions: 11 x 9
Bedroom 3
- Area: 140
- Dimensions: 14 x 10
Primary bathroom
- Features: Shower Only, Double Vanity
- Area: 64
- Dimensions: 8 x 8
Dining room
- Area: 99
- Dimensions: 11 x 9
Kitchen
- Area: 100
- Dimensions: 10 x 10
Living room
- Area: 340
- Dimensions: 17 x 20
Heating
- Central, Electric
Cooling
- Central Air
Appliances
- Included: Microwave, Range, Refrigerator, Disposal, Dishwasher, Plumbed For Ice Maker, Vented Exhaust Fan, Electric Water Heater, Electric Cooktop
- Laundry: Laundry Room, Washer Hookup, Dryer Connection
Features
- One Living Area, Separate Dining Room, Eat-in Kitchen, Two Eating Areas, Utility Room Inside, 1st Floor Lvl/No Steps, High Ceilings, Open Floorplan, High Speed Internet, Walk-In Closet(s), Master Downstairs, Ceiling Fan(s), Chandelier, Solid Counter Tops
- Flooring: Carpet, Vinyl
- Windows: Double Pane Windows, Window Coverings
- Has basement: No
- Has fireplace: No
- Fireplace features: Not Applicable
Interior area
- Total interior livable area: 1,676 sqft
Property
Parking
- Total spaces: 2
- Parking features: Two Car Garage, Attached, Garage Door Opener
- Attached garage spaces: 2
Features
- Levels: One
- Stories: 1
- Patio & porch: Covered
- Pool features: None
- Fencing: Privacy
Lot
- Size: 5,706 Square Feet
- Features: Sidewalks, Fire Hydrant w/in 500'
- Residential vegetation: Mature Trees
Details
- Additional structures: Shed(s)
- Parcel number: 160010040310
Construction
Type & style
- Home type: SingleFamily
- Property subtype: Single Family Residence
Materials
- Brick, 4 Sides Masonry
- Foundation: Slab
- Roof: Heavy Composition
Condition
- Pre-Owned
- New construction: No
- Year built: 2008
Details
- Builder name: NEW LEAF
Utilities & green energy
- Electric: CPS
- Sewer: SAWS, Sewer System
- Water: SAWS, Water System
- Utilities for property: Cable Available, City Garbage service
Community & HOA
Community
- Features: Playground
- Security: Smoke Detector(s), Prewired
- Subdivision: Ridgestone
HOA
- Has HOA: Yes
- HOA fee: $280 annually
- HOA name: RIDGESTONE HOMEOWNERS ASSOC
Location
- Region: San Antonio
Financial & listing details
- Price per square foot: $146/sqft
- Tax assessed value: $249,930
- Annual tax amount: $5,622
- Price range: $245K - $245K
- Date on market: 7/2/2026
- Cumulative days on market: 31 days
- Listing terms: Conventional,FHA,VA Loan,TX Vet,Cash,Investors OK
Estimated market value
$245,400
$233,000 - $258,000
$1,732/mo
Price history
| Date | Event | Price |
|---|---|---|
| 7/30/2026 | Pending sale | $245,000$146/sqft |
Source:  LERA MLS #1996922 Report a problem LERA MLS #1996922 Report a problem | ||
| 7/7/2026 | Contingent | $245,000$146/sqft |
Source: LERA MLS #1996922 Report a problem | ||
| 7/2/2026 | Listed for sale | $245,000-7.2%$146/sqft |
Source: LERA MLS #1996922 Report a problem | ||
| 8/30/2023 | Sold | -- |
Source: LERA MLS #1710821 Report a problem | ||
| 8/29/2023 | Pending sale | $264,000$158/sqft |
Source: LERA MLS #1710821 Report a problem | ||
| 8/17/2023 | Contingent | $264,000$158/sqft |
Source: LERA MLS #1710821 Report a problem | ||
| 8/11/2023 | Listed for sale | $264,000+60%$158/sqft |
Source: LERA MLS #1710821 Report a problem | ||
| 6/11/2019 | Sold | -- |
Source: LERA MLS #1379304 Report a problem | ||
| 5/27/2019 | Pending sale | $165,000$98/sqft |
Source: US Realty Pros #1379304 Report a problem | ||
| 4/25/2019 | Listed for sale | $165,000+17.9%$98/sqft |
Source: US Realty Pros #1379304 Report a problem | ||
| 9/18/2009 | Sold | -- |
Source: LERA MLS #772315 Report a problem | ||
| 7/28/2009 | Listed for sale | $139,900$83/sqft |
Source: NewLeaf Homes #us1865355 Report a problem | ||
Public tax history
| Year | Property taxes | Tax assessment |
|---|---|---|
| 2025 | $3,919 -15.1% | $249,930 -4% |
| 2024 | $4,615 -25.9% | $260,430 +2.4% |
| 2023 | $6,226 -0.2% | $254,440 +7% |
| 2022 | $6,239 +25.8% | $237,860 +25.8% |
| 2021 | $4,961 | $189,090 +4.5% |
| 2020 | $4,961 +12.5% | $180,960 +4.5% |
| 2019 | $4,408 | $173,100 +9.4% |
| 2018 | $4,408 +14% | $158,220 +3.7% |
| 2017 | $3,868 +5.4% | $152,530 +5.1% |
| 2016 | $3,668 +6.3% | $145,090 +4.9% |
| 2015 | $3,451 | $138,270 +5% |
| 2014 | $3,451 | $131,709 +10% |
| 2013 | -- | $119,735 +10% |
| 2012 | -- | $108,850 -0.8% |
| 2011 | -- | $109,720 -8.6% |
| 2010 | -- | $120,010 -10.5% |
| 2009 | -- | $134,160 +973.3% |
| 2008 | -- | $12,500 |
Find assessor info on the county website
Monthly payment
Est. payment
Payment breakdown
Explore the cost of this home by adjusting the details. Changes won't be saved.Climate risks
Neighborhood: People Active in Community Effort
Nearby schools
GreatSchools rating
- 7/10Sun Valley Elementary SchoolGrades: PK-5Distance: 0.3 mi
- 3/10Sharon Christa McAuliffe Middle SchoolGrades: 6-8Distance: 2.4 mi
- 3/10Southwest Legacy High SchoolGrades: 9-12Distance: 5.7 mi
Schools provided by the listing agent
- Elementary: Sun Valley
- High: Legacy High School
- District: Southwest I.S.D.
Source: LERA MLS. This data may not be complete. We recommend contacting the local school district to confirm school assignments for this home.
- $249,3203 bd2 ba1.8k sqft6834 Sabine Pass, San Antonio, TX 78242Off Market
- $224,2003 bd2 ba1.8k sqft6842 Sabine Pass, San Antonio, TX 78242Off Market

- $--3 bd3 ba1.6k sqft6303 Birch Valley Dr, San Antonio, TX 78242Sold

- $154,9003 bd2 ba1.4k sqft6295 Birch Valley Dr, San Antonio, TX 78242Off Market
- $200,800-- bd-- ba1.4k sqft6830 Sabine Pass, San Antonio, TX 78242Off Market
- $159,9004 bd2 ba1.3k sqft6294 Apple Valley Dr, San Antonio, TX 78242Off Market
- $252,7004 bd3 ba2.2k sqft6307 Birch Valley Dr, San Antonio, TX 78242Off Market
- $206,9003 bd2 ba1.3k sqft6902 Sabine Pass, San Antonio, TX 78242Off Market
A local agent can set up tours, give advice and negotiate with sellers.
Similar homes
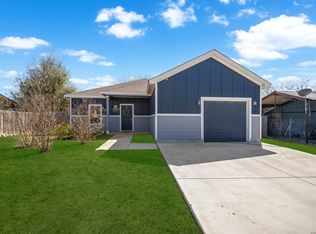
- $255,0003 bd2 ba1.4k sqft5306 Indian Desert, San Antonio, TX 78242For Sale
 MLS ID #1951219, Erika Chapa TREC #593755, Keller Williams Heritage. LERA MLS
 - $250,0003 bd3 ba2.4k sqft8422 BRAZOS PT, San Antonio, TX 78252For Sale
 MLS ID #1994087, Julio Elias TREC #702710, Keller Williams Heritage. LERA MLS
 - $215,0003 bd3 ba2k sqft7403 Canopus Bow, San Antonio, TX 78252For Sale
 MLS ID #1999029, Jennifer Cluff TREC #779402, Keller Williams Heritage. LERA MLS
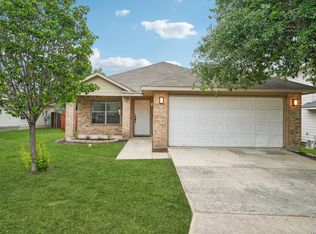
 - $244,0003 bd2 ba1.5k sqft1722 Coxwold Ct, San Antonio, TX 78245For Sale
 MLS ID #1964994, Josue Gallardo TREC #624913, Keller Williams City-View. LERA MLS
 - $265,0003 bd2 ba1.6k sqft6535 Encore Oaks, San Antonio, TX 78252For SaleMLS ID #2005040, Diana Villarreal TREC #693690, Real Broker, LLC. LERA MLS
- $245,0004 bd2 ba1.7k sqft6627 Luckey Square, San Antonio, TX 78252For SaleMLS ID #1998637, Dayton Schrader TREC #312921, eXp Realty. LERA MLS
- $269,9503 bd3 ba2k sqft7235 Dulce, San Antonio, TX 78252For SaleMLS ID #1956448, Victor De La Fuente TREC #582756, Legendary Realty. LERA MLS
- $239,9003 bd2 ba1.5k sqft1319 RIO LINDA ST, San Antonio, TX 78245For SaleMLS ID #1997072, Robert Johnson TREC #675320, Home Team of America. LERA MLS
- $240,0003 bd3 ba1.3k sqft4303 Griffin Park Dr, San Antonio, TX 78251For SaleMLS ID #1996928, Shawn Chervinskis TREC #637020, The Branch Real Estate. LERA MLS
- $243,0003 bd2 ba1.2k sqft10926 Livewater Trl, San Antonio, TX 78245For SaleMLS ID #1959122, Joslynn Duncan TREC #514909, Orchard Brokerage. LERA MLS
- $215,0003 bd2 ba1.4k sqft3922 Salty Marsh, San Antonio, TX 78245For SaleMLS ID #1950580, Sandra Guerra TREC #506913, Copernicus Realty. LERA MLS
- $279,9003 bd3 ba2k sqft11514 VERDE BND, San Antonio, TX 78245For SaleMLS ID #2002935, Bryan Warhurst TREC #0706251, Keller Williams Heritage. LERA MLS
- $220,0004 bd2 ba1.6k sqft742 Royston Ave, San Antonio, TX 78225For SaleMLS ID #1996940, Michele DeHoyos TREC #799913, JPAR San Antonio. LERA MLS
- $270,0003 bd2 ba1.6k sqft13011 Maestro Spark, San Antonio, TX 78252For SaleMLS ID #1970544, Tyler Willmann TREC #553857, Keller Williams City-View. LERA MLS
- $220,5553 bd2 ba1.1k sqft324 Bargas St, San Antonio, TX 78210For SaleMLS ID #2005054, Cole Springer TREC #778357, Springer Realty. LERA MLS
- $269,5003 bd3 ba1.9k sqft10334 Abilene Stage, San Antonio, TX 78245For SaleMLS ID #1969555, Rolando San Miguel TREC #577856, Trinidad Realty Partners, Inc. LERA MLS
- $239,9993 bd2 ba1.4k sqft13807 Homestead, San Antonio, TX 78252For SaleMLS ID #1948931, Anthony Almaguer TREC #724294, Real Broker, LLC. LERA MLS
- $257,5003 bd2 ba1.3k sqft10814 Colt Chase, San Antonio, TX 78254For SaleMLS ID #2002847, Judith Rodriguez TREC #532493, Keller Williams Legacy. LERA MLS
- $313,0003 bd3 ba1.8k sqft2139 Island Cay, San Antonio, TX 78251For SaleMLS ID #2004357, Marie Crabb TREC #612087, Exquisite Properties, LLC. LERA MLS
- $255,0003 bd3 ba1.9k sqft3350 Rancho Grande, San Antonio, TX 78224For SaleMLS ID #1943127, Arturo Reygadas TREC #607579, 1st Choice Realty Group. LERA MLS
