This 2 BEDROOM, 2 BATH ELEVATED HOME is located in the VISTA DEL MAR SUBDIVISION. The TONGUE and GROVE DARK WOOD FLOORS create a warm and inviting atmosphere throughout this WELL- MAINTAINED HOME featuring NEW ROOF 2025, HIGH CEILINGS, CROWN MOLDING and PLEANTY of NATURAL LIGHT. The EAT-IN-KITCHEN features WOOD CABINET DOORS and SOLID CONTERTOPS with access to the LARGE 8x30ft DECK that overlooks the WATERFRONT. Experience the best of coastal living with 40 feet of CONCRETE SEAWALL, a 10,00lb BOAT LIFT and a 5x24 ft ALLUMIUM DOCK. Underneath this MOVE RIGHT IN HOME you will find plenty of space for several CARS and all your WATER TOYS. There are also 2 SHEDS for storage as well. Experience the best of coastal living in this elevated waterfront home that perfectly blends comfort and convenience. throughout, creating a warm and inviting atmosphere. All your local restaurants like Inn on the Gulf, Sam's Beach Bar and Get Hooked are a 5-minute drive. Sunwest Park is a local waterfront attraction that is nearby as well. The Bayonet Point Hospital, many local supermarkets and the Port Hudson Marina are all located right here in Hudson, Florida. The Tampa Bay Airport, Tampa Bay, Clearwater Beach, Homosassa Springs, Tarpon Springs, Pine Island, Honeymoon Island and Weeki Wachee are all under an hour away. Fish & crab off your own dock or take a kayak, jet ski or boat ride to the open Gulf where the fish are plentiful, the fun is never ending and the sunsets are always awesome!
For sale
Price cut: $26K (10/2)
$299,000
6839 CURLEW LANE, HUDSON, FL 34667
2beds
1,320sqft
Manufactured Home, Single Family Residence
Built in 2008
3,200 Square Feet Lot
$292,000 Zestimate®
$227/sqft
$-- HOA
What's special
High ceilingsElevated waterfront homeCrown moldingWood cabinet doors
- 129 days
- 325
- 32
Zillow last checked:
Listing updated:
Listed by:
Dennis Divisconte 727-753-8836,
FLORIDA LUXURY REALTY INC 727-862-4447
Source: Stellar MLS,MLS#: W7886282 Originating MLS: West Pasco
Originating MLS: West Pasco
Facts & features
Interior
Bedrooms & bathrooms
- Bedrooms: 2
- Bathrooms: 2
- Full bathrooms: 2
Primary bedroom
- Features: Walk-In Closet(s)
- Level: Second
- Area: 225 Square Feet
- Dimensions: 15x15
Bedroom 2
- Features: Built-in Closet
- Level: Second
- Area: 175.5 Square Feet
- Dimensions: 13x13.5
Dining room
- Level: Second
- Area: 103.5 Square Feet
- Dimensions: 9x11.5
Kitchen
- Level: Second
- Area: 126 Square Feet
- Dimensions: 9x14
Laundry
- Level: Second
- Area: 38.5 Square Feet
- Dimensions: 5.5x7
Living room
- Level: Second
- Area: 252 Square Feet
- Dimensions: 14x18
Heating
- Central
Cooling
- None
Appliances
- Included: Dishwasher, Dryer, Microwave, Range, Refrigerator, Washer
- Laundry: Upper Level
Features
- Built-in Features, Ceiling Fan(s), Eating Space In Kitchen, High Ceilings, Primary Bedroom Main Floor, Split Bedroom, Thermostat, Vaulted Ceiling(s), Walk-In Closet(s)
- Flooring: Hardwood
- Windows: Window Treatments
- Has fireplace: No
Interior area
- Total structure area: 1,320
- Total interior livable area: 1,320 sqft
Video & virtual tour
Property
Parking
- Total spaces: 6
- Parking features: Carport
- Carport spaces: 6
Features
- Levels: One
- Stories: 1
- Exterior features: Lighting, Private Mailbox, Storage
- Has view: Yes
- View description: Canal
- Has water view: Yes
- Water view: Canal
- Waterfront features: Canal - Saltwater, Saltwater Canal Access, Gulf/Ocean Access, Bridges - No Fixed Bridges, Lift, No Wake Zone, Seawall
Lot
- Size: 3,200 Square Feet
- Dimensions: 40 x 80
Details
- Parcel number: 162433023.000D.00018.0
- Zoning: RMH
- Special conditions: None
Construction
Type & style
- Home type: MobileManufactured
- Property subtype: Manufactured Home, Single Family Residence
Materials
- Vinyl Siding, Wood Frame
- Foundation: Raised
- Roof: Shingle
Condition
- New construction: No
- Year built: 2008
Utilities & green energy
- Sewer: Public Sewer
- Water: Public
- Utilities for property: Electricity Connected, Sewer Connected, Water Connected
Community & HOA
Community
- Pet fee: $0 monthly
- Subdivision: VISTA DEL MAR
HOA
- Has HOA: No
Location
- Region: Hudson
Financial & listing details
- Price per square foot: $227/sqft
- Tax assessed value: $234,488
- Annual tax amount: $3,781
- Date on market: 6/3/2026
- Cumulative days on market: 131 days
- Listing terms: Cash,Conventional,FHA,VA Loan
- Ownership: Fee Simple
- Total actual rent: 0
- Electric utility on property: Yes
- Road surface type: Paved
- Body type: Double Wide
Estimated market value
$292,000
$277,000 - $307,000
Not available
Price history
| Date | Event | Price |
|---|---|---|
| 10/2/2026 | Price change | $299,000-8%$227/sqft |
Source:  Stellar MLS #W7886282 Report a problem Stellar MLS #W7886282 Report a problem | ||
| 7/24/2026 | Price change | $325,000-5.8%$246/sqft |
Source: Stellar MLS #W7886282 Report a problem | ||
| 6/4/2026 | Listed for sale | $345,000+368.8%$261/sqft |
Source: Stellar MLS #W7886282 Report a problem | ||
| 1/28/2005 | Sold | $73,600+320.6%$56/sqft |
Source: Public Record Report a problem | ||
| 5/14/2003 | Sold | $17,500$13/sqft |
Source: Public Record Report a problem | ||
Public tax history
| Year | Property taxes | Tax assessment |
|---|---|---|
| 2025 | $3,781 +3.8% | $234,488 -2% |
| 2024 | $3,642 +12% | $239,290 +34.3% |
| 2023 | $3,252 +20.5% | $178,140 +10% |
| 2022 | $2,698 +10.7% | $161,950 +21% |
| 2021 | $2,438 +12.4% | $133,850 +10% |
| 2020 | $2,168 +3.9% | $121,690 +10% |
| 2019 | $2,087 | $110,630 +4.5% |
| 2018 | $2,087 +12.4% | $105,864 +15.8% |
| 2017 | $1,857 +8.9% | $91,437 +9.3% |
| 2016 | $1,704 +8.7% | $83,620 +1.1% |
| 2015 | $1,568 +0.9% | $82,682 -1.4% |
| 2014 | $1,554 | $83,869 -1.4% |
| 2013 | -- | $85,036 -0.5% |
| 2012 | -- | $85,458 +1.8% |
| 2011 | -- | $83,957 +11.3% |
| 2010 | -- | $75,406 +5% |
| 2009 | -- | $71,844 -29.8% |
| 2008 | -- | $102,400 +39.9% |
| 2007 | -- | $73,170 0% |
| 2006 | -- | $73,175 +13.1% |
| 2005 | -- | $64,699 +187.2% |
| 2004 | -- | $22,527 +0.1% |
| 2003 | -- | $22,508 +80.1% |
| 2002 | -- | $12,495 +32.7% |
| 1999 | -- | $9,414 |
Find assessor info on the county website
Monthly payment
Climate risks
Neighborhood: 34667
Nearby schools
Schools provided by the listing agent
- Elementary: Hudson Primary Academy (K-3)
- Middle: Bayonet Point Middle-PO
- High: Fivay High-PO
Source: Stellar MLS. This data may not be complete. We recommend contacting the local school district to confirm school assignments for this home.
Similar homes
- $269,0004 bd2 ba1.6k sqft13231 LAUDERDALE STREET, HUDSON, FL 34667For Sale

 MLS ID #W7889237, Dennis Divisconte, FLORIDA LUXURY REALTY INC. Stellar MLS
 - $339,5002 bd2 ba1.2k sqft13538 LESLIE DRIVE, HUDSON, FL 34667For Sale
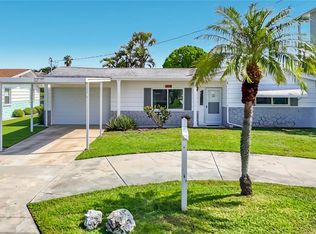 MLS ID #W7889994, Fran Meyer, PA, RE/MAX MARKETING SPECIALISTS. Stellar MLS
 - $325,0002 bd3 ba1.6k sqft6726 UDELL LANE, HUDSON, FL 34667For Sale
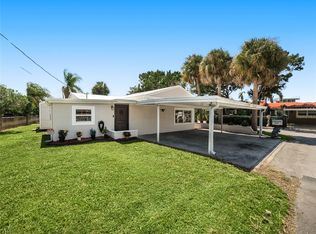 MLS ID #TB8549663, Karen Woods, RE/MAX REALTY UNLIMITED. Stellar MLS
 - $299,9002 bd2 ba1.1k sqft12524 5TH ISLE, HUDSON, FL 34667For Sale
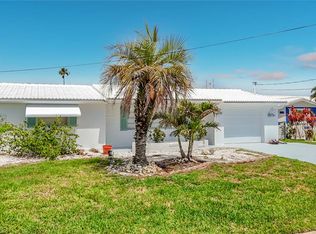 MLS ID #TB8514602, Larry Scaduto, LAWRENCE W SCADUTO LLC. Stellar MLS
 - $275,0003 bd2 ba1.6k sqft9811 DALE STREET, HUDSON, FL 34669For SaleMLS ID #TB8548695, Liset Rodriguez, COLDWELL BANKER REALTY. Stellar MLS
- $260,0003 bd2 ba1.7k sqft12511 STONE HOUSE LOOP, HUDSON, FL 34667For SaleMLS ID #TB8546443, Shane Riley, MARK SPAIN REAL ESTATE. Stellar MLS
- $425,0002 bd2 ba1.3k sqft13920 BARNARD AVENUE, HUDSON, FL 34667For SaleMLS ID #W7890017, Adrian Guerra, PA, HOMAN REALTY GROUP INC. Stellar MLS
- $359,9992 bd2 ba1.6k sqft12735 1ST ISLE, HUDSON, FL 34667For SaleMLS ID #W7885873, Debra A Kennedy, BHHS FLORIDA PROPERTIES GROUP. Stellar MLS
- $299,9003 bd2 ba1.7k sqft11916 HERITAGE POINT DRIVE, HUDSON, FL 34667For SaleMLS ID #W7888426, Alisa Freda, NEXTHOME CABANAS REALTY. Stellar MLS
- $344,9003 bd2 ba1.9k sqft8533 CORAL CREEK LOOP, HUDSON, FL 34667For SaleMLS ID #W7889062, Jillian DeMarco, PA, RE/MAX SUNSET REALTY. Stellar MLS
- $314,9003 bd2 ba1.5k sqft13510 KNOTTY LANE, HUDSON, FL 34669For SaleMLS ID #W7889494, Rameena Stromer, STROMER GROUP INC. Stellar MLS
- $315,0004 bd2 ba1.9k sqft11705 MARY LOU DRIVE, HUDSON, FL 34669For SaleMLS ID #W7888166, Pam Pampenella, PA, INVESTMENT FLORIDA REALTY LLC. Stellar MLS
- $399,0002 bd2 ba1k sqft13701 VERONICA DRIVE, HUDSON, FL 34667For SaleMLS ID #W7882968, Dennis Divisconte, FLORIDA LUXURY REALTY INC. Stellar MLS
- $224,9002 bd2 ba1.1k sqft12331 PARKWOOD STREET, HUDSON, FL 34669For SaleMLS ID #W7886149, Tanya Rivera, RE/MAX SUNSET REALTY. Stellar MLS
- $159,0002 bd2 ba1.3k sqft7719 COSME DRIVE #1, HUDSON, FL 34667For SaleMLS ID #W7888556, Lynette Krull, RE/MAX CHAMPIONS. Stellar MLS
- $430,0002 bd2 ba1.8k sqft13520 ALLYN DRIVE, HUDSON, FL 34667For SaleMLS ID #W7885019, Dennis Divisconte, FLORIDA LUXURY REALTY INC. Stellar MLS
- $270,0003 bd2 ba1.9k sqft11228 WINDRUSH CIRCLE, HUDSON, FL 34667For SaleMLS ID #TB8519319, Chris Whitener, REALTY ONE GROUP ADVANTAGE. Stellar MLS
- $415,0003 bd2 ba1.6k sqft7330 NEW YORK AVENUE, HUDSON, FL 34667For SaleMLS ID #TB8549503, Alisha Majercik, DALTON WADE INC. Stellar MLS
- $279,0002 bd2 ba1.2k sqft9916 LAKE CHRISE LANE, PORT RICHEY, FL 34668For SaleMLS ID #W7889495, Kyle Carlson, FLORIDA LUXURY REALTY INC. Stellar MLS
- $429,9003 bd2 ba1.4k sqft13816 VICTOR AVENUE, HUDSON, FL 34667For SaleMLS ID #W7877633, Jon-Pierre Dupuy, NEXTHOME CABANAS REALTY. Stellar MLS
