Experience exceptional craftsmanship and spacious luxury in this new construction home offering over 4,500 square feet of thoughtfully designed living space. Featuring 4 oversized bedrooms and 3.5 baths, this home blends timeless elegance with modern comfort in every detail. The heart of the home is a spectacular chef's kitchen designed to impress even the most discerning gourmet cook. An expansive center island provides abundant workspace and seating, while elegant quartz countertops and premium finishes create a sophisticated yet highly functional space. The kitchen is appointed with a commercial-grade 8-burner propane gas range with double ovens, a convenient pot filler faucet, and beautifully crafted all-wood cabinetry featuring soft-close doors and drawers, heavy-duty full-extension drawer slides, and a durable factory-applied finish. The open-concept floor plan flows effortlessly into the grand great room, where 10-foot ceilings and abundant natural light create an inviting space for everyday living and entertaining. Just beyond, a sprawling back deck extends the living area outdoors, providing the perfect setting for hosting family gatherings, holiday celebrations, or simply relaxing while enjoying the surrounding views. The luxurious main-level primary suite offers a peaceful retreat with generous proportions and a spa-inspired ensuite bath featuring a two-person walk-in shower, a separate soaking tub, dual vanities, and upscale finishes. The finished terrace level, also featuring 10-foot ceilings, provides exceptional flexibility with its own private entrance. Whether you're looking for a home gym, executive office, media room, guest quarters, or private living space for multigenerational living, this versatile level can easily adapt to your lifestyle. Built with quality and attention to detail throughout, this exceptional home combines oversized living spaces, luxury finishes, and outstanding functionality, making it an ideal choice for those seeking refined mountain living and effortless entertaining.
Active
$699,000
684 McCrackin Rd, Lakemont, GA 30552
4beds
--sqft
Single Family Residence
Built in 2026
1.18 Acres Lot
$691,300 Zestimate®
$--/sqft
$-- HOA
What's special
- 83 days
- 58
- 9
Zillow last checked:
Listing updated:
Listed by:
Molly C Williams 770-365-0816,
Mountain Sotheby's International
Source: GAMLS,MLS#: 10807014
Facts & features
Interior
Bedrooms & bathrooms
- Bedrooms: 4
- Bathrooms: 4
- Full bathrooms: 3
- 1/2 bathrooms: 1
- Main level bathrooms: 1
- Main level bedrooms: 1
Rooms
- Room types: Family Room, Great Room, Office, Other
Kitchen
- Features: Breakfast Bar, Kitchen Island, Solid Surface Counters, Walk-in Pantry
Heating
- Central
Cooling
- Central Air
Appliances
- Included: Dishwasher, Oven/Range (Combo)
- Laundry: Other, Upper Level
Features
- High Ceilings, Master On Main Level, Tile Bath, Tray Ceiling(s)
- Flooring: Vinyl
- Basement: Bath Finished,Daylight,Exterior Entry,Finished
- Has fireplace: No
Interior area
- Total structure area: 0
- Finished area above ground: 0
- Finished area below ground: 0
Video & virtual tour
Property
Parking
- Parking features: Parking Pad
- Has uncovered spaces: Yes
Features
- Levels: Two
- Stories: 2
- Patio & porch: Deck, Porch
Lot
- Size: 1.18 Acres
- Features: Private
Details
- Parcel number: 045D 035
Construction
Type & style
- Home type: SingleFamily
- Architectural style: Ranch
- Property subtype: Single Family Residence
Materials
- Other
- Roof: Composition
Condition
- New Construction
- New construction: Yes
- Year built: 2026
Utilities & green energy
- Sewer: Septic Tank
- Water: Well
- Utilities for property: High Speed Internet, Propane
Community & HOA
Community
- Features: None
- Subdivision: NONE
HOA
- Has HOA: No
- Services included: None
Location
- Region: Lakemont
Financial & listing details
- Annual tax amount: $502
- Date on market: 7/15/2026
- Cumulative days on market: 83 days
- Listing agreement: Exclusive Right To Sell
Estimated market value
$691,300
$657,000 - $726,000
$3,329/mo
Price history
| Date | Event | Price |
|---|---|---|
| 7/16/2026 | Listed for sale | $699,000+913% |
Source:  GAMLS #10807014 Report a problem GAMLS #10807014 Report a problem | ||
| 11/26/2024 | Sold | $69,000 |
Source: GAMLS #10294022 Report a problem | ||
| 10/3/2024 | Pending sale | $69,000 |
Source: GAMLS #10294022 Report a problem | ||
| 9/10/2024 | Price change | $69,000-12.9% |
Source: GAMLS #10294022 Report a problem | ||
| 7/29/2024 | Price change | $79,200-11% |
Source: GAMLS #10294022 Report a problem | ||
| 5/6/2024 | Listed for sale | $89,000 |
Source: GAMLS #10294022 Report a problem | ||
Public tax history
Tax history is unavailable.
Monthly payment
Est. payment
Payment breakdown
Explore the cost of this home by adjusting the details. Changes won't be saved.Climate risks
Neighborhood: 30552
Nearby schools
Schools provided by the listing agent
- Elementary: Rabun
- Middle: Rabun
- High: Rabun
Source: GAMLS. This data may not be complete. We recommend contacting the local school district to confirm school assignments for this home.
Similar homes
- $435,0004 bd4 ba4.4k sqft290 Bear Cave Trl, Lakemont, GA 30552Active
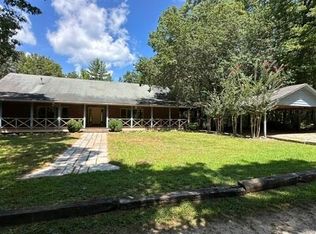
 MLS ID #10831298, LinZ Queen, Great Life Realty. GAMLS
 - $625,0004 bd4 ba3k sqft623 Deerfield Dr, Clayton, GA 30525Active
 MLS ID #10848542, Tiffany English, Poss Realty. GAMLS
 - $895,0003 bd4 ba3.4k sqft1039 Arbor Dr, Lakemont, GA 30552Active
 MLS ID #10784163, Lorie R Thompson, Poss Realty. GAMLS
 - $469,0003 bd5 ba2.2k sqft484 Mountain Stream Ln, Lakemont, GA 30552Active Under Contract
 MLS ID #10769373, Laura Vandal, Talan Properties LLC. GAMLS
 - $674,5004 bd4 ba3k sqft341 Abby Ln, Clayton, GA 30525ActiveMLS ID #10741777, Shawn Ghiai, Chapman Hall Premier, Realtors. GAMLS
- $549,0002 bd2 ba1.2k sqft9139 Old 441 S, Lakemont, GA 30552ActiveMLS ID #10700875, Penelope Ramey, Poss Realty. GAMLS
- $499,9002 bd2 ba2.3k sqft23 Tanglewood Ln, Lakemont, GA 30552ActiveMLS ID #10361228, Jim Blalock, Poss Realty. GAMLS
- $449,5003 bd3 ba1.6k sqft505 Long Mountain Dr, Lakemont, GA 30552ActiveMLS ID #10737544, Monesa Burrell, BHGRE Metro Brokers. GAMLS
- $369,9003 bd2 ba1.7k sqft356 Orchard View Ln, Lakemont, GA 30552ActiveMLS ID #10683140, Penelope Ramey, Poss Realty. GAMLS
- $665,0004 bd5 ba2.4k sqft557 Walnut Grove Ln, Tiger, GA 30576ActiveMLS ID #10841959, Sarah Hutcheson, Poss Realty. GAMLS
- $779,0004 bd4 ba2.6k sqft399 Jim McCracken Rd, Clayton, GA 30525ActiveMLS ID #10816019, Jon Barnwell Team, RE/MAX Town & Country. GAMLS
- $725,0004 bd4 ba2.3k sqft8734 Highway 76 W, Clayton, GA 30525ActiveMLS ID #10807999, Steven T Koleno, Beycome Brokerage Realty LLC. GAMLS
- $724,9004 bd3 ba2.4k sqft1545 Sam Bell Rd, Clarkesville, GA 30523ActiveMLS ID #10853733, Krista Bixler, Leading Edge Real Estate LLC. GAMLS
- $699,5654 bd4 ba3.4k sqft448 Dixie Meadow Ln, Mount Airy, GA 30563ActiveMLS ID #10854653, James Allison, Leading Edge Real Estate LLC. GAMLS
- $450,0003 bd2 ba2.3k sqft113 Biddy Mountain Ln, Tiger, GA 30576ActiveMLS ID #10822194, Alice Venter, K & A Realty Group LLC. GAMLS
- $599,0004 bd3 ba2.1k sqft29/55 Cool Spring Ln, Clayton, GA 30525ActiveMLS ID #10765504, Julie M Barnett, Mountain Sotheby's International. GAMLS
- $699,0003 bd3 ba2.5k sqft42 Gobbler Ln, Clayton, GA 30525ActiveMLS ID #10730403, Lynda R Hester, Rabun Realty. GAMLS
- $499,0004 bd3 ba2.5k sqft181 M J Shirley Dr, Clayton, GA 30525ActiveMLS ID #10756023, Monesa Burrell, BHGRE Metro Brokers. GAMLS
- $423,0002 bd2 ba1.2k sqft189 Wexford Way, Lakemont, GA 30552ActiveMLS ID #10814575, Margaret Cain, Keller Williams Realty. GAMLS
