Welcome to 6843 Point Hancock Drive, a beautifully maintained 3-bedroom, 2-bathroom home offering 1,720 square feet of thoughtfully designed living space in the highly sought-after Independence community of Winter Garden. From the moment you arrive, you'll appreciate the home's inviting curb appeal and functional single-story floor plan. Inside, the open-concept design creates a bright and welcoming atmosphere, with spacious living and dining areas that flow seamlessly into the kitchen—perfect for everyday living and entertaining. The well-appointed kitchen offers ample cabinet and countertop space, making meal preparation a breeze. The spacious primary suite provides a relaxing retreat with a walk-in closet and private en-suite bathroom, while the two additional bedrooms offer flexibility for family, guests, or a home office. Every room has been designed with comfort and functionality in mind. Step outside and enjoy your private backyard, ideal for relaxing, grilling, or spending time with family and friends. Living in Independence means enjoying one of Central Florida's premier master-planned communities. Residents have access to resort-style amenities, including multiple community pools, clubhouses, fitness centers, tennis and basketball courts, playgrounds, scenic walking and biking trails, parks, and private boat ramps providing access to beautiful Lake Hancock. The HOA also includes high-speed internet and cable, adding exceptional value and convenience. Ideally located just minutes from Hamlin Town Center, Horizon West, Walt Disney World, top-rated schools, shopping, dining, and major highways, this home offers the perfect combination of comfort, convenience, and an outstanding lifestyle. Don't miss your opportunity to own this exceptional home in one of Winter Garden's most desirable communities. Schedule your private showing today!
Pending
$435,000
6843 Point Hancock Dr, Winter Garden, FL 34787
3beds
1,720sqft
:
Get pre-qualified$3,105/mo
Single Family Residence
Built in 2013
5,279 Square Feet Lot
$425,900 Zestimate®
$253/sqft
$195/mo HOA
What's special
Private en-suite bathroomPrivate backyardInviting curb appealBright and welcoming atmosphereFunctional single-story floor planSpacious primary suiteOpen-concept design
- 21 days |
- 2,546 |
- 104 |
Likely to sell faster than
Zillow last checked:
Listing updated:
Listed by:
DJ Wilson, Jr. 352-241-7000,
FLORIDA REAL ESTATE CENTER LLC 352-241-7000
Source: Stellar MLS,MLS#: G5114589 Originating MLS: Lake and Sumter
Originating MLS: Lake and Sumter
Facts & features
Interior
Bedrooms & bathrooms
- Bedrooms: 3
- Bathrooms: 2
- Full bathrooms: 2
Primary bedroom
- Features: Walk-In Closet(s)
- Level: First
Kitchen
- Features: No Closet
- Level: First
Living room
- Features: No Closet
- Level: First
Heating
- Central
Cooling
- Central Air
Appliances
- Included: Dishwasher, Microwave, Range, Refrigerator
- Laundry: Laundry Room
Features
- Living Room/Dining Room Combo, Open Floorplan, Primary Bedroom Main Floor, Split Bedroom, Thermostat, Walk-In Closet(s)
- Flooring: Carpet, Porcelain Tile
- Windows: Window Treatments
- Has fireplace: No
Interior area
- Total structure area: 2,182
- Total interior livable area: 1,720 sqft
Video & virtual tour
Property
Parking
- Total spaces: 2
- Parking features: Garage - Attached
- Attached garage spaces: 2
- Details: Garage Dimensions: 22x21
Features
- Levels: One
- Stories: 1
- Exterior features: Awning(s), Irrigation System, Lighting, Sidewalk
Lot
- Size: 5,279 Square Feet
Details
- Parcel number: 212327813211780
- Zoning: P-D
- Special conditions: None
Construction
Type & style
- Home type: SingleFamily
- Property subtype: Single Family Residence
Materials
- Block
- Foundation: Slab
- Roof: Shingle
Condition
- New construction: No
- Year built: 2013
Utilities & green energy
- Sewer: Public Sewer
- Water: Public
- Utilities for property: Cable Connected, Electricity Connected, Sewer Connected, Water Connected
Community & HOA
Community
- Pet fee: $0 monthly
- Subdivision: SIGNATURE LAKES PH 2
HOA
- Has HOA: Yes
- HOA fee: $195 monthly
- HOA name: First Service Residential Tyler Parsons
- HOA phone: 407-654-7479
Location
- Region: Winter Garden
Financial & listing details
- Price per square foot: $253/sqft
- Tax assessed value: $404,804
- Annual tax amount: $6,895
- Date on market: 7/2/2026
- Cumulative days on market: 22 days
- Ownership: Fee Simple
- Total actual rent: 30600
- Electric utility on property: Yes
- Road surface type: Asphalt, Concrete
Estimated market value
$425,900
$405,000 - $447,000
$2,681/mo
Price history
| Date | Event | Price |
|---|---|---|
| 7/16/2026 | Pending sale | $435,000$253/sqft |
Source:  Stellar MLS #G5114589 Report a problem Stellar MLS #G5114589 Report a problem | ||
| 7/2/2026 | Listed for sale | $435,000+65.4%$253/sqft |
Source: Stellar MLS #G5114589 Report a problem | ||
| 10/15/2025 | Listing removed | $2,775$2/sqft |
Source: Zillow Rentals Report a problem | ||
| 9/3/2025 | Listed for rent | $2,775+2.8%$2/sqft |
Source: Zillow Rentals Report a problem | ||
| 3/8/2023 | Listing removed | -- |
Source: Zillow Rentals Report a problem | ||
| 2/23/2023 | Listed for rent | $2,700+63.6%$2/sqft |
Source: Zillow Rentals Report a problem | ||
| 11/13/2015 | Listing removed | $1,650$1/sqft |
Source: Florida Property Management Experts, LLC Report a problem | ||
| 9/12/2015 | Listed for rent | $1,650$1/sqft |
Source: Florida Property Management Experts, LLC Report a problem | ||
| 9/12/2015 | Listing removed | $263,000$153/sqft |
Source: CENTURY 21 Blue Sky Realty Group #S4818660 Report a problem | ||
| 7/22/2015 | Price change | $263,000-2.4%$153/sqft |
Source: CENTURY 21 TEAM FELTRIM #O5359488 Report a problem | ||
| 6/22/2015 | Price change | $269,500-0.2%$157/sqft |
Source: CENTURY 21 TEAM FELTRIM #O5359488 Report a problem | ||
| 5/19/2015 | Price change | $270,000-4.6%$157/sqft |
Source: CENTURY 21 TEAM FELTRIM #O5359488 Report a problem | ||
| 4/14/2015 | Listed for sale | $282,900+29.5%$164/sqft |
Source: CENTURY 21 TEAM FELTRIM #O5359488 Report a problem | ||
| 7/23/2013 | Sold | $218,500$127/sqft |
Source: Public Record Report a problem | ||
Public tax history
| Year | Property taxes | Tax assessment |
|---|---|---|
| 2024 | $6,357 +15.2% | $329,045 +10% |
| 2023 | $5,519 +11.1% | $299,132 +10% |
| 2022 | $4,967 +13.1% | $271,938 +10% |
| 2021 | $4,390 +0.8% | $247,216 +1.5% |
| 2020 | $4,357 +4.7% | $243,558 +6.5% |
| 2019 | $4,163 +4.8% | $228,586 +6.8% |
| 2018 | $3,971 | $214,071 +2.1% |
| 2017 | $3,971 +1.3% | $209,649 -4.6% |
| 2016 | $3,920 -5.2% | $219,703 +5.8% |
| 2015 | $4,133 +6.8% | $207,596 +7.9% |
| 2014 | $3,871 +253.9% | $192,432 +434.5% |
| 2013 | $1,094 +31.5% | $36,000 +7.5% |
| 2012 | $832 +0.4% | $33,500 |
| 2011 | $828 +1.3% | $33,500 -4.3% |
| 2010 | $817 | $35,000 -12.5% |
| 2009 | -- | $40,000 -40.5% |
| 2008 | $1,330 +1039.1% | $67,200 +855.6% |
| 2007 | $117 | $7,032 |
Find assessor info on the county website
Monthly payment
Est. payment
Payment breakdown
Explore the cost of this home by adjusting the details. Changes won't be saved.Climate risks
Neighborhood: 34787
Nearby schools
GreatSchools rating
- 9/10Independence ElementaryGrades: K-5Distance: 0.6 mi
- 9/10Bridgewater Middle SchoolGrades: 6-8Distance: 0.6 mi
- 6/10Horizon High SchoolGrades: 9-12Distance: 3.8 mi
- $493,4003 bd3 ba2.1k sqft6849 Point Hancock Dr, Winter Garden, FL 34787Off Market

- $554,1005 bd3 ba2.4k sqft6837 Point Hancock Dr, Winter Garden, FL 34787Off Market

- $565,5004 bd3 ba2.7k sqft6831 Point Hancock Dr, Winter Garden, FL 34787Off Market

- $579,8005 bd3 ba2.8k sqft6855 Point Hancock Dr, Winter Garden, FL 34787Off Market
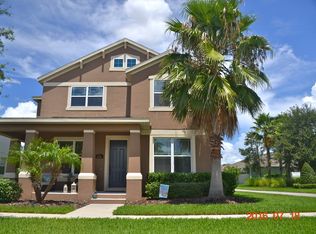
- $496,9003 bd2 ba1.9k sqft6825 Point Hancock Dr, Winter Garden, FL 34787Off Market
- $100-- bd-- ba-- sqft6796 Point Hancock Dr, Winter Garden, FL 34787Off Market
- $595,3005 bd3 ba2.6k sqft6311 Manuscript St, Winter Garden, FL 34787Off Market
- $491,8004 bd2 ba1.9k sqft6317 Manuscript St, Winter Garden, FL 34787Off Market
A local agent can set up tours, give advice and negotiate with sellers.
Similar homes
- $465,0002 bd3 ba1.9k sqft5545 Bowman Dr, Winter Garden, FL 34787For Sale

 MLS ID #O6407484, Karen Albright, OPENDOOR BROKERAGE LLC. Stellar MLS
 - $449,9003 bd2 ba1.6k sqft10294 Merrymeeting Bay Dr, Winter Garden, FL 34787For Sale
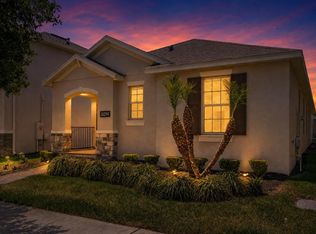 MLS ID #O6407798, Sabrina Freeman, CHARLES RUTENBERG REALTY ORLANDO. Stellar MLS
 - $459,0003 bd2 ba1.6k sqft411 Millwood Pl, Winter Garden, FL 34787For Sale
 MLS ID #TB8518055, Kimberly Watson-Johnson, PEOPLE'S TRUST REALTY. Stellar MLS
 - $380,0003 bd3 ba1.7k sqft14903 Driftwater Dr, Winter Garden, FL 34787For Sale
 MLS ID #S5151359, Eric Jia, NUMBER 1 BROKER, LLC. Stellar MLS
 - $499,0004 bd3 ba2.1k sqft5754 Surprise Lily Dr, Winter Garden, FL 34787For SaleMLS ID #S5151845, Eric Jia, NUMBER 1 BROKER, LLC. Stellar MLS
- $525,0003 bd2 ba2.1k sqft1343 Castleport Rd, Winter Garden, FL 34787For SaleMLS ID #O6414756, Kristi Matthew, CENTURY 21 CARIOTI. Stellar MLS
- $530,0005 bd3 ba2.4k sqft15401 Porter Rd, Winter Garden, FL 34787For SaleMLS ID #S5140743, James Song, MULTI CHOICE REALTY LLC. Stellar MLS
- $599,9003 bd2 ba2.5k sqft1801 Burdock Dr, Winter Garden, FL 34787For SaleMLS ID #O6419427, Tracy Hampstead, PREFERRED REAL ESTATE BROKERS. Stellar MLS
- $405,0003 bd2 ba1.8k sqft3216 Park Branch Ave, Clermont, FL 34711For SaleMLS ID #S5151821, Naf Zaman, THE FIRM RE. Stellar MLS
- $395,0003 bd3 ba1.5k sqft13158 Bounty Ave, Winter Garden, FL 34787For SaleMLS ID #O6421321, Sascha Davis, EXP REALTY LLC. Stellar MLS
- $425,0003 bd2 ba1.5k sqft1935 Westpointe Cir, Orlando, FL 32835For SaleMLS ID #O6418860, Gilles Jones, 407 PROPERTIES. Stellar MLS
- $400,0003 bd2 ba1.6k sqft4052 Serena Ln, Clermont, FL 34711For SaleMLS ID #O6392318, Elizabeth Murdock, GLOBAL REALTY INTERNATIONAL. Stellar MLS
- $560,0003 bd2 ba1.9k sqft13137 Penshurst Ln, Windermere, FL 34786For SaleMLS ID #O6421270, Jauquese Knowles, MORRIS WILLIAMS REALTY. Stellar MLS
- $330,0003 bd3 ba1.5k sqft455 Westpoint Garden Cir, Winter Garden, FL 34787For SaleMLS ID #O6423147, Elisa Seixas, PA, WRA BUSINESS & REAL ESTATE. Stellar MLS
- $449,9003 bd2 ba1.7k sqft2910 Lotus Ct, Kissimmee, FL 34747For SaleMLS ID #O6417793, Rodrigo Chavez, LA ROSA REALTY ORLANDO LLC. Stellar MLS
- $380,0003 bd3 ba1.6k sqft7723 Fairgrove Ave, Windermere, FL 34786For SaleMLS ID #O6418789, Larry Bautista, CHARLES RUTENBERG REALTY ORLANDO. Stellar MLS
- $440,0004 bd3 ba2k sqft1401 Clubman Dr, Davenport, FL 33896For SaleMLS ID #O6412299, Tony Daddio, FLORIDA REALTY MARKETPLACE. Stellar MLS
- $486,0003 bd2 ba2.3k sqft10408 Lago Louisa Ct, Clermont, FL 34711For SaleMLS ID #O6406539, Jeff Jones, MARK SPAIN REAL ESTATE. Stellar MLS
- $412,0004 bd4 ba2.2k sqft1751 Southern Oak Loop, Minneola, FL 34715For SaleMLS ID #O6421970, Patrick D'Agostino, GLORY INTL. REAL ESTATE CO. Stellar MLS
- $454,0004 bd3 ba2.2k sqft7768 Syracuse Dr, Clermont, FL 34714For SaleMLS ID #O6403029, Karen Albright, OPENDOOR BROKERAGE LLC. Stellar MLS
