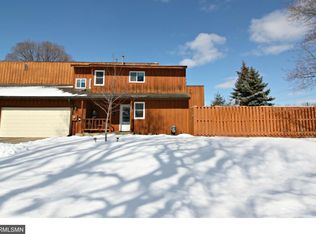
FIXER UPPER IN PRIME BCENTER LOCATION ACROSS FROM PALMER LK WILDLIFE AREA GREAT WALKING TRAILS & PARKS 'HOME IN "AS IS" CONDITION ALL PA'S NEED 'AS IS"ADDENDUMS' ATTACHED AGENT TO VERIFY ALL MEASUREMENTS'
****NOTE FRIENDLY DOG - DANDY DON'T LET DOG OUT!! **LISTING AGENT RELATED TO SELLER
Pending
$175,900
6843 York Pl, Brooklyn Center, MN 55429
2beds
2,120sqft
(TH) Side x Side
Built in 1972
2,178 Square Feet Lot
$174,100 Zestimate®
$83/sqft
$300/mo HOA
What's special
- 120 days
- 16
- 0
Zillow last checked:
Listing updated:
Listed by:
David W Saline 612-834-3314,
Counselor Realty, Inc
Source: NorthstarMLS as distributed by MLS GRID,MLS#: 7069550
Facts & features
Interior
Bedrooms & bathrooms
- Bedrooms: 2
- Bathrooms: 3
- Full bathrooms: 1
- 3/4 bathrooms: 1
- 1/2 bathrooms: 1
Bedroom
- Level: Upper
- Area: 180 Square Feet
- Dimensions: 12x15
Bedroom 2
- Level: Upper
- Area: 110 Square Feet
- Dimensions: 11x10
Deck
- Level: Main
- Area: 180 Square Feet
- Dimensions: 12x15
Dining room
- Level: Main
- Area: 80 Square Feet
- Dimensions: 8x10
Family room
- Level: Lower
- Area: 391 Square Feet
- Dimensions: 17x23
Foyer
- Level: Main
- Area: 88 Square Feet
- Dimensions: 11x8
Garage
- Level: Main
- Area: 480 Square Feet
- Dimensions: 24x20
Kitchen
- Level: Main
- Area: 88 Square Feet
- Dimensions: 8x11
Living room
- Level: Main
- Area: 192 Square Feet
- Dimensions: 16x12
Office
- Level: Main
- Area: 110 Square Feet
- Dimensions: 11x10
Patio
- Level: Main
- Area: 196 Square Feet
- Dimensions: 14x14
Heating
- Forced Air
Cooling
- Central Air
Appliances
- Included: Dryer, Gas Water Heater, Refrigerator
Features
- Basement: Block,Full,Partially Finished
- Number of fireplaces: 1
- Fireplace features: Electric Log, Living Room
Interior area
- Total structure area: 2,945
- Total interior livable area: 2,120 sqft
- Finished area above ground: 1,460
- Finished area below ground: 660
Property
Parking
- Total spaces: 2
- Parking features: Attached, Off Site, Paved Lot, Tuckunder Garage
- Attached garage spaces: 2
- Details: Garage Dimensions (24x20), Garage Door Height (7), Garage Door Width (16)
Accessibility
- Accessibility features: None
Features
- Levels: Two
- Stories: 2
- Patio & porch: Deck, Patio, Side Porch
- Pool features: None
- Fencing: Partial,Wood
Lot
- Size: 2,178 Square Feet
- Dimensions: 30 x 60
- Features: Near Public Transit, Corner Lot
Details
- Foundation area: 825
- Parcel number: 3411921110011
- Zoning description: Residential-Multi-Family
Construction
Type & style
- Home type: Townhouse
- Property subtype: (TH) Side x Side
- Attached to another structure: Yes
Materials
- Block, Post and Beam
- Roof: Age Over 8 Years,Asphalt
Condition
- New construction: No
- Year built: 1972
Utilities & green energy
- Electric: 100 Amp Service
- Gas: Electric, Natural Gas
- Sewer: City Sewer/Connected
- Water: City Water/Connected
Community & HOA
Community
- Subdivision: Earle Brown Farm Twnhs
HOA
- Has HOA: Yes
- Amenities included: None
- Services included: Lawn Care, Maintenance Grounds, Professional Mgmt, Sanitation, Snow Removal
- HOA fee: $300 monthly
- HOA name: sentry-MARK Gettinger
- HOA phone: 612-353-9265
Location
- Region: Brooklyn Center
Financial & listing details
- Price per square foot: $83/sqft
- Tax assessed value: $199,000
- Annual tax amount: $2,605
- Date on market: 5/7/2026
- Cumulative days on market: 212 days
Estimated market value
$174,100
$165,000 - $183,000
$2,362/mo
Price history
| Date | Event | Price |
|---|---|---|
| 6/11/2026 | Pending sale | $175,900$83/sqft |
Source:  NorthstarMLS as distributed by MLS GRID #7069550 Report a problem NorthstarMLS as distributed by MLS GRID #7069550 Report a problem | ||
| 5/7/2026 | Listed for sale | $175,900$83/sqft |
Source: NorthstarMLS as distributed by MLS GRID #7069550 Report a problem | ||
| 5/6/2026 | Listing removed | $175,900$83/sqft |
Source: NorthstarMLS as distributed by MLS GRID #7017270 Report a problem | ||
| 2/5/2026 | Listed for sale | $175,900-4.9%$83/sqft |
Source: NorthstarMLS as distributed by MLS GRID #7017270 Report a problem | ||
| 2/5/2026 | Listing removed | $185,000$87/sqft |
Source: NorthstarMLS as distributed by MLS GRID #7000531 Report a problem | ||
| 12/19/2025 | Listed for sale | $185,000+162.4%$87/sqft |
Source: NorthstarMLS as distributed by MLS GRID #7000531 Report a problem | ||
| 12/1/1989 | Sold | $70,500$33/sqft |
Source: Agent Provided Report a problem | ||
Public tax history
| Year | Property taxes | Tax assessment |
|---|---|---|
| 2025 | $2,605 -2.1% | $199,000 +3.2% |
| 2024 | $2,661 +7.4% | $192,800 -1.5% |
| 2023 | $2,477 +22.5% | $195,700 +3% |
| 2022 | $2,022 +9.3% | $190,000 +21% |
| 2021 | $1,851 +7.5% | $157,000 +13.8% |
| 2020 | $1,722 -6.9% | $138,000 +8.7% |
| 2019 | $1,851 +7.5% | $127,000 -0.8% |
| 2018 | $1,722 -2.7% | $128,000 +12.8% |
| 2017 | $1,770 +8.6% | $113,500 +1.6% |
| 2016 | $1,630 +0.7% | $111,700 +15.3% |
| 2015 | $1,618 +20.4% | $96,900 +6.7% |
| 2014 | $1,344 +7.9% | $90,800 +1.5% |
| 2013 | $1,246 -26% | $89,500 -23.4% |
| 2012 | $1,684 -4% | $116,900 -4.1% |
| 2011 | $1,755 -1.5% | $121,900 -9.7% |
| 2010 | $1,782 -15.6% | $135,000 -17.5% |
| 2009 | $2,110 +16.3% | $163,600 +11.8% |
| 2006 | $1,814 +10.3% | $146,300 +14.9% |
| 2005 | $1,644 +13.2% | $127,300 +15% |
| 2004 | $1,452 -1.5% | $110,700 +11.9% |
| 2002 | $1,474 -45.1% | $98,900 |
| 2001 | $2,686 | -- |
Find assessor info on the county website
Monthly payment
Est. payment
Payment breakdown
Explore the cost of this home by adjusting the details. Changes won't be saved.Climate risks
Neighborhood: 55429
Similar homes
- $199,9002 bd2 ba1k sqft2932 67th Ln N, Brooklyn Center, MN 55430For Sale

 MLS ID #7122840, Jan E Wentland, Counselor Realty, Inc. NorthstarMLS as distributed by MLS GRID
 - $189,9002 bd1 ba1.2k sqft6300 Xerxes Ave S APT 31, Edina, MN 55423For Sale
 MLS ID #7126041, Melissa C James, Exit Realty Nexus. NorthstarMLS as distributed by MLS GRID
 - $164,9002 bd1 ba1k sqft3200 Virginia Ave S APT 104, Saint Louis Park, MN 55426For Sale
 MLS ID #7123098, Michael DeLong, Bridge Realty, LLC. NorthstarMLS as distributed by MLS GRID
 - $199,9002 bd2 ba1.3k sqft5505 E Bavarian Pass, Minneapolis, MN 55432For Sale
 MLS ID #7115597, Jason Wehlage, National Realty Guild. NorthstarMLS as distributed by MLS GRID
 - $179,9002 bd2 ba1.2k sqft2680 Oxford St N APT 140, Roseville, MN 55113For SaleMLS ID #7106477, Amy Stine, RE/MAX Advantage Plus. NorthstarMLS as distributed by MLS GRID
- $174,9002 bd2 ba1.3k sqft6075 Lincoln Dr APT 203, Edina, MN 55436For SaleMLS ID #7071007, Ravit M. Berg, Journey Realty. NorthstarMLS as distributed by MLS GRID
- $180,0003 bd2 ba1.5k sqft5111 James Ave N, Minneapolis, MN 55430For SaleMLS ID #7119077, Artemisa Boston, eXp Realty. NorthstarMLS as distributed by MLS GRID
- $199,9002 bd2 ba1k sqft1552 Creek Meadows Dr NW, Minneapolis, MN 55433For SaleMLS ID #7118475, Julie Larsen, RE/MAX Results. NorthstarMLS as distributed by MLS GRID
- $205,0002 bd2 ba1.2k sqft3800 85th Ave N APT 119, Brooklyn Park, MN 55443For SaleMLS ID #7036342, Betty K Wilson, NOW Realty. NorthstarMLS as distributed by MLS GRID
- $179,9002 bd2 ba1.1k sqft2920 Mounds View Blvd, Mounds View, MN 55112For SaleMLS ID #7118794, Kurt Evans, Coldwell Banker Realty. NorthstarMLS as distributed by MLS GRID
- $245,0003 bd3 ba1.5k sqft3900 Brookdale Cir N, Brooklyn Park, MN 55443For SaleMLS ID #7106449, Thomas S Tamba, One Premium Realty. NorthstarMLS as distributed by MLS GRID
- $129,9992 bd1 ba1.1k sqft4663 Monroe St NE, Hilltop, MN 55421For SaleMLS ID #7120432, Michael B Haller, Keller Williams Classic Rlty NW. NorthstarMLS as distributed by MLS GRID
- $204,8882 bd2 ba1.4k sqft2601 Kenzie Ter APT 528, Saint Anthony, MN 55418For SaleMLS ID #7119807, Joseph Kasel, RE/MAX Results. NorthstarMLS as distributed by MLS GRID
- $185,0002 bd1 ba1.1k sqft17225 Round Lake Blvd NW, Andover, MN 55304For SaleMLS ID #7123820, Lori Millam, Keller Williams Integrity NW. NorthstarMLS as distributed by MLS GRID
- $149,0002 bd2 ba1k sqft2230 Midland Grove Rd APT 305, Roseville, MN 55113For SaleMLS ID #7103897, Nathan Yates, Referral Realty. NorthstarMLS as distributed by MLS GRID
- $193,0002 bd2 ba1.1k sqft2331 Coon Rapids Blvd NW, Coon Rapids, MN 55433For SaleMLS ID #7121088, Timothy Collelo, Tim Collelo Realty LLC. NorthstarMLS as distributed by MLS GRID
- $244,9993 bd2 ba1.8k sqft7618 Hampshire Ave N, Brooklyn Park, MN 55428For SaleMLS ID #7113007, Syewon Sei Weah, America's Realty Group LLC. NorthstarMLS as distributed by MLS GRID
- $179,9992 bd2 ba1k sqft3150 Excelsior Blvd APT 211, Minneapolis, MN 55416For SaleMLS ID #6802562, Ryan Kempenich, Coldwell Banker Realty. NorthstarMLS as distributed by MLS GRID
- $219,0003 bd1 ba1.2k sqft306 W Eagle Lake Dr, Maple Grove, MN 55369For SaleMLS ID #7103171, Yu Li, Partners Realty Inc.. NorthstarMLS as distributed by MLS GRID
- $220,0002 bd1 ba1.1k sqft4711 N 6th St, Minneapolis, MN 55430For SaleMLS ID #7133582, Kyle Reilly, Bridge Realty, LLC. NorthstarMLS as distributed by MLS GRID
