GATED COMMUNITY | PRIME ORLANDO LOCATION | NO REAR NEIGHBORS! Discover your next home at 6845 Tussilago Way! This beautifully maintained 3-bedroom, 2.5-bathroom townhome offers the perfect blend of modern comfort, functional living spaces, and everyday convenience in a desirable gated community. Step inside to an inviting open-concept floor plan designed for comfortable living and effortless entertaining. The spacious living and dining areas flow seamlessly into the kitchen, while a convenient half-bath completes the first floor. Upstairs, you'll find an attractive split floorplan with the primary suite featuring a private ensuite bathroom, large walking closet and tray ceiling, while two additional bedrooms, a full bathroom, and the laundry room provide the space and functionality you need. Enjoy relaxing in your backyard with no rear neighbors, offering added privacy without the hassle of extensive yard upkeep. LOCATION, LOCATION, LOCATION! Ideally situated near Goldenrod and Narcoossee Road, this home puts shopping, dining, supermarkets, and major roadways within easy reach. Just approximately 10 minutes from Orlando International Airport and 20 minutes from Downtown Orlando, you'll enjoy exceptional accessibility while coming home to the comfort of a gated neighborhood. Schedule your private showing today and discover why 6845 Tussilago Way could be your perfect next home!
For sale
$340,000
6845 TUSSILAGO WAY, ORLANDO, FL 32822
3beds
1,627sqft
Townhouse
Built in 2019
2,275 Square Feet Lot
$336,300 Zestimate®
$209/sqft
$186/mo HOA
What's special
Two additional bedroomsInviting open-concept floor planAttractive split floorplan
- 6 days
- 207
- 22
Likely to sell faster than
Zillow last checked:
Listing updated:
Listed by:
Pedro Santiago 407-259-9513,
LPT REALTY, LLC 877-366-2213,
Jelitza Rodriguez 407-968-8832,
LPT REALTY, LLC
Source: Stellar MLS,MLS#: S5161059 Originating MLS: Orlando Regional
Facts & features
Interior
Bedrooms & bathrooms
- Bedrooms: 3
- Bathrooms: 3
- Full bathrooms: 2
- 1/2 bathrooms: 1
Primary bedroom
- Features: Ceiling Fan(s), Dual Sinks, Shower No Tub, Walk-In Closet(s)
- Level: Second
- Area: 221 Square Feet
- Dimensions: 17x13
Bedroom 2
- Features: Built-in Closet
- Level: Second
- Area: 143 Square Feet
- Dimensions: 13x11
Bedroom 3
- Features: Built-in Closet
- Level: Second
- Area: 143 Square Feet
- Dimensions: 13x11
Primary bathroom
- Level: Second
Bathroom 2
- Level: Second
Bathroom 3
- Level: First
Dining room
- Level: First
- Area: 120 Square Feet
- Dimensions: 12x10
Kitchen
- Features: Pantry, Kitchen Island, Stone Counters
- Level: First
- Area: 130 Square Feet
- Dimensions: 13x10
Laundry
- Level: Second
Living room
- Features: Ceiling Fan(s)
- Level: First
- Area: 228 Square Feet
- Dimensions: 19x12
Heating
- Heat Pump
Cooling
- Central Air
Appliances
- Included: Dishwasher, Disposal, Dryer, Microwave, Range, Refrigerator, Washer
- Laundry: Inside, Laundry Room, Upper Level
Features
- Ceiling Fan(s), PrimaryBedroom Upstairs, Split Bedroom, Walk-In Closet(s)
- Flooring: Carpet, Ceramic Tile
- Has fireplace: No
Interior area
- Total structure area: 2,112
- Total interior livable area: 1,627 sqft
Video & virtual tour
Property
Parking
- Total spaces: 2
- Parking features: Garage - Attached
- Attached garage spaces: 2
Features
- Levels: Two
- Stories: 2
- Patio & porch: Patio
- Exterior features: Irrigation System, Rain Gutters
Lot
- Size: 2,275 Square Feet
Details
- Parcel number: 142330305201140
- Zoning: P-D
- Special conditions: None
Construction
Type & style
- Home type: Townhouse
- Architectural style: Traditional
- Property subtype: Townhouse
Materials
- Block, Stucco, Vinyl Siding
- Foundation: Slab
- Roof: Shingle
Condition
- Completed
- New construction: No
- Year built: 2019
Details
- Builder name: Park Square Homes
Utilities & green energy
- Sewer: Public Sewer
- Water: Public
- Utilities for property: Cable Available, Electricity Connected, Sewer Connected, Sprinkler Recycled, Street Lights, Underground Utilities, Water Connected
Community & HOA
Community
- Features: Deed Restrictions, Dog Park, Gated Community - No Guard, Irrigation-Reclaimed Water, Playground, Pool
- Security: Gated Community, Security Gate
- Pet fee: $0 monthly
- Subdivision: GOLDENROD RESERVE
HOA
- Has HOA: Yes
- Services included: Community Pool, Maintenance Grounds
- HOA fee: $186 monthly
- HOA name: Goldenrod Reserve HOA/Sentry Management
- HOA phone: 407-788-6700
Location
- Region: Orlando
Financial & listing details
- Price per square foot: $209/sqft
- Tax assessed value: $325,140
- Annual tax amount: $4,133
- Date on market: 11/9/2026
- Cumulative days on market: 7 days
- Listing terms: Cash,Conventional,FHA,VA Loan
- Ownership: Fee Simple
- Total actual rent: 0
- Electric utility on property: Yes
- Road surface type: Asphalt
Estimated market value
$336,300
$319,000 - $353,000
$2,297/mo
Price history
| Date | Event | Price |
|---|---|---|
| 11/9/2026 | Listed for sale | $340,000+35.5%$209/sqft |
Source:  Stellar MLS #S5161059 Report a problem | ||
| 10/10/2019 | Sold | $250,980$154/sqft |
Source: Public Record Report a problem | ||
Public tax history
| Year | Property taxes | Tax assessment |
|---|---|---|
| 2024 | $3,399 +7.4% | $232,445 +3% |
| 2023 | $3,166 +4% | $225,675 +3% |
| 2022 | $3,045 +1.8% | $219,102 +3% |
| 2021 | $2,992 +0.9% | $212,720 +1.4% |
| 2020 | $2,964 +1119.1% | $209,783 +1298.6% |
| 2019 | $243 -1.2% | $15,000 |
| 2018 | $246 | $15,000 |
Find assessor info on the county website
Monthly payment
Est. payment
Payment breakdown
Explore the cost of this home by adjusting the details. Changes won't be saved.Climate risks
Neighborhood: 32822
Nearby schools
Schools provided by the listing agent
- Elementary: Three Points Elem
- Middle: Liberty Middle
- High: Colonial High
Source: Stellar MLS. This data may not be complete. We recommend contacting the local school district to confirm school assignments for this home.


Similar homes
- $385,0004 bd3 ba1.7k sqft6803 TUSSILAGO WAY, ORLANDO, FL 32822For Sale

 MLS ID #O6437030, Ivan Ochoa, THE WILKINS WAY LLC. Stellar MLS
- $384,9004 bd3 ba1.8k sqft5264 SAPLING SPROUT DRIVE, ORLANDO, FL 32829For Sale
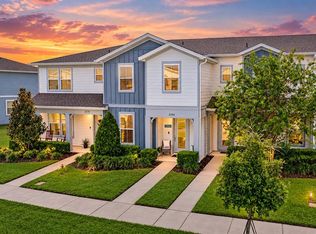 MLS ID #O6444333, Jenny Wemert, WEMERT GROUP REALTY LLC. Stellar MLS
- $330,0003 bd3 ba1.9k sqft2424 VICTORIA FALLS DRIVE, ORLANDO, FL 32824For Sale
 MLS ID #O6451547, Ken Pozek, REAL BROKER, LLC. Stellar MLS
- $345,0003 bd3 ba1.3k sqft10837 WYNE TREE COURT, ORLANDO, FL 32824For Sale
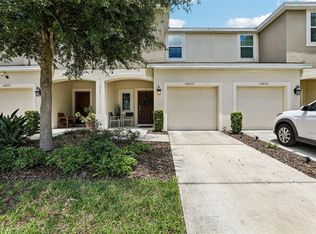 MLS ID #O6420491, Yair Burac Rodriguez, REALTY OF AMERICA. Stellar MLS
- $349,9003 bd3 ba1.7k sqft2564 ABEY BLANCO DRIVE, ORLANDO, FL 32828For SaleMLS ID #O6364360, Jenny Wemert, WEMERT GROUP REALTY LLC. Stellar MLS
- $365,0003 bd3 ba1.8k sqft7506 CRANES CREEK COURT #30, WINTER PARK, FL 32792For SaleMLS ID #S5156844, Sylvia Marchese, TRANSCONTINENTAL REALTY GROUP,. Stellar MLS
- $370,0003 bd3 ba1.9k sqft9143 SAVANNAH AINSLEY LANE, ORLANDO, FL 32832For SaleMLS ID #O6419021, Rob Blakely, CHARLES RUTENBERG REALTY ORLANDO. Stellar MLS
- $374,9994 bd3 ba1.7k sqft16424 CEDAR CREST DRIVE, ORLANDO, FL 32828For SaleMLS ID #O6432821, Paul Michel, MICHEL REALTY GROUP LLC. Stellar MLS
- $340,0003 bd3 ba1.6k sqft2917 WINDMILL DRIVE, KISSIMMEE, FL 34741For SaleMLS ID #S5159320, Marlen Amaya Flores, MY REALTY GROUP, LLC.. Stellar MLS
- $369,0003 bd3 ba1.5k sqft1070 SPRING PALMS LOOP, ORLANDO, FL 32828For SaleMLS ID #O6410896, Pamela Grabenhorst, THE WILKINS WAY LLC. Stellar MLS
- $335,0003 bd3 ba2k sqft2927 SENTENCE STREET, KISSIMMEE, FL 34746For SaleMLS ID #O6436064, Annick Mottie, COLDWELL BANKER REALTY. Stellar MLS
- $350,0003 bd3 ba1.4k sqft198 MITCHELL CREEK WAY, OVIEDO, FL 32765For SaleMLS ID #O6414979, Jenny Wemert, WEMERT GROUP REALTY LLC. Stellar MLS
- $335,0003 bd3 ba1.5k sqft2921 CELLO LANE, KISSIMMEE, FL 34741For SaleMLS ID #O6411611, Iluska Kruse, ORLANDO BROTHERS REAL ESTATE LLC. Stellar MLS
- $320,0003 bd3 ba1.6k sqft4806 TRIBUTE TRAIL, KISSIMMEE, FL 34746For SaleMLS ID #A4708646, Richard Souksengphet, REAL BROKER, LLC. Stellar MLS
- $375,0002 bd3 ba1.7k sqft9956 EAGLE CREEK CENTER BLVD, ORLANDO, FL 32832For SaleMLS ID #S5153106, Jeanine Corcoran, CORCORAN CONNECT LLC. Stellar MLS
- $339,0004 bd4 ba1.6k sqft5109 KILLARNEY WAY, KISSIMMEE, FL 34746For SaleMLS ID #O6445953, Jenny Wemert, WEMERT GROUP REALTY LLC. Stellar MLS
- $335,0004 bd3 ba1.9k sqft4800 RIVERWALK DRIVE, ST CLOUD, FL 34771For SaleMLS ID #S5158866, Susana Maisonet, THE FIRM RE. Stellar MLS
- $395,0003 bd3 ba1.5k sqft1076 SPRING PALMS LOOP, ORLANDO, FL 32828For SaleMLS ID #O6440224, Layla Zayed, EMPIRE NETWORK REALTY. Stellar MLS
- $335,0003 bd3 ba1.6k sqft2605 PLAY HARD ALLEY, KISSIMMEE, FL 34744For SaleMLS ID #S5143916, Shirley Portugal Rivera, MAGIC HOMES REALTY LLC. Stellar MLS
