Exquisite 2-bedroom, 2-bathroom condo spanning 2000 square feet of fancy, modern and elegant living. Top floor, built 2 yrs ago. Only 4 units in the building. Revel in the open floor plan featuring stunning hardwood floors, a charming living room fireplace, and a luminous kitchen with modern cabinets, stainless steel appliances, quartz countertops, a captivating tile backsplash, and a spacious island seating four to five. Indulge in the luxurious master suite boasting a spa-like bathroom with a double vanity. The second bathroom showcases beautiful tiles and a sizable walk-in shower. Included are a parking spot, video/audio intercom, and an in-unit washer and dryer, highlighting the impressive finish and quality craftsmanship.
New
$385,000
6849 W Belmont Ave #3, Chicago, IL 60634
2beds
2,000sqft
:
Get pre-qualified$3,200/mo
Condominium, Single Family Residence
Built in 2024
-- sqft lot
$-- Zestimate®
$193/sqft
$250/mo HOA
What's special
Modern cabinetsLuxurious master suiteStunning hardwood floorsIn-unit washer and dryerOpen floor planCaptivating tile backsplashLuminous kitchen
- 19 hours |
- 117 |
- 13 |
Zillow last checked:
Listing updated:
Listed by:
Renata Pieczka 773-807-2020,
xr realty
Source: MRED as distributed by MLS GRID,MLS#: 12723695
Facts & features
Interior
Bedrooms & bathrooms
- Bedrooms: 2
- Bathrooms: 2
- Full bathrooms: 2
Rooms
- Room types: No additional rooms
Primary bedroom
- Features: Flooring (Hardwood), Bathroom (Full)
- Level: Third
- Area: 192 Square Feet
- Dimensions: 12X16
Bedroom 2
- Features: Flooring (Hardwood)
- Level: Third
- Area: 224 Square Feet
- Dimensions: 14X16
Dining room
- Features: Flooring (Hardwood)
- Level: Third
- Area: 220 Square Feet
- Dimensions: 10X22
Kitchen
- Features: Kitchen (Island), Flooring (Hardwood)
- Level: Third
- Area: 165 Square Feet
- Dimensions: 15X11
Laundry
- Level: Third
- Area: 28 Square Feet
- Dimensions: 4X7
Living room
- Features: Flooring (Hardwood)
- Level: Third
- Area: 616 Square Feet
- Dimensions: 28X22
Heating
- Natural Gas, Forced Air
Cooling
- Central Air
Appliances
- Included: Range, Microwave, Dishwasher, Refrigerator, Washer, Dryer, Disposal, Stainless Steel Appliance(s)
- Laundry: Upper Level, Gas Dryer Hookup, In Unit
Features
- Open Floorplan, Granite Counters
- Flooring: Hardwood
- Windows: Drapes
- Basement: None
Interior area
- Total structure area: 2,000
- Total interior livable area: 2,000 sqft
Property
Parking
- Total spaces: 1
- Parking features: Yes, Owned
Accessibility
- Accessibility features: No Disability Access
Details
- Parcel number: 13301070320000
- Special conditions: None
Construction
Type & style
- Home type: Condo
- Property subtype: Condominium, Single Family Residence
Materials
- Brick
- Foundation: Concrete Perimeter
Condition
- New construction: No
- Year built: 2024
Utilities & green energy
- Electric: Circuit Breakers
- Sewer: Public Sewer, Storm Sewer
- Water: Lake Michigan, Public
Community & HOA
HOA
- Has HOA: Yes
- Services included: Water, Parking, Insurance, Exterior Maintenance, Lawn Care, Scavenger, Snow Removal
- HOA fee: $250 monthly
Location
- Region: Chicago
Financial & listing details
- Price per square foot: $193/sqft
- Date on market: 8/4/2026
- Ownership: Condo
Estimated market value
Not available
Estimated sales range
Not available
Not available
Price history
| Date | Event | Price |
|---|---|---|
| 8/4/2026 | Listed for sale | $385,000$193/sqft |
Source:  MRED as distributed by MLS GRID #12723695 Report a problem MRED as distributed by MLS GRID #12723695 Report a problem | ||
Public tax history
Tax history is unavailable.
Monthly payment
Est. payment
Payment breakdown
Explore the cost of this home by adjusting the details. Changes won't be saved.Climate risks
Neighborhood: Montclare
Nearby schools
GreatSchools rating
- 5/10Locke J Elementary SchoolGrades: PK-8Distance: 0.4 mi
- 1/10Steinmetz Academic Centre High SchoolGrades: 9-12Distance: 0.7 mi
Schools provided by the listing agent
- Elementary: Josephine Locke Elementary Schoo
- Middle: Steinmetz Academic Centre Senior
- High: Hope College Prep High School
- District: 299
Source: MRED as distributed by MLS GRID. This data may not be complete. We recommend contacting the local school district to confirm school assignments for this home.
- $966,6007 bd6 ba6k sqft6849 W Belmont Ave, Chicago, IL 60634Off Market
- $--2 bd2 ba2k sqft6853 W Belmont Ave #2, Chicago, IL 60634Off Market
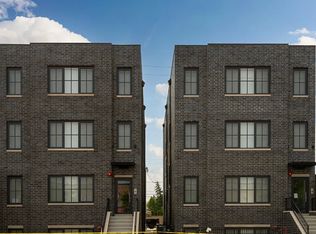
- $--2 bd3 ba2k sqft6853 W Belmont Ave #1R, Chicago, IL 60634Off Market
- $1,370,0008 bd7 ba6k sqft6853 W Belmont Ave, Chicago, IL 60634Sold
- $2,7002 bd2 ba2k sqft6853 W Belmont Ave #3, Chicago, IL 60634For Rent
- $470,8005 bd3 ba1.5k sqft3142 N Newcastle Ave, Chicago, IL 60634Off Market
- $507,7006 bd3 ba2k sqft3138 N Newcastle Ave, Chicago, IL 60634Off Market
- $351,7003 bd1 ba1.3k sqft3145 N New England Ave, Chicago, IL 60634Off Market
A local agent can set up tours, give advice and negotiate with sellers.
Similar homes
- $--4 bd3 ba2.1k sqft4346 S Saint Lawrence Ave, Chicago, IL 60653AuctionAuction.com 1
- $375,0002 bd2 ba1.5k sqft6335 N Magnolia Ave #G, Chicago, IL 60660New
 MLS ID #12721957, Courtney Abraham, Berkshire Hathaway HomeServices American Heritage. MRED as distributed by MLS GRID
 - $424,0003 bd3 ba2k sqft3341 W Iowa St, Chicago, IL 60651New
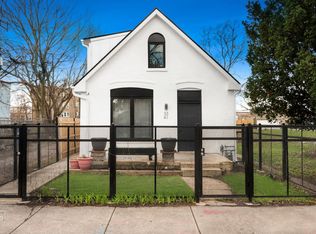 MLS ID #12724177, Armando Vargas, SFR, Berkshire Hathaway HomeServices Chicago. MRED as distributed by MLS GRID
 - $399,9005 bd3 ba1.7k sqft544 N Leamington Ave, Chicago, IL 60644Active
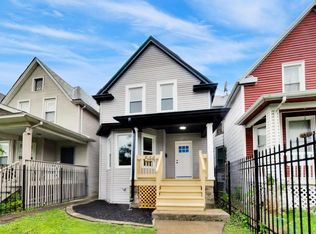 MLS ID #12719749, Steve Budzik, ICandy Realty LLC. MRED as distributed by MLS GRID
 - $430,0004 bd2 ba1.7k sqft1520 Wesley Ave, Berwyn, IL 60402NewMLS ID #12722001, Sekai Ngoma, Realty of America. MRED as distributed by MLS GRID
- $425,5003 bd1 ba1k sqft8325 W Forest Preserve Ave, Chicago, IL 60634ActiveMLS ID #12684161, Christopher Raimbault, Raimbault Realty LLC. MRED as distributed by MLS GRID
- $469,9004 bd3 ba2.4k sqft2724 N Mobile Ave, Chicago, IL 60639ActiveMLS ID #12712796, Brenda Martinez, RE/MAX LOYALTY. MRED as distributed by MLS GRID
- $569,8004 bd3 ba1.8k sqft4829 W Strong St, Chicago, IL 60630NewMLS ID #12724247, Gonzalo Santoyo, HomeSmart Connect LLC. MRED as distributed by MLS GRID
- $389,0002 bd2 ba1.4k sqft8340 Callie Ave Unit 104, Morton Grove, IL 60053ActiveMLS ID #12676669, Grace Martinez, Exit Grace Realty. MRED as distributed by MLS GRID
- $415,9003 bd3 ba1.9k sqft639 N Leamington Ave, Chicago, IL 60644ActiveMLS ID #12672982, Jonathan Gil, Equity Realty. MRED as distributed by MLS GRID
- $419,9004 bd3 ba1.6k sqft6127 W 79th Pl, Burbank, IL 60459NewMLS ID #12724511, Zofia Strzep, Housecenter Realty,Inc.. MRED as distributed by MLS GRID
- $349,9003 bd2 ba1.2k sqft2665 W Warren Blvd #3, Chicago, IL 60612ActiveMLS ID #12682811, Konstantin Shelegeda, Inter Properties Inc. MRED as distributed by MLS GRID
- $399,9003 bd2 ba1.8k sqft135 N 16th Ave, Melrose Park, IL 60160ActiveMLS ID #12649985, Rocio Rodriguez, Solaris Enterprises Inc. MRED as distributed by MLS GRID
- $425,0002 bd3 ba1.2k sqft1352 W Hubbard St APT 1, Chicago, IL 60642ActiveMLS ID #12681724, Mia Gonzales, Exit Realty Redefined. MRED as distributed by MLS GRID
- $429,9004 bd3 ba2.3k sqft5210 S King Dr APT A, Chicago, IL 60615ActiveMLS ID #12719665, Frank Montro, Keller Williams Preferred Rlty. MRED as distributed by MLS GRID
- $444,9003 bd2 ba1.6k sqft10409 S 82nd Ave, Palos Hills, IL 60465NewMLS ID #12722403, Monika Lesnicki, Boutique Home Realty. MRED as distributed by MLS GRID
- $515,0002 bd2 ba1.3k sqft(Undisclosed Address), Chicago, IL 60646ActiveMLS ID #12692415, Brandi Hampton, ABR,MRP,PSA,SFR, Baird & Warner. MRED as distributed by MLS GRID
- $369,9994 bd2 ba1.6k sqft235 W 43rd St, Chicago, IL 60609ActiveMLS ID #12719508, Feras Abbas, Jameson Sotheby's Intl Realty. MRED as distributed by MLS GRID
- $315,0003 bd2 ba1.1k sqft519 S Maplewood Ave APT 4N, Chicago, IL 60612ActiveMLS ID #12710017, Maribel Marron, Baird & Warner. MRED as distributed by MLS GRID
- $439,0004 bd2 ba1.5k sqft2716 East Ave, Berwyn, IL 60402ActiveMLS ID #12718310, Ryan Widerberg, ABR,PSA,RENE,SFR, eXp Realty - Chicago North Ave. MRED as distributed by MLS GRID
